Beautifully maintained 4-bedroom, 2.5-bath home with a finished terrace level featuring an additional bedroom and full bath, all tucked away at the end of a quiet cul-de-sac with exceptional privacy! Step inside to a bright, open floor plan filled with natural light. The spacious living room features a cozy fireplace and flows easily into the kitchen and dining areas, creating an inviting space for everyday living and entertaining. Two dining spaces offer flexibility for casual meals or more formal gatherings, while the deck just off the kitchen provides the perfect spot for outdoor dining, entertaining, or relaxing. Upstairs, you'll find four bedrooms and two full baths, including a generous primary suite with a private bath and walk-in closet. The finished terrace level offers even more living space with a large recreation/game room, and its own private deck. This flexible space is ideal for guests, a home office, media room, or additional living area. Additional features include a convenient main-level half bath, two-car garage, rocking-chair front porch, upgraded appliance package, and stainless farmhouse sink. Beautifully cared for and move-in ready, this home offers the space, privacy, and flexible floor plan buyers are looking for. Schedule your showing and see why this one should be at the top of your list!
Active
$439,900
554 Wauka Dr, Demorest, GA 30535
5beds
3,213sqft
Single Family Residence
Built in 2025
4,356 Square Feet Lot
$435,900 Zestimate®
$137/sqft
$50/mo HOA
What's special
Two-car garageRocking-chair front porchUpgraded appliance packageStainless farmhouse sinkMain-level half bath
- 44 days
- 189
- 12
Zillow last checked:
Listing updated:
Listed by:
Larry Copeland 706-499-5088,
BHHS Georgia Properties
Source: GAMLS,MLS#: 10837422
Facts & features
Interior
Bedrooms & bathrooms
- Bedrooms: 5
- Bathrooms: 4
- Full bathrooms: 3
- 1/2 bathrooms: 1
Rooms
- Room types: Family Room, Laundry
Dining room
- Features: Separate Room
Kitchen
- Features: Breakfast Area, Pantry, Solid Surface Counters
Heating
- Central, Electric, Heat Pump
Cooling
- Ceiling Fan(s), Central Air, Dual, Heat Pump
Appliances
- Included: Cooktop, Dishwasher, Electric Water Heater, Microwave, Stainless Steel Appliance(s)
- Laundry: In Hall
Features
- Double Vanity, High Ceilings, Separate Shower, Split Bedroom Plan, Walk-In Closet(s)
- Flooring: Carpet, Laminate
- Basement: Bath Finished,Daylight,Exterior Entry,Finished,Full
- Number of fireplaces: 1
- Fireplace features: Factory Built
- Common walls with other units/homes: No Common Walls
Interior area
- Total structure area: 3,213
- Total interior livable area: 3,213 sqft
- Finished area above ground: 2,409
- Finished area below ground: 804
Property
Parking
- Total spaces: 2
- Parking features: Garage, Garage Door Opener, Kitchen Level
- Has garage: Yes
Features
- Levels: Three Or More
- Stories: 3
- Patio & porch: Deck
Lot
- Size: 4,356 Square Feet
- Features: Cul-De-Sac
Details
- Parcel number: 078 087S
Construction
Type & style
- Home type: SingleFamily
- Architectural style: Traditional
- Property subtype: Single Family Residence
Materials
- Brick, Concrete
- Foundation: Pillar/Post/Pier
- Roof: Composition
Condition
- Resale
- New construction: No
- Year built: 2025
Utilities & green energy
- Electric: 220 Volts
- Sewer: Public Sewer
- Water: Public
- Utilities for property: Cable Available, Electricity Available, High Speed Internet, Phone Available, Sewer Available, Underground Utilities, Water Available
Community & HOA
Community
- Features: None
- Subdivision: Hancock Meadows
HOA
- Has HOA: Yes
- Services included: Maintenance Grounds
- HOA fee: $600 annually
Location
- Region: Demorest
Financial & listing details
- Price per square foot: $137/sqft
- Annual tax amount: $1,767
- Date on market: 8/12/2026
- Cumulative days on market: 41 days
- Listing agreement: Exclusive Right To Sell
- Electric utility on property: Yes
Estimated market value
$435,900
$414,000 - $458,000
$3,327/mo
Price history
| Date | Event | Price |
|---|---|---|
| 9/16/2026 | Listed for sale | $439,900$137/sqft |
Source:  GAMLS #10837422 Report a problem GAMLS #10837422 Report a problem | ||
| 9/16/2026 | Pending sale | $439,900$137/sqft |
Source: GAMLS #10837422 Report a problem | ||
| 9/1/2026 | Listed for sale | $439,900+4.8%$137/sqft |
Source: GAMLS #10837422 Report a problem | ||
| 6/19/2025 | Listing removed | $419,900$131/sqft |
Source: FMLS GA #7581851 Report a problem | ||
| 5/18/2025 | Listed for sale | $419,900-1.2%$131/sqft |
Source: FMLS GA #7581851 Report a problem | ||
| 5/17/2025 | Listing removed | $424,900$132/sqft |
Source: GAMLS #10492124 Report a problem | ||
| 4/3/2025 | Listed for sale | $424,900$132/sqft |
Source:  FMLS GA #7552823 Report a problem FMLS GA #7552823 Report a problem | ||
| 4/1/2025 | Listing removed | $424,900$132/sqft |
Source: GAMLS #10457666 Report a problem | ||
| 2/9/2025 | Listed for sale | $424,900-2.6%$132/sqft |
Source: FMLS GA #7522175 Report a problem | ||
| 2/5/2025 | Listing removed | $436,145$136/sqft |
Source: FMLS GA #7507902 Report a problem | ||
| 1/12/2025 | Listed for sale | $436,145+3.6%$136/sqft |
Source: FMLS GA #7507902 Report a problem | ||
| 1/12/2025 | Listing removed | $421,145$131/sqft |
Source: FMLS GA #7468145 Report a problem | ||
| 12/11/2024 | Price change | $421,145-3.4%$131/sqft |
Source: FMLS GA #7468145 Report a problem | ||
| 11/30/2024 | Listed for sale | $436,145$136/sqft |
Source: GAMLS #10410975 Report a problem | ||
| 11/12/2024 | Pending sale | $436,145$136/sqft |
Source: GAMLS #10410975 Report a problem | ||
| 10/31/2024 | Listed for sale | $436,145$136/sqft |
Source: FMLS GA #7468145 Report a problem | ||
Public tax history
Tax history is unavailable.
Monthly payment
Est. payment
Payment breakdown
Explore the cost of this home by adjusting the details. Changes won't be saved.Climate risks
Neighborhood: 30535
Nearby schools
Schools provided by the listing agent
- Elementary: Demorest
- Middle: H A Wilbanks
- High: Habersham Central
Source: GAMLS. This data may not be complete. We recommend contacting the local school district to confirm school assignments for this home.
Similar homes
- $449,9005 bd4 ba3.8k sqft642 Bald Ridge Cir, Demorest, GA 30535Active
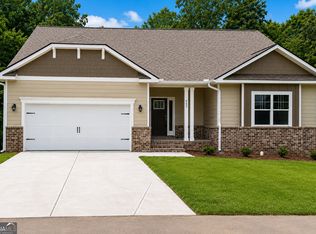
 MLS ID #10835855, Jeronda Owens, Adams Homes Realty Inc.. GAMLS
 - $451,9005 bd4 ba3.8k sqft632 Bald Ridge Cir, Demorest, GA 30535Active
 MLS ID #10832106, Jeronda Owens, Adams Homes Realty Inc.. GAMLS
 - $375,6294 bd4 ba2.7k sqft654 Bald Ridge Cir, Demorest, GA 30535Active Under Contract
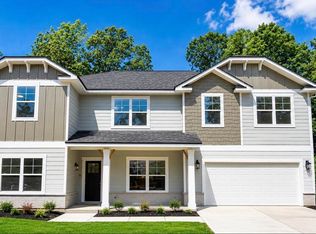 MLS ID #10841327, Jeronda Owens, Adams Homes Realty Inc.. GAMLS
 - $499,9003 bd4 ba3.8k sqft1910 Hancock Rd, Demorest, GA 30535Active
 MLS ID #10736986, Chris Smith, Keller Williams Lanier Partners. GAMLS
 - $389,9004 bd3 ba2.8k sqft241 Legacy Dr, Demorest, GA 30535ActiveMLS ID #10803655, Amanda Stewart, Keller Williams Lanier Partners. GAMLS
- $525,0005 bd3 ba4k sqft192 Sweetbriar Dr, Demorest, GA 30535ActiveMLS ID #10836283, Erica Zavala, The Norton Agency. GAMLS
- $392,0004 bd3 ba2.3k sqft535 Wheeler Rd, Demorest, GA 30535ActiveMLS ID #10810810, Tanya Pickens, Opendoor Brokerage. GAMLS
- $335,0003 bd2 ba1.8k sqft118 Rockwind Way, Demorest, GA 30535ActiveMLS ID #10802708, Krista Grey, BHHS Georgia Properties. GAMLS
- $409,9004 bd3 ba1.8k sqft180 Edwards Rd, Clarkesville, GA 30523ActiveMLS ID #10845912, Amanda Stewart, Keller Williams Lanier Partners. GAMLS
- $460,0005 bd3 ba2.4k sqft272 Cherry St, Cornelia, GA 30531ActiveMLS ID #10807547, Jason Buffington, Keller Williams Lanier Partners. GAMLS
- $460,0004 bd2 ba2.1k sqft3845 Level Grove Rd, Cornelia, GA 30531ActiveMLS ID #10807553, Bonds Realty Group, Keller Williams Realty Atl. Partners. GAMLS
- $529,9504 bd3 ba2.4k sqft630 Sweetgrass Dr, Demorest, GA 30535ActiveMLS ID #10765015, Jeffrey T Barnes, Atlantic States Realty LLC. GAMLS
- $379,9004 bd3 ba2.6k sqft325 Springwood Dr, Clarkesville, GA 30523ActiveMLS ID #10837316, Kellie Austin, Hammock Realty North Georgia. GAMLS
- $569,9004 bd4 ba2.6k sqft618 Sweetgrass Dr, Demorest, GA 30535ActiveMLS ID #10765009, Jeffrey T Barnes, Atlantic States Realty LLC. GAMLS
- $515,0003 bd4 ba2.8k sqft327 Kissimmee Trl, Cornelia, GA 30531ActiveMLS ID #10835736, Amanda Stewart, Keller Williams Lanier Partners. GAMLS
- $425,0003 bd2 ba1.9k sqft125 Smoke Rise Dr, Baldwin, GA 30511ActiveMLS ID #10822341, Tawana Wood, RE/MAX Signature. GAMLS
- $469,9003 bd2 ba1.8k sqft229 Samson Way, Cleveland, GA 30528For Sale
 MLS ID #7840941, Tiffany Butera, HomeSmart. FMLS GA
 - $497,5004 bd3 ba2.4k sqft176 Heartland Meadows Dr, Mount Airy, GA 30563ActiveMLS ID #10816032, Zach Garvey Team, Keller Williams Lanier Partners. GAMLS
- $436,0004 bd4 ba2.2k sqft522 Mountain Creek Dr, Maysville, GA 30558ActiveMLS ID #10833273, Tanya Pickens, Opendoor Brokerage. GAMLS
- $429,9004 bd3 ba3k sqft68 Barker Trail Rd, Cleveland, GA 30528Active Under ContractMLS ID #10814658, Mary Pearce, Fourth Mountain Real Estate. GAMLS
