Built by Vanderbilt Homes. Our popular Buckhead floor plan. 4BD/2.5BA, and 2-car garage. This home is on a private lot with wooded view views in the rear. In addition to our high level of standard features this home includes the following upgrades/options: Quartz counter tops in the kitchen, soft close doors and dove-tailed drawers in the kitchen cabinets, trash can pull-out, large single bowl SS kitchen sink, large shower with dual shower heads in master bath, irrigation system, fireplace with raised stone hearth and stone face, and stone mantle. This home is now complete an dready to close. The buyer will receive $2000 closing cost incentive with preferred lender, Homeowners Financial Group, Jody Bochat-loan officer. Ask agent for details
Active
Price cut: $10K (8/13)
$529,950

630 Sweetgrass Dr, Demorest, GA 30535
4beds
2,480sqft
Single Family Residence
Built in 2026
0.3 Acres Lot
$528,500 Zestimate®
$214/sqft
$29/mo HOA
What's special
Stone mantleTrash can pull-outIrrigation system
- 145 days
- 160
- 1
Zillow last checked:
Listing updated:
Listed by:
Jeffrey T Barnes 7704031155,
Atlantic States Realty LLC
Source: GAMLS,MLS#: 10765015
Facts & features
Interior
Bedrooms & bathrooms
- Bedrooms: 4
- Bathrooms: 3
- Full bathrooms: 2
- 1/2 bathrooms: 1
Rooms
- Room types: Bonus Room, Laundry
Kitchen
- Features: Breakfast Area, Kitchen Island, Walk-in Pantry
Heating
- Central, Electric
Cooling
- Ceiling Fan(s), Central Air
Appliances
- Included: Dishwasher, Double Oven, Electric Water Heater, Microwave, Stainless Steel Appliance(s)
- Laundry: Upper Level
Features
- Double Vanity, High Ceilings, Tray Ceiling(s), Walk-In Closet(s)
- Flooring: Carpet, Vinyl
- Windows: Double Pane Windows
- Basement: None
- Number of fireplaces: 1
- Fireplace features: Family Room, Gas Starter
- Common walls with other units/homes: No Common Walls
Interior area
- Total structure area: 2,480
- Total interior livable area: 2,480 sqft
- Finished area above ground: 2,480
- Finished area below ground: 0
Property
Parking
- Total spaces: 2
- Parking features: Attached, Garage, Side/Rear Entrance
- Has attached garage: Yes
Features
- Levels: Two
- Stories: 2
- Patio & porch: Deck
- Exterior features: Sprinkler System
- Waterfront features: No Dock Or Boathouse
- Body of water: None
Lot
- Size: 0.3 Acres
- Features: Private
Details
- Parcel number: 108 243S
Construction
Type & style
- Home type: SingleFamily
- Architectural style: Brick Front,Traditional
- Property subtype: Single Family Residence
Materials
- Other
- Foundation: Slab
- Roof: Composition
Condition
- New Construction
- New construction: Yes
- Year built: 2026
Details
- Warranty included: Yes
Utilities & green energy
- Sewer: Public Sewer
- Water: Public
- Utilities for property: Electricity Available, Phone Available, Sewer Connected, Underground Utilities
Community & HOA
Community
- Features: Street Lights
- Security: Security System, Smoke Detector(s)
- Subdivision: Sweetgrass
HOA
- Has HOA: Yes
- Services included: Other
- HOA fee: $350 annually
Location
- Region: Demorest
Financial & listing details
- Price per square foot: $214/sqft
- Tax assessed value: $45,000
- Annual tax amount: $800
- Date on market: 5/14/2026
- Cumulative days on market: 145 days
- Listing agreement: Exclusive Right To Sell
- Listing terms: Cash,Conventional,VA Loan
- Electric utility on property: Yes
Estimated market value
$528,500
$502,000 - $555,000
$2,670/mo
Price history
| Date | Event | Price |
|---|---|---|
| 8/13/2026 | Price change | $529,950-1.9%$214/sqft |
Source:  FMLS GA #7771080 Report a problem FMLS GA #7771080 Report a problem | ||
| 7/8/2026 | Price change | $539,950-1.8%$218/sqft |
Source: FMLS GA #7771080 Report a problem | ||
| 5/15/2026 | Listed for sale | $549,950+999.9%$222/sqft |
Source: FMLS GA #7771080 Report a problem | ||
| 10/23/2025 | Sold | $50,000$20/sqft |
Source: Public Record Report a problem | ||
Public tax history
| Year | Property taxes | Tax assessment |
|---|---|---|
| 2025 | $410 +112.3% | $18,000 +125% |
| 2024 | $193 -3.4% | $8,000 |
| 2023 | $200 | $8,000 +14.3% |
| 2022 | -- | $7,000 +16.7% |
| 2021 | -- | $6,000 +50% |
| 2020 | -- | $4,000 +33.3% |
| 2019 | $80 | $3,000 -60% |
| 2018 | $80 | $7,500 +150% |
| 2017 | $80 -0.5% | $3,000 -60% |
| 2016 | $81 -22.8% | $7,500 -28.6% |
| 2015 | $104 -3.6% | $10,500 |
| 2014 | $108 -1.8% | $10,500 +150% |
| 2013 | $110 | $4,200 -65% |
| 2012 | -- | $12,000 -4% |
| 2011 | -- | $12,500 -50% |
| 2010 | -- | $25,000 |
Find assessor info on the county website
Monthly payment
Est. payment
Payment breakdown
Explore the cost of this home by adjusting the details. Changes won't be saved.Climate risks
Neighborhood: 30535
Nearby schools
Schools provided by the listing agent
- Elementary: Demorest
- High: Habersham Central
Source: GAMLS. This data may not be complete. We recommend contacting the local school district to confirm school assignments for this home.

Similar homes
- $569,9004 bd4 ba2.6k sqft618 Sweetgrass Dr, Demorest, GA 30535Active
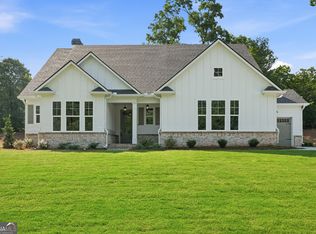
 MLS ID #10765009, Jeffrey T Barnes, Atlantic States Realty LLC. GAMLS
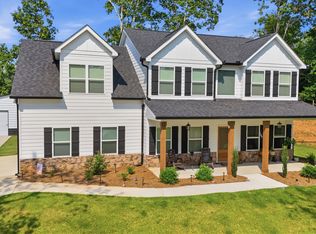
 - $599,9503 bd3 ba2.2k sqft355 Sweetgrass Dr, Demorest, GA 30535Active
 MLS ID #10766373, Jeffrey T Barnes, Atlantic States Realty LLC. GAMLS
 - $739,0005 bd3 ba2.7k sqft1831 Bermuda Ave, Demorest, GA 30535Active
 MLS ID #10841351, Mireya Sesmas, Virtual Properties Realty.com. GAMLS
 - $497,5004 bd3 ba2.4k sqft176 Heartland Meadows Dr, Mount Airy, GA 30563Active
 MLS ID #10816032, Zach Garvey Team, Keller Williams Lanier Partners. GAMLS
 - $389,9004 bd3 ba2.8k sqft241 Legacy Dr, Demorest, GA 30535ActiveMLS ID #10803655, Amanda Stewart, Keller Williams Lanier Partners. GAMLS
- $520,0005 bd4 ba2.5k sqft63 Angel Ln, Cleveland, GA 30528ActiveMLS ID #10856268, Caitlin Tucker-Glasgow, Ward Properties of North GA. GAMLS
- $392,0004 bd3 ba2.3k sqft535 Wheeler Rd, Demorest, GA 30535ActiveMLS ID #10810810, Tanya Pickens, Opendoor Brokerage. GAMLS
- $529,9005 bd4 ba3.4k sqft342 Stonington Dr, Mount Airy, GA 30563ActiveMLS ID #10832583, Amanda Stewart, Keller Williams Lanier Partners. GAMLS
- $515,0003 bd4 ba2.8k sqft327 Kissimmee Trl, Cornelia, GA 30531ActiveMLS ID #10835736, Amanda Stewart, Keller Williams Lanier Partners. GAMLS
- $599,0004 bd4 ba2.8k sqft119 Abbington Way, Clarkesville, GA 30523ActiveMLS ID #10778904, Jerry Harkness, Keller Williams Lanier Partners. GAMLS
- $559,0003 bd2 ba2.1k sqft238 Singing Hills Dr, Clarkesville, GA 30523ActiveMLS ID #10792728, Jerry Harkness, Keller Williams Lanier Partners. GAMLS
- $439,9005 bd4 ba3.2k sqft554 Wauka Dr, Demorest, GA 30535ActiveMLS ID #10837422, Larry Copeland, BHHS Georgia Properties. GAMLS
- $409,9004 bd3 ba1.8k sqft180 Edwards Rd, Clarkesville, GA 30523ActiveMLS ID #10845912, Amanda Stewart, Keller Williams Lanier Partners. GAMLS
- $335,0003 bd2 ba1.8k sqft118 Rockwind Way, Demorest, GA 30535ActiveMLS ID #10802708, Krista Grey, BHHS Georgia Properties. GAMLS
- $375,6294 bd4 ba2.7k sqft654 Bald Ridge Cir, Demorest, GA 30535Active Under ContractMLS ID #10841327, Jeronda Owens, Adams Homes Realty Inc.. GAMLS
- $409,0004 bd3 ba1.7k sqft176 Llewellyn St, Clarkesville, GA 30523ActiveMLS ID #10857564, Jerry Harkness, Keller Williams Lanier Partners. GAMLS
- $424,9995 bd4 ba3.2k sqft615 Bald Ridge Cir, Demorest, GA 30535ActiveMLS ID #10850442, Jeronda Owens, Adams Homes Realty Inc.. GAMLS
- $450,0005 bd3 ba2.4k sqft272 Cherry St, Cornelia, GA 30531ActiveMLS ID #10807547, Jason Buffington, Keller Williams Lanier Partners. GAMLS
- $535,0004 bd3 ba3.2k sqft45 Holcomb Dr, Cleveland, GA 30528ActiveMLS ID #10842367, Rachel Cowart, Ward Properties of North GA. GAMLS
- $475,0003 bd3 ba2.4k sqft205 Flesner Ct, Clarkesville, GA 30523ActiveMLS ID #10759894, Teresa Bentley, BHHS Georgia Properties. GAMLS
