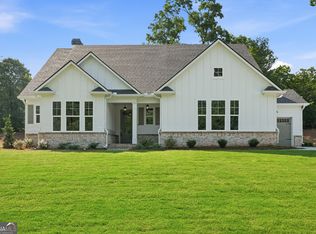
Experience exceptional craftsmanship and modern farmhouse elegance at 606 Sweetgrass Drive in the desirable Sweetgrass community. This beautifully designed new construction home offers approximately 2,705 heated square feet with 4 bedrooms, 4 full baths, 1 half bath, and a spacious bonus room perfect for a home office, media room, playroom, or guest retreat. The entrance features cedar posts, plus a flagstone landing area. Step inside to an open-concept floor plan with 10-foot ceilings, impressive 8-foot doors, luxury vinyl plank flooring, designer lighting, upgraded trim, and abundant natural light throughout. The spacious great room flows seamlessly into the dining area and gourmet kitchen featuring an island, pantry, and generous workspace-perfect for entertaining and everyday living. The private owner's suite is thoughtfully designed as a luxurious retreat, complete with a spa-inspired bath featuring a freestanding soaking tub, tiled walk-in shower, dual vanities, and an oversized walk-in closet. For added convenience, USB charging outlets are located on both sides of the primary bedroom, making it easy to keep phones and devices powered without cluttering bedside tables. Three additional bedrooms provide comfortable accommodations for family and guests, while the upstairs bonus room offers exceptional flexibility to fit your lifestyle. Built for lasting beauty, comfort, and energy efficiency, this home includes durable fiber cement siding with stone accents, architectural shingles, Low-E insulated windows, upgraded insulation, HVAC system, a programmable smart thermostat, Ring video doorbell prewiring, EV charger prewire, and quiet low-sone bathroom exhaust fans that enhance everyday comfort. Outdoor living is equally inviting with a welcoming covered front porch and a spacious covered rear patio overlooking the backyard. Additional highlights include a finished two-car garage, mudroom, generous laundry room, and quality construction throughout. Offering premium finishes and exceptional attention to detail, 606 Sweetgrass Drive delivers the perfect combination of luxury and functionality in one of Habersham County's most desirable home communities.
Active
$589,500
606 Sweetgrass Dr, Demorest, GA 30535
4beds
2,705sqft
Single Family Residence
Built in 2026
0.66 Acres Lot
$588,100 Zestimate®
$218/sqft
$29/mo HOA
What's special
Abundant natural light throughoutFinished two-car garageFlagstone landing areaDesigner lightingOpen-concept floor planWelcoming covered front porchLow-e insulated windows
- 50 days
- 274
- 8
Zillow last checked:
Listing updated:
Listed by:
Doug McElrath II (706)499-2530,
Poss Realty
Source: GAMLS,MLS#: 10827222
Facts & features
Interior
Bedrooms & bathrooms
- Bedrooms: 4
- Bathrooms: 5
- Full bathrooms: 4
- 1/2 bathrooms: 1
- Main level bathrooms: 3
- Main level bedrooms: 4
Rooms
- Room types: Bonus Room, Foyer, Laundry
Dining room
- Features: Seats 12+, Separate Room
Kitchen
- Features: Breakfast Bar, Kitchen Island, Pantry, Solid Surface Counters
Heating
- Central
Cooling
- Ceiling Fan(s), Central Air, Electric, Heat Pump
Appliances
- Included: Dishwasher, Oven/Range (Combo), Refrigerator, Stainless Steel Appliance(s)
- Laundry: None
Features
- Double Vanity, High Ceilings, Master On Main Level, Separate Shower, Soaking Tub, Tile Bath, Tray Ceiling(s), Walk-In Closet(s)
- Flooring: Carpet, Tile, Vinyl
- Windows: Double Pane Windows
- Basement: None
- Has fireplace: No
- Common walls with other units/homes: No Common Walls
Interior area
- Total structure area: 2,705
- Total interior livable area: 2,705 sqft
- Finished area above ground: 2,705
- Finished area below ground: 0
Property
Parking
- Parking features: Garage, Garage Door Opener, Parking Pad
- Has garage: Yes
- Has uncovered spaces: Yes
Features
- Levels: One and One Half
- Stories: 1
- Patio & porch: Patio, Porch
Lot
- Size: 0.66 Acres
- Features: None
- Residential vegetation: Grassed
Details
- Parcel number: 108 243P
Construction
Type & style
- Home type: SingleFamily
- Architectural style: Craftsman
- Property subtype: Single Family Residence
Materials
- Other
- Foundation: Slab
- Roof: Composition
Condition
- New Construction
- New construction: Yes
- Year built: 2026
Details
- Warranty included: Yes
Utilities & green energy
- Electric: 220 Volts
- Sewer: Septic Tank
- Water: Public
- Utilities for property: Electricity Available, Water Available
Community & HOA
Community
- Features: None
- Subdivision: Sweetgrass
HOA
- Has HOA: Yes
- Services included: Private Roads
- HOA fee: $350 annually
Location
- Region: Demorest
Financial & listing details
- Price per square foot: $218/sqft
- Tax assessed value: $45,000
- Annual tax amount: $250
- Date on market: 8/17/2026
- Cumulative days on market: 49 days
- Listing agreement: Exclusive Right To Sell
- Listing terms: Cash,Conventional
- Electric utility on property: Yes
Estimated market value
$588,100
$559,000 - $618,000
$3,155/mo
Price history
| Date | Event | Price |
|---|---|---|
| 8/17/2026 | Listed for sale | $589,500+1081.4%$218/sqft |
Source:  GAMLS #10827222 Report a problem GAMLS #10827222 Report a problem | ||
| 6/1/2024 | Listing removed | -- |
Source: GAMLS #20044322 Report a problem | ||
| 5/25/2022 | Listed for sale | $49,900$18/sqft |
Source: GAMLS #20044322 Report a problem | ||
Public tax history
| Year | Property taxes | Tax assessment |
|---|---|---|
| 2025 | $410 +112.3% | $18,000 +125% |
| 2024 | $193 -3.4% | $8,000 |
| 2023 | $200 | $8,000 +14.3% |
| 2022 | -- | $7,000 +229.6% |
| 2021 | -- | $2,124 -46.9% |
| 2020 | -- | $4,000 +33.3% |
| 2019 | $80 | $3,000 -60% |
| 2018 | $80 | $7,500 +150% |
| 2017 | $80 -0.5% | $3,000 -60% |
| 2016 | $81 -22.8% | $7,500 -28.6% |
| 2015 | $104 -3.6% | $10,500 |
| 2014 | $108 -1.8% | $10,500 +150% |
| 2013 | $110 | $4,200 -65% |
| 2012 | -- | $12,000 -4% |
| 2011 | -- | $12,500 -50% |
| 2010 | -- | $25,000 |
Find assessor info on the county website
Monthly payment
Est. payment
Payment breakdown
Explore the cost of this home by adjusting the details. Changes won't be saved.Climate risks
Neighborhood: 30535
Nearby schools
Schools provided by the listing agent
- Elementary: Demorest
- Middle: North Habersham
- High: Habersham Central
Source: GAMLS. This data may not be complete. We recommend contacting the local school district to confirm school assignments for this home.
Similar homes
- $569,9004 bd4 ba2.6k sqft618 Sweetgrass Dr, Demorest, GA 30535Active
 MLS ID #10765009, Jeffrey T Barnes, Atlantic States Realty LLC. GAMLS
 - $529,9504 bd3 ba2.4k sqft630 Sweetgrass Dr, Demorest, GA 30535Active
 MLS ID #10765015, Jeffrey T Barnes, Atlantic States Realty LLC. GAMLS
 - $599,9503 bd3 ba2.2k sqft355 Sweetgrass Dr, Demorest, GA 30535Active
 MLS ID #10766373, Jeffrey T Barnes, Atlantic States Realty LLC. GAMLS
 - $--3 bd2 ba1.4k sqft181 Fernbank Dr, Cornelia, GA 30531Auction
 Auction.com 2
 - $299,9003 bd2 ba1.4k sqft152 Eastside Dr, Demorest, GA 30535ActiveMLS ID #10855201, David Zavala, K & A Realty Group LLC. GAMLS
- $424,9005 bd4 ba3.2k sqft660 Bald Ridge Cir, Demorest, GA 30535ActiveMLS ID #10836057, Jeronda Owens, Adams Homes Realty Inc.. GAMLS
- $375,6294 bd4 ba2.7k sqft654 Bald Ridge Cir, Demorest, GA 30535Active Under ContractMLS ID #10841327, Jeronda Owens, Adams Homes Realty Inc.. GAMLS
- $419,9995 bd4 ba3k sqft668 Bald Ridge Cir, Demorest, GA 30535ActiveMLS ID #10831520, Jeronda Owens, Adams Homes Realty Inc.. GAMLS
- $559,0003 bd2 ba2.1k sqft238 Singing Hills Dr, Clarkesville, GA 30523ActiveMLS ID #10792728, Jerry Harkness, Keller Williams Lanier Partners. GAMLS
- $449,9996 bd5 ba3.6k sqft646 Bald Ridge Cir, Demorest, GA 30535ActiveMLS ID #10831353, Jeronda Owens, Adams Homes Realty Inc.. GAMLS
- $451,9005 bd4 ba3.8k sqft632 Bald Ridge Cir, Demorest, GA 30535ActiveMLS ID #10832106, Jeronda Owens, Adams Homes Realty Inc.. GAMLS
- $449,9005 bd4 ba3.8k sqft642 Bald Ridge Cir, Demorest, GA 30535ActiveMLS ID #10835855, Jeronda Owens, Adams Homes Realty Inc.. GAMLS
- $649,0003 bd3 ba1.9k sqft1050 Rainbow Cir, Cleveland, GA 30528ActiveMLS ID #10867095, Elaine Black, Hometown Real Estate Group Inc.. GAMLS
- $645,9004 bd5 ba2.6k sqft212 Planters Crk, Baldwin, GA 30511ActiveMLS ID #10804103, Sherry Pruitt, Mandowa and Company. GAMLS
- $475,0004 bd3 ba3.7k sqft227 Clarkesville Heights Dr, Clarkesville, GA 30523ActiveMLS ID #10775225, Meghann M Brackett, BHHS Georgia Properties. GAMLS
- $409,9004 bd3 ba1.8k sqft180 Edwards Rd, Clarkesville, GA 30523ActiveMLS ID #10845912, Amanda Stewart, Keller Williams Lanier Partners. GAMLS
- $599,0004 bd3 ba2.3k sqft6740 Little Whistle Way, Clermont, GA 30527ActiveMLS ID #10823025, Shaun Foudy, Virtual Properties Realty.com. GAMLS
- $425,0005 bd4 ba2.3k sqft318 Waterford Cir, Cornelia, GA 30531ActiveMLS ID #10825292, Kevin J Holtzclaw, GA Realty LLC. GAMLS
- $397,7305 bd4 ba3.2k sqft450 Magnolia Grove Pl, Cornelia, GA 30531ActiveMLS ID #10866861, Meagan Porter Sims, Adams Homes Realty Inc.. GAMLS
