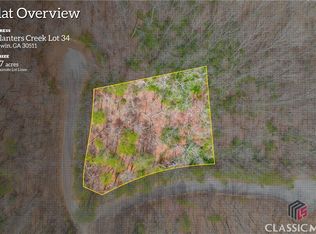
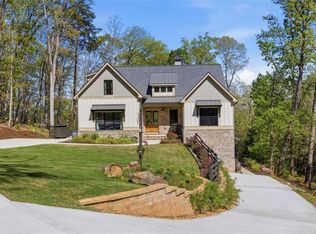
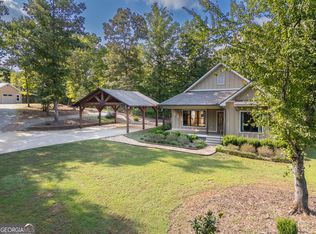
NEW PRICE: $709,500! The seller is offering up to $20,000 in incentives with an acceptable offer, which may be applied toward closing costs, an interest rate buy-down, or eligible builder upgrades-the buyer's choice! Additional incentives are available with preferred lender, Kerry Farmer with Barrett Financial. Listed below appraised value! This thoughtfully designed new construction home sits on a spacious 0.77-acre lot and offers the perfect blend of comfort, functionality, and room to grow. The main level features 2,623 square feet of well planned living space, including three bedrooms, three and a half bathrooms, and luxury vinyl plank flooring throughout. Each bedroom has its own private en-suite bathroom, providing added comfort and privacy for family members and guests alike. Upstairs, a private fourth bedroom with a full bathroom offers flexible space for a guest suite, home office, or bonus room. The inviting family room is centered around a cozy electric fireplace, while the covered back patio provides the perfect setting for peaceful mornings, evening sunsets, and enjoying the quiet surroundings. Need even more space? The expansive 2,242-square-foot unfinished basement offers endless possibilities for future living space, a home gym, media room, workshop, or additional storage. A two-car garage completes the home and adds everyday convenience. Come experience life in Apple Pie Ridge, where peaceful North Georgia living meets quality craftsmanship. Enjoy sunny days by the community pool and the natural beauty surrounding this quiet neighborhood. Conveniently located near Highway 441, GA-365, Cornelia, Clarkesville, and Gainesville, the community offers a welcome retreat from the hustle and bustle without sacrificing accessibility. Whether you're looking to slow down, work remotely, relocate, or simply enjoy more space and privacy, this versatile home offers the lifestyle and the room you've been searching for.
Active
Price cut: $24K (9/8)
$709,500
212 Planters Crk, Baldwin, GA 30511
4beds
2,623sqft
Single Family Residence
Built in 2026
0.77 Acres Lot
$706,800 Zestimate®
$270/sqft
$33/mo HOA
What's special
Cozy electric fireplaceTwo-car garageCovered back patioInviting family roomThree bedrooms
- 50 days
- 161
- 7
Zillow last checked:
Listing updated:
Listed by:
Sherry Pruitt 770-865-4414,
Mandowa and Company
Source: GAMLS,MLS#: 10804103
Facts & features
Interior
Bedrooms & bathrooms
- Bedrooms: 4
- Bathrooms: 5
- Full bathrooms: 4
- 1/2 bathrooms: 1
- Main level bathrooms: 3
- Main level bedrooms: 3
Rooms
- Room types: Laundry
Kitchen
- Features: Kitchen Island, Pantry, Solid Surface Counters, Walk-in Pantry
Heating
- Central, Electric
Cooling
- Central Air, Electric
Appliances
- Included: Dishwasher, Electric Water Heater, Microwave
- Laundry: Common Area
Features
- Master On Main Level, Separate Shower, Split Bedroom Plan, Tile Bath, Vaulted Ceiling(s)
- Flooring: Vinyl
- Basement: Unfinished
- Number of fireplaces: 1
- Fireplace features: Living Room
- Common walls with other units/homes: No Common Walls
Interior area
- Total structure area: 2,623
- Total interior livable area: 2,623 sqft
- Finished area above ground: 2,623
- Finished area below ground: 0
Video & virtual tour
Property
Parking
- Total spaces: 2
- Parking features: Attached, Garage, Side/Rear Entrance
- Has attached garage: Yes
Features
- Levels: One and One Half
- Stories: 1
- Patio & porch: Patio
- Waterfront features: No Dock Or Boathouse
- Body of water: None
Lot
- Size: 0.77 Acres
- Features: Corner Lot, Cul-De-Sac
- Residential vegetation: Wooded
Details
- Parcel number: B23I056
- Special conditions: Agent Owned
Construction
Type & style
- Home type: SingleFamily
- Architectural style: Craftsman,Ranch
- Property subtype: Single Family Residence
Materials
- Other
- Roof: Other
Condition
- New Construction
- New construction: Yes
- Year built: 2026
Details
- Warranty included: Yes
Utilities & green energy
- Sewer: Septic Tank
- Water: Public
- Utilities for property: Cable Available, Electricity Available, Underground Utilities, Water Available
Community & HOA
Community
- Features: Clubhouse, Pool
- Subdivision: Apple Pie Ridge
HOA
- Has HOA: Yes
- Services included: Maintenance Structure, Maintenance Grounds, Swimming
- HOA fee: $400 annually
Location
- Region: Baldwin
Financial & listing details
- Price per square foot: $270/sqft
- Annual tax amount: $119
- Date on market: 8/6/2026
- Cumulative days on market: 50 days
- Listing agreement: Exclusive Right To Sell
- Listing terms: Cash,Conventional,FHA,USDA Loan,VA Loan
- Electric utility on property: Yes
Estimated market value
$706,800
$671,000 - $742,000
$2,966/mo
Price history
| Date | Event | Price |
|---|---|---|
| 9/8/2026 | Price change | $709,500-3.3%$270/sqft |
Source:  GAMLS #10804103 Report a problem GAMLS #10804103 Report a problem | ||
| 8/6/2026 | Listed for sale | $733,500$280/sqft |
Source:  FMLS GA #7802440 Report a problem FMLS GA #7802440 Report a problem | ||
Public tax history
Tax history is unavailable.
Monthly payment
Est. payment
Payment breakdown
Explore the cost of this home by adjusting the details. Changes won't be saved.Climate risks
Neighborhood: 30511
Nearby schools
Schools provided by the listing agent
- Middle: Banks
- High: Banks
Source: GAMLS. This data may not be complete. We recommend contacting the local school district to confirm school assignments for this home.
Similar homes
- $745,0004 bd3 ba2.4k sqft5240 Highway 17, Clarkesville, GA 30523Active
 MLS ID #10850888, Teressa Greear Holtzclaw, Fourth Mountain Real Estate. GAMLS
 - $749,0005 bd3 ba2.7k sqft1831 Bermuda Ave, Demorest, GA 30535Active
 MLS ID #10841351, Mireya Sesmas, Virtual Properties Realty.com. GAMLS
 - $724,9004 bd4 ba3.2k sqft478 Chattahoochee Glen Rd, Clarkesville, GA 30523For Sale By Owner

- $700,0004 bd4 ba2.6k sqft5750 Bethel Rd, Clermont, GA 30527Active
 MLS ID #10840919, Shaun Foudy, Virtual Properties Realty.com. GAMLS
 - $720,0004 bd4 ba2.5k sqft5855 Canterbury Way, Clermont, GA 30527ActiveMLS ID #10848811, Alicia M Strickland, PEND Realty, LLC. GAMLS
- $725,0004 bd4 ba2.5k sqft3334 Little Cir, Gainesville, GA 30506ActiveMLS ID #10768177, Sheila K Davis, Sheila Davis Group. GAMLS
- $679,0004 bd5 ba2.9k sqft95 Farmers Academy Rd, Martin, GA 30557ActiveMLS ID #10771764, Irma Bailey, Virtual Properties Realty.Net. GAMLS
- $750,0004 bd3 ba3k sqft4501 Walking Stick Ln, Gainesville, GA 30506ActiveMLS ID #10825008, Maddie McCorvey, Ansley RE | Christie's Int'l RE. GAMLS
- $674,9005 bd4 ba2.7k sqft5812 Claybrook Ct, Clermont, GA 30527New Construction
 MLS ID #7808916, DENISE VOLANTE, First United Realty of Ga, Inc.. FMLS GA
 - $686,0003 bd3 ba2.1k sqft5265 New Liberty Rd, Clarkesville, GA 30523ActiveMLS ID #10764156, Karen B Thomas, Headwaters Realty. GAMLS
- $620,0003 bd2 ba3.1k sqft257 Interlochen Ct, Sautee Nacoochee, GA 30571ActiveMLS ID #10847979, Greg Adams, Chris McCall Realty. GAMLS
- $589,9005 bd3 ba2.8k sqft5911 Wauka Valley Pass, Clermont, GA 30527ActiveMLS ID #10803678, Joshua Thompson, Keller Williams Lanier Partners. GAMLS
- $629,9003 bd4 ba2.7k sqft124 Rockford Farm Dr, Clarkesville, GA 30523ActiveMLS ID #10831230, Anthony Reed, Keller Williams Lanier Partners. GAMLS
- $625,0003 bd2 ba2k sqft5573 Clarks Bridge Rd, Clermont, GA 30527ActiveMLS ID #10826756, LeAnne G Richardson, Candler Real Estate Group. GAMLS
- $679,0004 bd4 ba3.7k sqft873 Laurel Ridge Rd, Cleveland, GA 30528ActiveMLS ID #10689767, Amanda Rizk, NorthGroup Real Estate Inc. GAMLS
- $734,9004 bd4 ba3.2k sqft91 Lenten Rose Ln, Pendergrass, GA 30567ActiveMLS ID #10808825, Andrew Drooker, Vantage Point Realty. GAMLS
- $580,0004 bd5 ba2.6k sqft94 Boulder Ln, Cleveland, GA 30528ActiveMLS ID #10727421, Rachel Cowart, Ward Properties of North GA. GAMLS
- $599,9503 bd3 ba2.2k sqft355 Sweetgrass Dr, Demorest, GA 30535ActiveMLS ID #10766373, Jeffrey T Barnes, Atlantic States Realty LLC. GAMLS
- $599,0004 bd3 ba2.3k sqft6740 Little Whistle Way, Clermont, GA 30527ActiveMLS ID #10823025, Shaun Foudy, Virtual Properties Realty.com. GAMLS
- $899,0005 bd4 ba3k sqft357 Birchwood Dr, Clarkesville, GA 30523ActiveMLS ID #10849262, James Allison, Leading Edge Real Estate LLC. GAMLS
