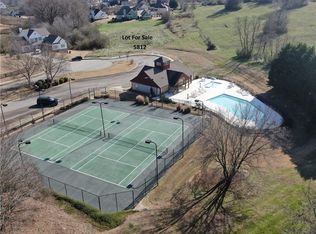
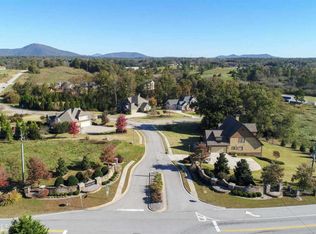
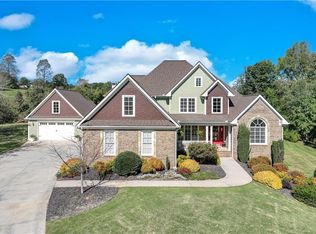
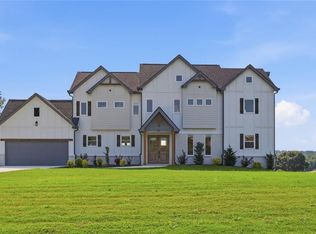
Welcome to this exceptional 5-bedroom, 3.5-bath home situated on over an acre in the highly desirable Avalon Hills community. A covered front porch with charming wood beam accents welcomes you into an open-concept layout showcasing today's most sought-after new home features. The great room centers around a cozy wood-burning fireplace with a raised hearth, creating the perfect gathering space. The chef's kitchen is a true showpiece, featuring elegant quartzite countertops, a large island ideal for entertaining, and crisp white cabinetry accented by a contrasting island color. A spacious walk-in pantry offers additional prep space or a coffee bar setup, while stainless steel appliances and stylish drop-down pendant lighting complete the space. Ceiling fans throughout add comfort and efficiency in every room. The main-level primary suite offers a private retreat with a luxurious en-suite bathroom. Secondary bedrooms are thoughtfully situated on the opposite side of the home for added privacy — one of which is perfectly suited as a home office — and share a well-appointed bathroom with double vanity sinks. Upstairs, a versatile bonus room with a full bathroom offers endless possibilities as an additional bedroom, home office, or secondary primary suite. Step outside to the covered back patio, complete with a ceiling fan, offering the perfect setting for outdoor entertaining year-round. Community Amenities & Top-Rated Schools Avalon Hills offers an impressive array of amenities, including a community pool, playground, tennis and pickleball courts, and a basketball court — something for everyone to enjoy. Zoned for North Hall schools, recognized with the state honor of Georgia AP STEM Achievement School designation and the College Success Award from GreatSchools for outstanding college preparedness. Builder giving 5,000 in closing costs at closing.
Active
Price cut: $13K (8/28)
$699,000
5812 Claybrook Ct, Clermont, GA 30527
5beds
2,709sqft
Single Family Residence, Residential
Built in 2026
1.34 Acres Lot
$695,200 Zestimate®
$258/sqft
$83/mo HOA
What's special
Open-concept layoutStainless steel appliancesCeiling fans throughoutLuxurious en-suite bathroomElegant quartzite countertopsStylish drop-down pendant lightingSpacious walk-in pantry
- 48 days
- 838
- 46
Zillow last checked:
Listing updated:
Listed by:
DENISE VOLANTE,
First United Realty of Ga, Inc. 770-650-2825
Source: FMLS GA,MLS#: 7808916
Facts & features
Interior
Bedrooms & bathrooms
- Bedrooms: 5
- Bathrooms: 4
- Full bathrooms: 3
- 1/2 bathrooms: 1
- Main level bathrooms: 2
- Main level bedrooms: 4
Rooms
- Room types: Family Room, Laundry, Loft
Primary bedroom
- Features: Master on Main, Oversized Master
- Level: Master on Main, Oversized Master
Bedroom
- Features: Master on Main, Oversized Master
Primary bathroom
- Features: Double Vanity, Separate Tub/Shower, Soaking Tub
Dining room
- Features: Open Concept, Separate Dining Room
Kitchen
- Features: Breakfast Bar, Cabinets Other, Cabinets White, Eat-in Kitchen, Kitchen Island, Pantry Walk-In, Stone Counters, View to Family Room
Heating
- Central, Electric, Zoned
Cooling
- Ceiling Fan(s), Central Air, Electric
Appliances
- Included: Dishwasher, Disposal, Electric Cooktop, Electric Oven, Electric Water Heater, Microwave, Range Hood, Refrigerator
Features
- Beamed Ceilings
- Flooring: Carpet, Luxury Vinyl
- Windows: Double Pane Windows, Insulated Windows
- Basement: None
- Number of fireplaces: 1
- Fireplace features: Family Room
- Common walls with other units/homes: No Common Walls
Interior area
- Total structure area: 2,709
- Total interior livable area: 2,709 sqft
- Finished area above ground: 2,709
Video & virtual tour
Property
Parking
- Total spaces: 2
- Parking features: Driveway, Garage, Garage Door Opener, Garage Faces Side, Level Driveway
- Garage spaces: 2
- Has uncovered spaces: Yes
Accessibility
- Accessibility features: None
Features
- Levels: One and One Half
- Stories: 1
- Patio & porch: Covered, Patio
- Exterior features: Private Yard, No Dock
- Pool features: None
- Spa features: None
- Fencing: None
- Has view: Yes
- View description: Neighborhood, Pool, Rural
- Waterfront features: None
- Body of water: None
Lot
- Size: 1.34 Acres
- Dimensions: 257x57x241x176x236x17
- Features: Back Yard, Cleared, Cul-De-Sac, Front Yard, Landscaped, Private
Details
- Additional structures: None
- Parcel number: 12007 000124
- Other equipment: None
- Horse amenities: None
Construction
Type & style
- Home type: SingleFamily
- Architectural style: Craftsman
- Property subtype: Single Family Residence, Residential
Materials
- Brick, HardiPlank Type
- Foundation: Slab
- Roof: Shingle
Condition
- New Construction
- New construction: Yes
- Year built: 2026
Details
- Warranty included: Yes
Utilities & green energy
- Electric: 110 Volts
- Sewer: Septic Tank
- Water: Public
- Utilities for property: Electricity Available, Phone Available, Water Available
Green energy
- Energy efficient items: None
- Energy generation: None
Community & HOA
Community
- Features: Clubhouse, Homeowners Assoc, Near Schools, Near Shopping, Pickleball, Playground, Pool, Sidewalks, Tennis Court(s)
- Security: Carbon Monoxide Detector(s), Secured Garage/Parking, Smoke Detector(s)
- Subdivision: Avalon Hills
HOA
- Has HOA: Yes
- Services included: Maintenance Grounds, Swim, Tennis
- HOA fee: $1,000 annually
- HOA phone: 678-677-6316
Location
- Region: Clermont
Financial & listing details
- Price per square foot: $258/sqft
- Tax assessed value: $60,000
- Annual tax amount: $689
- Date on market: 7/24/2026
- Cumulative days on market: 48 days
- Listing terms: Cash,Conventional,FHA,VA Loan
- Electric utility on property: Yes
- Road surface type: Asphalt, Paved
Estimated market value
$695,200
$660,000 - $730,000
$3,128/mo
Price history
| Date | Event | Price |
|---|---|---|
| 8/28/2026 | Price change | $699,000-1.8%$258/sqft |
Source:  FMLS GA #7808916 Report a problem FMLS GA #7808916 Report a problem | ||
| 7/24/2026 | Listed for sale | $712,000+700%$263/sqft |
Source: FMLS GA #7808916 Report a problem | ||
| 12/16/2025 | Sold | $89,000-9.2%$33/sqft |
Source:  GAMLS #10604183 Report a problem GAMLS #10604183 Report a problem | ||
| 11/5/2025 | Pending sale | $98,000$36/sqft |
Source: GAMLS #10604183 Report a problem | ||
| 9/15/2025 | Listed for sale | $98,000+47.4%$36/sqft |
Source: GAMLS #10604183 Report a problem | ||
| 9/20/2024 | Sold | $66,500-4.9%$25/sqft |
Source: Public Record Report a problem | ||
| 12/12/2023 | Listing removed | $69,900$26/sqft |
Source: FMLS GA #7183023 Report a problem | ||
| 9/12/2023 | Listed for sale | $69,900$26/sqft |
Source: FMLS GA #7183023 Report a problem | ||
| 9/6/2023 | Pending sale | $69,900$26/sqft |
Source: GAMLS #10135496 Report a problem | ||
| 8/21/2023 | Listed for sale | $69,900$26/sqft |
Source: GAMLS #10135496 Report a problem | ||
| 6/15/2023 | Pending sale | $69,900$26/sqft |
Source: GAMLS #10135496 Report a problem | ||
| 5/1/2023 | Price change | $69,900-5.4%$26/sqft |
Source: FMLS GA #7183023 Report a problem | ||
| 4/9/2023 | Price change | $73,900-7.5%$27/sqft |
Source: GAMLS #10135496 Report a problem | ||
| 3/10/2023 | Price change | $79,900-5.9%$29/sqft |
Source: GAMLS #10135496 Report a problem | ||
| 3/1/2023 | Listed for sale | $84,900+38%$31/sqft |
Source: FMLS GA #7183023 Report a problem | ||
| 2/14/2023 | Sold | $61,500-35.2%$23/sqft |
Source: Public Record Report a problem | ||
| 1/27/2023 | Pending sale | $94,900$35/sqft |
Source: GAMLS #10117392 Report a problem | ||
| 1/9/2023 | Price change | $94,900-4.1%$35/sqft |
Source: GAMLS #10117392 Report a problem | ||
| 12/19/2022 | Listed for sale | $99,000+70.7%$37/sqft |
Source: GAMLS #10117392 Report a problem | ||
| 9/23/2020 | Listing removed | $58,000$21/sqft |
Source: Living Down South Realty #8825889 Report a problem | ||
| 9/20/2020 | Pending sale | $58,000+1.8%$21/sqft |
Source: Living Down South Realty #8825889 Report a problem | ||
| 9/18/2020 | Sold | $57,000-1.7%$21/sqft |
Source:  GAMLS #8825889 Report a problem GAMLS #8825889 Report a problem | ||
| 7/22/2020 | Listed for sale | $58,000+78.5%$21/sqft |
Source: Living Down South Realty #8825889 Report a problem | ||
| 8/25/2009 | Sold | $32,500$12/sqft |
Source: Public Record Report a problem | ||
Public tax history
| Year | Property taxes | Tax assessment |
|---|---|---|
| 2025 | $654 -6.7% | $24,000 -44.4% |
| 2024 | $701 -40.9% | $43,200 |
| 2023 | $1,186 +105.1% | $43,200 +140% |
| 2022 | $578 +16% | $18,000 +28.6% |
| 2021 | $498 +0.2% | $14,000 |
| 2020 | $497 +14.5% | $14,000 |
| 2019 | $434 +12.6% | $14,000 +40% |
| 2018 | $386 -2.7% | $10,000 |
| 2017 | $396 +3.3% | $10,000 |
| 2016 | $384 +0.6% | $10,000 |
| 2015 | $381 | $10,000 |
| 2014 | $381 | $10,000 |
| 2013 | -- | -- |
| 2012 | -- | -- |
| 2011 | -- | -- |
| 2010 | -- | -- |
| 2009 | $606 | -- |
Find assessor info on the county website
Monthly payment
Est. payment
Payment breakdown
Explore the cost of this home by adjusting the details. Changes won't be saved.Climate risks
Neighborhood: 30527
Nearby schools
Schools provided by the listing agent
- Elementary: Mount Vernon
- Middle: North Hall
- High: North Hall
Source: FMLS GA. This data may not be complete. We recommend contacting the local school district to confirm school assignments for this home.
Similar homes
- $674,9004 bd4 ba2.8k sqft5746 Avalon Commons Way, Clermont, GA 30527Active
 MLS ID #10795237, Porter Williams Team, BHHS Georgia Properties. GAMLS
 - $559,9005 bd3 ba2.6k sqft5851 Canterbury Way, Clermont, GA 30527Active
 MLS ID #10775357, Céline Higgins Evans, Simply List. GAMLS
 - $699,9994 bd3 ba2k sqft3721 Griffin Dr, Gainesville, GA 30506Active
 MLS ID #10779751, Sheila K Davis, Sheila Davis Group. GAMLS
 - $699,0004 bd4 ba2.5k sqft3109 Winding Lake Ct, Gainesville, GA 30504Active
 MLS ID #10842700, Kaitlyn Kennedy-Ashley, Keller Williams Lanier Partners. GAMLS
 - $729,9995 bd4 ba3.1k sqft86 Wild Azalea Trl, Dahlonega, GA 30533For Sale
 MLS ID #7781017, JUDY MOSS, Southern Select Properties, LLC.. FMLS GA
 - $690,0005 bd4 ba3.9k sqft6220 Providence Lake Dr, Gainesville, GA 30506ActiveMLS ID #10796083, Rhonda Duffy, Duffy Realty. GAMLS
- $639,9004 bd4 ba3.8k sqft234 Glen Cedar Ln, Dawsonville, GA 30534ActiveMLS ID #10802082, Caleb Bell, Maximum One Premier Realtors. GAMLS
- $730,0003 bd3 ba2.9k sqft270 Ridgeway Rd, Dahlonega, GA 30533ActiveMLS ID #10828649, Jeff Moran, NorthGroup Real Estate Inc. GAMLS
- $745,0006 bd5 ba3.3k sqft784 Sherwood Rd, Gainesville, GA 30501New ConstructionMLS ID #7821180, Trong Kevin Tran, Virtual Properties Realty.com. FMLS GA
- $770,0004 bd3 ba2.6k sqft8480 Creekside Overlook Dr, Gainesville, GA 30506ActiveMLS ID #10841146, Sarah Prejeant, LLane & Co.. GAMLS
- $685,0003 bd3 ba3.3k sqft201 Rocky Rd, Dawsonville, GA 30534For SaleMLS ID #7815882, Josh Shaw, Atlanta Fine Homes Sotheby's International. FMLS GA
- $625,0005 bd3 ba3.1k sqft6330 Oldham Ct, Gainesville, GA 30506ActiveMLS ID #10802867, Kerstin Crawford, BHHS Georgia Properties. GAMLS
- $675,0005 bd5 ba3.3k sqft8210 Long Knoll Way, Gainesville, GA 30506ActiveMLS ID #10782302, Holly N Leonard, Haven Real Estate Brokers. GAMLS
- $739,9005 bd5 ba3k sqft5155 Reece Run, Cumming, GA 30041ActiveGAMLS
- $639,0003 bd3 ba2.2k sqft140 Forked Leaf Rd N, Cleveland, GA 30528ActiveMLS ID #10688690, Gail Detraz, Harry Norman Realtors. GAMLS
- $719,9004 bd3 ba2.6k sqft8340 Creekside Overlook Dr, Gainesville, GA 30506ActiveMLS ID #10804532, Tim Baldus, LLane & Co.. GAMLS
- $860,0004 bd4 ba3.4k sqft8135 Wallace Wood Rd, Gainesville, GA 30506ActiveMLS ID #10841625, Camille Allcorn, Keller Williams Community Partners. GAMLS
- $634,9004 bd4 ba2.8k sqft30 Station Gap, Dahlonega, GA 30533ActiveMLS ID #10781691, Nicole Van den Bergh, Gold Peach Realty LLC. GAMLS
- $639,9006 bd5 ba3.5k sqft3560 Ridge Dr, Gainesville, GA 30501For SaleMLS ID #7786254, GUY WAGNER, First United Realty of Ga, Inc.. FMLS GA
- $769,9005 bd5 ba3k sqft8315 Creekside Overlook Dr, Gainesville, GA 30506ActiveGAMLS
