Welcome to your own private retreat in sought-after Forsyth County! Nestled on 5 beautiful, flat and wide-open acres, this property offers the space, privacy, and peaceful setting you've been looking for-all while keeping you conveniently close to Lake Lanier and the North Georgia Mountains. From nearly every window in the home, you'll enjoy picturesque views of your expansive property, bringing the beauty of the outdoors into every room. The thoughtfully designed floor plan features the primary suite on the main level, offering both comfort and convenience. Step outside and experience a backyard made for relaxing and entertaining. Spend summer days by the saltwater pool, enjoy the wide-open acreage, or simply take in the quiet surroundings and endless possibilities this property has to offer.
Active
Price cut: $39K (9/9)
$860,000
8135 Wallace Wood Rd, Gainesville, GA 30506
4beds
3,442sqft
Single Family Residence
Built in 2002
5 Acres Lot
$-- Zestimate®
$250/sqft
$-- HOA
What's special
Wide-open acreageSaltwater poolThoughtfully designed floor plan
- 49 days
- 1,327
- 103
Zillow last checked:
Listing updated:
Listed by:
Camille Allcorn 7706549509,
Keller Williams Community Partners
Source: GAMLS,MLS#: 10841625
Facts & features
Interior
Bedrooms & bathrooms
- Bedrooms: 4
- Bathrooms: 4
- Full bathrooms: 3
- 1/2 bathrooms: 1
- Main level bathrooms: 1
- Main level bedrooms: 1
Rooms
- Room types: Laundry, Other
Kitchen
- Features: Kitchen Island, Walk-in Pantry
Heating
- Central
Cooling
- Central Air
Appliances
- Included: Dishwasher, Microwave, Refrigerator
- Laundry: Other
Features
- Bookcases, Master On Main Level, Walk-In Closet(s)
- Flooring: Hardwood, Other
- Basement: Bath Finished,Daylight,Exterior Entry,Interior Entry
- Number of fireplaces: 1
- Fireplace features: Gas Log, Living Room
- Common walls with other units/homes: No Common Walls
Interior area
- Total structure area: 3,442
- Total interior livable area: 3,442 sqft
- Finished area above ground: 2,987
- Finished area below ground: 455
Property
Parking
- Total spaces: 2
- Parking features: Garage
- Has garage: Yes
Features
- Levels: One and One Half
- Stories: 1
- Patio & porch: Deck
- Exterior features: Balcony, Other
- Has private pool: Yes
- Pool features: In Ground
- Fencing: Back Yard
- Body of water: None
Lot
- Size: 5 Acres
- Features: Level, Private
Details
- Additional structures: Garage(s)
- Parcel number: 304 063
- Other equipment: Satellite Dish
Construction
Type & style
- Home type: SingleFamily
- Architectural style: Traditional
- Property subtype: Single Family Residence
Materials
- Brick, Vinyl Siding
- Foundation: Slab
- Roof: Other
Condition
- Resale
- New construction: No
- Year built: 2002
Utilities & green energy
- Electric: 220 Volts
- Sewer: Septic Tank
- Water: Public
- Utilities for property: Cable Available, Electricity Available, Water Available
Community & HOA
Community
- Features: None
- Security: Smoke Detector(s)
- Subdivision: None
HOA
- Has HOA: No
- Services included: None
Location
- Region: Gainesville
Financial & listing details
- Price per square foot: $250/sqft
- Tax assessed value: $864,660
- Annual tax amount: $5,106
- Date on market: 8/29/2026
- Cumulative days on market: 49 days
- Listing agreement: Exclusive Right To Sell
- Electric utility on property: Yes
Estimated market value
Not available
Estimated sales range
Not available
$3,544/mo
Price history
| Date | Event | Price |
|---|---|---|
| 9/9/2026 | Price change | $860,000-4.3%$250/sqft |
Source:  GAMLS #10841625 Report a problem GAMLS #10841625 Report a problem | ||
| 8/29/2026 | Listed for sale | $899,000$261/sqft |
Source:  FMLS GA #7828335 Report a problem FMLS GA #7828335 Report a problem | ||
Public tax history
| Year | Property taxes | Tax assessment |
|---|---|---|
| 2025 | $5,106 +0.7% | $345,864 +36.3% |
| 2024 | $5,072 +12.1% | $253,844 +5.2% |
| 2023 | $4,523 -2.8% | $241,248 +18.7% |
| 2022 | $4,654 +13.3% | $203,168 +21.8% |
| 2021 | $4,107 +2.9% | $166,864 +3.5% |
| 2020 | $3,992 +7.6% | $161,256 +9.5% |
| 2019 | $3,710 +15.3% | $147,332 +20.2% |
| 2017 | $3,217 +5.5% | $122,548 +6.9% |
| 2016 | $3,050 | $114,628 |
| 2015 | $3,050 +10.4% | $114,628 +6.5% |
| 2014 | $2,763 -0.2% | $107,668 |
| 2013 | $2,769 -0.9% | $107,668 -0.8% |
| 2012 | $2,793 -9.2% | $108,508 -11.5% |
| 2011 | $3,077 | $122,548 -10.7% |
| 2010 | -- | $137,228 |
| 2009 | -- | $137,228 |
| 2008 | -- | $137,228 +4.1% |
| 2007 | -- | $131,760 |
| 2006 | $2,714 +3.6% | $131,760 +4.2% |
| 2005 | $2,620 -10.3% | $126,480 -5.7% |
| 2004 | $2,922 +55.9% | $134,080 |
| 2003 | $1,874 +190.6% | -- |
| 2002 | $645 | -- |
Find assessor info on the county website
Monthly payment
Est. payment
Payment breakdown
Explore the cost of this home by adjusting the details. Changes won't be saved.Climate risks
Neighborhood: 30506
Nearby schools
Schools provided by the listing agent
- Elementary: Chestatee
- Middle: Little Mill
- High: East Forsyth
Source: GAMLS. This data may not be complete. We recommend contacting the local school district to confirm school assignments for this home.
- $316,4003 bd1 ba1.2k sqft8045 Wallace Wood Rd, Gainesville, GA 30506Off Market
- $625,0005 bd3 ba2.8k sqft8070 Sagewood Dr, Gainesville, GA 30506Off Market
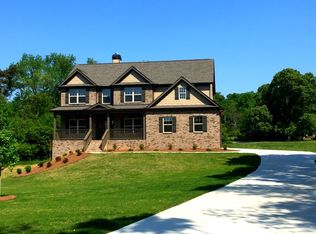
- $585,2004 bd4 ba3.1k sqft8060 Sagewood Dr, Gainesville, GA 30506Off Market
- $554,200-- bd-- ba-- sqft8030 Wallace Wood Rd, Gainesville, GA 30506Off Market
Similar homes
- $824,9994 bd4 ba3.2k sqft9431 Ponderosa Trl, Gainesville, GA 30506Active

 MLS ID #10834015, Teresa Smith, Keller Williams Realty Atl. Partners. GAMLS
 - $775,0004 bd4 ba3k sqft9315 Spinnaker Ln, Gainesville, GA 30506Active
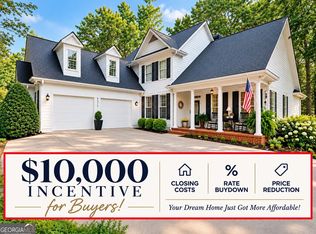 MLS ID #10847837, Lance Real Estate Group, Bolst. GAMLS
 - $600,0005 bd4 ba3.5k sqft8450 Woodland View Dr, Gainesville, GA 30506Active
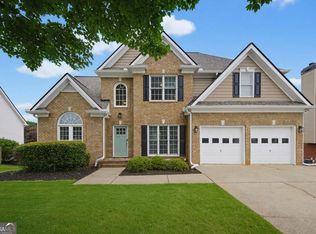 MLS ID #10788512, Brandon Pinkney, Keller Williams Realty Atl. Partners. GAMLS
 - $690,0005 bd4 ba3.9k sqft6220 Providence Lake Dr, Gainesville, GA 30506Active
 MLS ID #10796083, Rhonda Duffy, Duffy Realty. GAMLS
 - $899,9994 bd2 ba2.2k sqft7375 Bear Mountain Rd, Dawsonville, GA 30534ActiveMLS ID #10834413, Gina DiResta, PEND Realty, LLC. GAMLS
- $445,0004 bd3 ba2.4k sqft9530 Bonsall Cir, Gainesville, GA 30506ActiveMLS ID #10869522, Mary Wynkoop, Coldwell Banker Realty. GAMLS
- $859,0003 bd3 ba3.2k sqft3986 Great Pine Dr, Gainesville, GA 30504ActiveMLS ID #10818538, Rosemary Micuch, HomeSmart. GAMLS
- $649,9994 bd3 ba2.2k sqft9670 Lee Cir, Gainesville, GA 30506ActiveMLS ID #10824272, Teresa Smith, Keller Williams Realty Atl. Partners. GAMLS
- $764,9005 bd4 ba2.9k sqft4525 Mountain View Rd, Oakwood, GA 30566ActiveMLS ID #10799138, Annie Murphy, Self Property Advisors. GAMLS
- $769,9004 bd4 ba3k sqft5290 Grant Rd, Gainesville, GA 30506ActiveMLS ID #10805535, Steven T Koleno, Beycome Brokerage Realty LLC. GAMLS
- $775,0005 bd4 ba4.2k sqft5915 Christian Marie Ct, Cumming, GA 30041ActiveMLS ID #10835614, Raheem Penny, Keller Williams West Atlanta. GAMLS
- $699,9995 bd5 ba4k sqft1110 Sheridan Way, Gainesville, GA 30506ActiveMLS ID #10821181, Mark Spain, Mark Spain Real Estate. GAMLS
- $929,0005 bd4 ba4.3k sqft7480 Shadburn Ferry Rd, Cumming, GA 30041ActiveMLS ID #10789382, Kristen Gee, Maximum One Premier Realtors. GAMLS
- $439,9003 bd3 ba3.4k sqft3715 Shope Rd, Gainesville, GA 30506ActiveMLS ID #10855906, Brian K Smith, Keller Williams Realty North Atlanta. GAMLS
- $1,270,0004 bd5 ba4.3k sqft8875 Lakeside Way, Gainesville, GA 30506ActiveMLS ID #10760014, Parker Smith, Keller Williams Realty First Atlanta. GAMLS
- $799,0005 bd4 ba4.4k sqft269 Nix Bridge Rd, Dawsonville, GA 30534ActiveMLS ID #10839321, Connie T Reeves, BHHS Georgia Properties. GAMLS
- $795,0003 bd3 ba2.9k sqft3768 Golden Leaf Point SW, Gainesville, GA 30504ActiveMLS ID #10739434, Rosemary Micuch, HomeSmart. GAMLS
- $667,9004 bd4 ba3.1k sqft7610 Scenic Overlook Est, Cumming, GA 30041ActiveMLS ID #10818383, Jessica Kane, Atlanta Communities. GAMLS
- $925,0006 bd5 ba5k sqft1005 Coleridge Way, Suwanee, GA 30024For Sale
 MLS ID #7842280, Terry Bruss, Century 21 Connect Realty. FMLS GA
 - $1,149,0005 bd6 ba3.9k sqft5829 Swinging Gate Rd, Gainesville, GA 30506ActiveMLS ID #10722914, Shiri Gantt, Century 21 Connect Realty. GAMLS
