Welcome to the award-winning Cresswind at Lake Lanier, a vibrant 55+ active adult community on the shores of Lake Lanier. NEW PRICE! $16,000 PRICE REDUCTION creating an exceptional opportunity for buyers! This beautifully upgraded Spruce model offers luxury finishes, exceptional craftsmanship, and serene wooded views. This home boasts 3,288 finished square feet, featuring an oversized primary bedroom suite, two guest bedrooms, 2.5 baths, a stunning glass-enclosed sunroom, a formal dining room, a gourmet kitchen, an office, a 3288 square-foot unfinished terrace level, and an extended garage. The welcoming front porch and beveled glass entry door open to elegant hardwood floors, extensive crown molding, and an open floor plan designed for comfortable living and entertaining. The home features a formal dining room with a tray ceiling, a private office, and an impressive great room with a custom limestone fireplace, recessed lighting, expansive windows, and remote-controlled shades. The gourmet kitchen is a chef's dream with light granite countertops, under-cabinet lighting, freshly painted cabinetry, an oversized custom island with a prep sink, a reverse osmosis system, double ovens, stainless appliances, a built-in microwave, a five-burner gas cooktop with a vent hood, and a breakfast bar that seats six. The breakfast room showcases a custom artist-designed mirrored wall and opens to a spectacular 400-square-foot glass-enclosed sunroom with its own mini-split HVAC system, plus access to the home's HVAC, remote-controlled blinds, and the deck overlooking a beautifully landscaped, fenced backyard. The spacious primary suite offers a sitting area, a tray ceiling, crown molding, remote blackout blinds, and a spa-inspired bath featuring quartz countertops, dual vanities, a frameless tiled shower with dual showerheads, and a custom walk-in closet with built-in organizers. Two additional bedrooms with hardwood floors and walk-in closets share a Jack-and-Jill bath. Additional highlights include an oversized laundry room with cabinetry, a quartz folding counter, a hidden ironing board, a laundry sorter, and plumbing for a sink. The expanded garage features epoxy flooring, cooling fans, Wi-Fi garage doors, custom cabinets, a lighted workbench, and slatwall storage. The unfinished terrace level is fully insulated and already plumbed for a future kitchen and bath. Additional upgrades include whole-house water filtration, carbon filtration, reverse-osmosis drinking water, instant hot water circulation, radon mitigation, and a spacious covered patio with a remote-controlled fan, shade, and a large couch swing. This meticulously maintained home is truly move-in ready and offers exceptional indoor and outdoor living. Cresswind at Lake Lanier is located on the shores of beautiful Lake Lanier. The amenities include a 43,000 square-foot, three-story clubhouse featuring indoor and outdoor pools, kayaking, fishing, boat docks, courtesy docks, over 120 clubs, an arts and crafts room, pickleball, tennis, a gym, dance and fitness classes, poker, games, billiards, play and music performances, chorus, concerts, dances, and more. The community has a full-time activities director, property manager, and maintenance staff. Residents are noted for being welcoming and for integrating new members into the community. I have lived here for over 13 years, and I would love to show you our beautiful community!
Active
Price cut: $16K (8/19)
$859,000
3986 Great Pine Dr, Gainesville, GA 30504
3beds
3,288sqft
Single Family Residence
Built in 2018
8,712 Square Feet Lot
$837,800 Zestimate®
$261/sqft
$415/mo HOA
What's special
Private officeExtended garageWi-fi garage doorsElegant hardwood floorsSerene wooded viewsExpansive windowsQuartz folding counter
- 35 days
- 242
- 11
Zillow last checked:
Listing updated:
Listed by:
Rosemary Micuch 925-366-7467,
HomeSmart
Source: GAMLS,MLS#: 10818538
Facts & features
Interior
Bedrooms & bathrooms
- Bedrooms: 3
- Bathrooms: 3
- Full bathrooms: 2
- 1/2 bathrooms: 1
- Main level bathrooms: 2
- Main level bedrooms: 3
Rooms
- Room types: Family Room, Foyer, Great Room, Laundry, Office, Sun Room
Dining room
- Features: Separate Room
Kitchen
- Features: Breakfast Area, Breakfast Bar, Breakfast Room, Kitchen Island, Solid Surface Counters, Walk-in Pantry
Heating
- Electric, Heat Pump, Other
Cooling
- Ceiling Fan(s), Electric, Heat Pump, Other
Appliances
- Included: Cooktop, Dishwasher, Disposal, Double Oven, Electric Water Heater, Microwave, Oven, Refrigerator, Stainless Steel Appliance(s), Water Softener
- Laundry: Other
Features
- Double Vanity, High Ceilings, Master On Main Level, Rear Stairs, Separate Shower, Tile Bath, Tray Ceiling(s), Walk-In Closet(s)
- Flooring: Hardwood, Tile
- Windows: Double Pane Windows, Window Treatments
- Basement: Bath/Stubbed,Daylight,Exterior Entry,Full,Interior Entry,Unfinished
- Attic: Pull Down Stairs
- Number of fireplaces: 1
- Fireplace features: Factory Built, Family Room, Gas Log, Gas Starter
- Common walls with other units/homes: No Common Walls
Interior area
- Total structure area: 3,288
- Total interior livable area: 3,288 sqft
- Finished area above ground: 3,288
- Finished area below ground: 0
Video & virtual tour
Property
Parking
- Total spaces: 2
- Parking features: Attached, Garage, Garage Door Opener, Kitchen Level
- Has attached garage: Yes
Features
- Levels: Two
- Stories: 2
- Patio & porch: Deck, Patio
- Exterior features: Gas Grill, Sprinkler System
- Fencing: Back Yard,Fenced
- Body of water: Lanier
Lot
- Size: 8,712 Square Feet
- Features: Private
- Residential vegetation: Grassed
Details
- Parcel number: 08034 000198
Construction
Type & style
- Home type: SingleFamily
- Architectural style: Brick Front,Craftsman
- Property subtype: Single Family Residence
Materials
- Other
- Foundation: Slab
- Roof: Composition
Condition
- Resale
- New construction: No
- Year built: 2018
Utilities & green energy
- Electric: 220 Volts
- Sewer: Public Sewer
- Water: Public
- Utilities for property: Cable Available, Electricity Available, High Speed Internet, Natural Gas Available, Phone Available, Sewer Connected, Underground Utilities, Water Available
Green energy
- Energy efficient items: Thermostat, Windows
Community & HOA
Community
- Features: Clubhouse, Fitness Center, Gated, Lake, Pool, Retirement Community, Sidewalks, Street Lights, Tennis Court(s)
- Security: Carbon Monoxide Detector(s), Gated Community, Key Card Entry, Security System, Smoke Detector(s)
- Senior community: Yes
- Subdivision: Cresswind at Lake Lanier
HOA
- Has HOA: Yes
- Services included: Maintenance Grounds, Management Fee, Private Roads, Reserve Fund, Swimming, Tennis, Trash
- HOA fee: $4,980 annually
Location
- Region: Gainesville
Financial & listing details
- Price per square foot: $261/sqft
- Tax assessed value: $810,000
- Annual tax amount: $4,146
- Date on market: 8/3/2026
- Cumulative days on market: 35 days
- Listing agreement: Exclusive Right To Sell
- Electric utility on property: Yes
Estimated market value
$837,800
$796,000 - $880,000
$2,994/mo
Price history
| Date | Event | Price |
|---|---|---|
| 8/19/2026 | Price change | $859,000-1.8%$261/sqft |
Source:  FMLS GA #7814472 Report a problem FMLS GA #7814472 Report a problem | ||
| 8/2/2026 | Listed for sale | $875,000+3.6%$266/sqft |
Source: FMLS GA #7814472 Report a problem | ||
| 6/16/2023 | Sold | $845,000-2.3%$257/sqft |
Source: FMLS GA #7159965 Report a problem | ||
| 5/25/2023 | Pending sale | $865,000$263/sqft |
Source:  GAMLS #10120421 Report a problem GAMLS #10120421 Report a problem | ||
| 3/22/2023 | Listed for sale | $865,000$263/sqft |
Source: FMLS GA #7159965 Report a problem | ||
| 1/31/2023 | Listing removed | $865,000$263/sqft |
Source: GAMLS #10120421 Report a problem | ||
| 1/10/2023 | Listed for sale | $865,000+30.6%$263/sqft |
Source: GAMLS #10120421 Report a problem | ||
| 4/5/2019 | Listing removed | $662,490$201/sqft |
Source: Berkshire Hathaway HomeServices Georgia Properties #6118017 Report a problem | ||
| 3/29/2019 | Pending sale | $662,490+2%$201/sqft |
Source: Berkshire Hathaway HomeServices Georgia Properties - Buckhead Office #6118017 Report a problem | ||
| 3/28/2019 | Sold | $649,490-2%$198/sqft |
Source:  FMLS GA #6118017 Report a problem FMLS GA #6118017 Report a problem | ||
| 1/10/2019 | Listed for sale | $662,490$201/sqft |
Source: Berkshire Hathaway HomeServices Georgia Properties #6118017 Report a problem | ||
Public tax history
| Year | Property taxes | Tax assessment |
|---|---|---|
| 2025 | $4,154 -4.8% | $324,000 -4% |
| 2024 | $4,362 -52.6% | $337,520 +4.9% |
| 2023 | $9,211 +21.9% | $321,640 +24.9% |
| 2022 | $7,556 +7.7% | $257,520 +9.5% |
| 2021 | $7,016 -9.5% | $235,120 -7.5% |
| 2020 | $7,755 +5.6% | $254,200 +8.9% |
| 2019 | $7,347 +729.5% | $233,480 +724.4% |
| 2018 | $886 -0.6% | $28,320 +4.9% |
| 2017 | $891 | $27,000 |
Find assessor info on the county website
Monthly payment
Est. payment
Payment breakdown
Explore the cost of this home by adjusting the details. Changes won't be saved.Climate risks
Neighborhood: 30504
Nearby schools
Schools provided by the listing agent
- Elementary: Gainesville
- Middle: Gainesville West
- High: Gainesville
Source: GAMLS. This data may not be complete. We recommend contacting the local school district to confirm school assignments for this home.
- $971,3004 bd3 ba3.1k sqft3992 Great Pine Dr, Gainesville, GA 30504Off Market
- $754,3003 bd3 ba2.1k sqft3982 Great Pine Dr, Gainesville, GA 30504Off Market
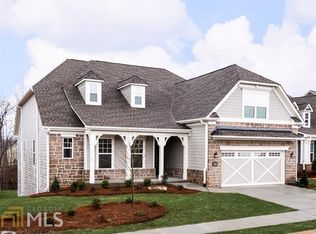
- $652,7003 bd2 ba3.3k sqft3978 Great Pine Dr, Gainesville, GA 30504Off Market

- $973,6004 bd3 ba3.1k sqft3996 Great Pine Dr, Gainesville, GA 30504Off Market
Similar homes
- $795,0003 bd3 ba2.9k sqft3768 Golden Leaf Point SW, Gainesville, GA 30504Active
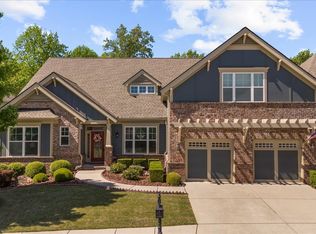
 MLS ID #10739434, Rosemary Micuch, HomeSmart. GAMLS
 - $650,0003 bd3 ba3.6k sqft3846 English Oak Dr SW, Gainesville, GA 30504Active
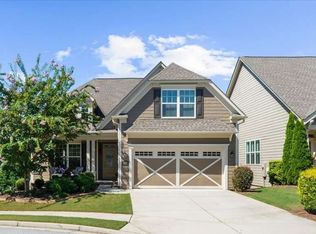 MLS ID #10836889, Rosemary Micuch, HomeSmart. GAMLS
 - $679,0003 bd3 ba3.5k sqft3667 Majestic Oak Dr SW, Gainesville, GA 30504Active
 MLS ID #10756442, Rosemary Micuch, HomeSmart. GAMLS
 - $730,0003 bd3 ba2.8k sqft3357 Locust Cove Rd SW, Gainesville, GA 30504Active
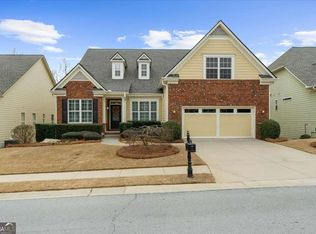 MLS ID #10701760, Rosemary Micuch, HomeSmart. GAMLS
 - $676,5004 bd3 ba3.7k sqft3228 Black Gum Ln SW, Gainesville, GA 30504ActiveMLS ID #10817634, Debbie Cortjens, HomeSmart. GAMLS
- $740,0003 bd4 ba2.8k sqft5573 Hidden Harbor Lndg, Gainesville, GA 30504ActiveMLS ID #10766292, Teresa Smith, Keller Williams Realty Atl. Partners. GAMLS
- $579,0002 bd2 ba2.1k sqft3709 Birch Ln, Gainesville, GA 30504ActiveMLS ID #10721324, Debbie Cortjens, HomeSmart. GAMLS
- $579,0004 bd3 ba2.3k sqft3739 Golden Leaf Point SW, Gainesville, GA 30504ActiveMLS ID #10716496, Rosemary Micuch, HomeSmart. GAMLS
- $619,0003 bd2 ba2.3k sqft3333 Noble Fir Trce SW, Gainesville, GA 30504ActiveMLS ID #10809369, Rosemary Micuch, HomeSmart. GAMLS
- $535,0003 bd3 ba2k sqft3541 Cresswind Pkwy SW, Gainesville, GA 30504ActiveMLS ID #10725121, Debbie Cortjens, HomeSmart. GAMLS
- $774,9004 bd3 ba2.7k sqft5660 Chestatee Landing Dr, Gainesville, GA 30506ActiveMLS ID #10811795, Maria De Leon, HomeSmart. GAMLS
- $824,9994 bd4 ba3.2k sqft9431 Ponderosa Trl, Gainesville, GA 30506ActiveMLS ID #10834015, Teresa Smith, Keller Williams Realty Atl. Partners. GAMLS
- $799,0004 bd4 ba2.2k sqft3410 Banks Mountain Pl, Gainesville, GA 30506ActiveMLS ID #10830381, Teresa Smith, Keller Williams Realty Atl. Partners. GAMLS
- $599,0005 bd5 ba4k sqft2638 Waters Edge Dr, Gainesville, GA 30504ActiveMLS ID #10823705, Shirley A Adams, Coldwell Banker Realty. GAMLS
- $443,0004 bd3 ba2.5k sqft4510 Hidden Creek Dr, Gainesville, GA 30504ActiveMLS ID #10825308, John R Cook, Keller Williams North GA Partners. GAMLS
- $645,0005 bd4 ba3.4k sqft8205 Applewood Ct, Gainesville, GA 30506ActiveMLS ID #10838718, Ashlee Watson, Keller Williams North GA Partners. GAMLS
- $934,9005 bd5 ba4.5k sqft3522 Maritime Gln, Gainesville, GA 30506ActiveMLS ID #10754791, Shay Loprinzo, Keller Williams Lanier Partners. GAMLS
- $875,0004 bd3 ba2.9k sqft6382 Snelling Mill Rd, Flowery Branch, GA 30542ActiveMLS ID #10802164, Stacey Dodson, Keller Williams Realty North Atlanta. GAMLS
- $569,0004 bd4 ba2.6k sqft3612 Castoff Ct, Gainesville, GA 30506ActiveMLS ID #10815194, Johnathan Cortes, Keller Williams Lanier Partners. GAMLS
- $849,9004 bd4 ba3.4k sqft5332 Summer Oak Ln, Buford, GA 30518For Sale
 MLS ID #7829103, Cortney Bailey, NorthGroup Real Estate. FMLS GA
