WOW!! 15.3 feet of water at the dock as of August 20th! Are you ready to live like you're on a permanent vacation? Welcome home to your new lake retreat, perfectly situated on a beautiful street just moments by boat for gas at Port Royale and dining at Pelican Pete's. This move-in ready 4 BR/ 4 BA home with a 2-car garage, offers the ultimate lake lifestyle for full-time living or a weekend home (who wouldn't want full time lake living?). The light-filled main level's vaulted ceilings, a cozy fireplace, and an open flow to the dining room and bright kitchen overlooking the private backyard. Upstairs offers a versatile bonus room, while the fully finished terrace level serves as an ideal guest or multi-generational suite-complete with a second quartzite kitchen, large den, gym/office, fourth bedroom, flex space, and two full baths. The dock is positioned in a quiet deep-water cove off Two Mile Creek and features a covered slip on a 32x32 double-slip dock with a party deck and the wide level path is a gentle walk to the water. The dock is a shared dock with the neighbor who uses their property as a weekender. You and all of your family and friends will enjoy deep water access, private cove and a spectacular party deck for sunset cocktails. Located in the sought-after East Forsyth school district, just minutes by land or lake to Port Royale Marina and Vanns Tavern Boat Ramp. Schedule your private showing today!
Active
$824,999
9431 Ponderosa Trl, Gainesville, GA 30506
4beds
3,264sqft
Single Family Residence
Built in 2000
0.4 Acres Lot
$800,400 Zestimate®
$253/sqft
$-- HOA
What's special
Cozy fireplaceFlex spaceFourth bedroomPrivate coveSecond quartzite kitchenVaulted ceilingsLarge den
- 14 days
- 1,268
- 90
Zillow last checked:
Listing updated:
Listed by:
Teresa Smith 6786775653,
Keller Williams Realty Atl. Partners,
Michele Kaplan 678-677-5653,
Keller Williams Realty Atl. Partners
Source: GAMLS,MLS#: 10834015
Facts & features
Interior
Bedrooms & bathrooms
- Bedrooms: 4
- Bathrooms: 4
- Full bathrooms: 4
- Main level bathrooms: 2
- Main level bedrooms: 3
Rooms
- Room types: Bonus Room, Den, Exercise Room, Family Room, Foyer, Laundry, Media Room
Dining room
- Features: Dining Rm/Living Rm Combo, Separate Room
Kitchen
- Features: Pantry
Heating
- Electric, Heat Pump
Cooling
- Ceiling Fan(s), Central Air
Appliances
- Included: Dishwasher, Electric Water Heater, Microwave
- Laundry: In Basement, In Kitchen
Features
- Double Vanity, High Ceilings, In-Law Floorplan, Master On Main Level, Tray Ceiling(s), Vaulted Ceiling(s), Walk-In Closet(s), Wet Bar
- Flooring: Carpet, Hardwood, Laminate, Tile
- Windows: Double Pane Windows
- Basement: Bath Finished,Daylight,Exterior Entry,Finished,Interior Entry
- Attic: Pull Down Stairs
- Number of fireplaces: 1
- Fireplace features: Family Room, Masonry
- Common walls with other units/homes: No Common Walls
Interior area
- Total structure area: 3,264
- Total interior livable area: 3,264 sqft
- Finished area above ground: 1,752
- Finished area below ground: 1,512
Property
Parking
- Total spaces: 2
- Parking features: Attached, Garage, Garage Door Opener, Kitchen Level
- Has attached garage: Yes
Features
- Levels: Two
- Stories: 2
- Patio & porch: Deck
- Exterior features: Dock
- Has view: Yes
- View description: Seasonal View
- Waterfront features: Deep Water Access
- Body of water: Lanier
- Frontage type: Lakefront
- Frontage length: Waterfront Footage: 114
Lot
- Size: 0.4 Acres
- Features: Level, Private
- Residential vegetation: Grassed, Wooded
Details
- Parcel number: 308 116
Construction
Type & style
- Home type: SingleFamily
- Architectural style: Ranch
- Property subtype: Single Family Residence
Materials
- Vinyl Siding
- Foundation: Slab
- Roof: Composition
Condition
- Resale
- New construction: No
- Year built: 2000
Utilities & green energy
- Electric: 220 Volts
- Sewer: Septic Tank
- Water: Public
- Utilities for property: Cable Available, Electricity Available, High Speed Internet, Phone Available, Water Available
Community & HOA
Community
- Features: Lake, Shared Dock
- Security: Smoke Detector(s)
- Subdivision: Lake Lanier with a deep water boat dock
HOA
- Has HOA: No
- Services included: None
Location
- Region: Gainesville
Financial & listing details
- Price per square foot: $253/sqft
- Tax assessed value: $686,780
- Annual tax amount: $6,306
- Date on market: 8/24/2026
- Cumulative days on market: 14 days
- Listing agreement: Exclusive Right To Sell
- Listing terms: Cash,Conventional,VA Loan
- Electric utility on property: Yes
Estimated market value
$800,400
$760,000 - $840,000
$2,388/mo
Price history
| Date | Event | Price |
|---|---|---|
| 8/26/2026 | Listed for sale | $824,999-8.2%$253/sqft |
Source:  FMLS GA #7825632 Report a problem FMLS GA #7825632 Report a problem | ||
| 8/14/2026 | Listing removed | $899,000$275/sqft |
Source:  GAMLS #10758324 Report a problem GAMLS #10758324 Report a problem | ||
| 7/26/2026 | Price change | $899,000-5.3%$275/sqft |
Source: GAMLS #10758324 Report a problem | ||
| 7/9/2026 | Price change | $949,000-2.7%$291/sqft |
Source: GAMLS #10758324 Report a problem | ||
| 6/23/2026 | Price change | $974,900-2.5%$299/sqft |
Source: FMLS GA #7764997 Report a problem | ||
| 5/6/2026 | Listed for sale | $999,900-4.7%$306/sqft |
Source: GAMLS #10758324 Report a problem | ||
| 5/5/2026 | Listing removed | $1,049,000$321/sqft |
Source: GAMLS #10704066 Report a problem | ||
| 4/8/2026 | Price change | $1,049,000-4.6%$321/sqft |
Source: GAMLS #10704066 Report a problem | ||
| 3/5/2026 | Listed for sale | $1,100,000+91.3%$337/sqft |
Source: FMLS GA #7729100 Report a problem | ||
| 4/1/2021 | Sold | $575,000+62%$176/sqft |
Source:  GAMLS #8924529 Report a problem GAMLS #8924529 Report a problem | ||
| 7/31/2000 | Sold | $355,000$109/sqft |
Source: Public Record Report a problem | ||
Public tax history
| Year | Property taxes | Tax assessment |
|---|---|---|
| 2025 | $6,306 +0.8% | $274,712 +1.4% |
| 2024 | $6,254 +4.3% | $270,820 +9.5% |
| 2023 | $5,997 -2% | $247,260 +7.5% |
| 2022 | $6,121 +57.7% | $230,000 +39.2% |
| 2021 | $3,881 | $165,276 +2.9% |
| 2020 | -- | $160,544 +0.4% |
| 2019 | $658 +2.1% | $159,940 +36.2% |
| 2017 | $644 +0% | $117,464 |
| 2016 | $644 | $117,464 |
| 2015 | $644 +9.7% | $117,464 +4.9% |
| 2014 | $587 | $112,012 |
| 2013 | $587 -0.1% | $112,012 -0.6% |
| 2012 | $588 -78.3% | $112,632 -0.6% |
| 2011 | $2,704 | $113,292 -2.8% |
| 2010 | -- | $116,512 |
| 2009 | -- | $116,512 |
| 2008 | -- | $116,512 +5.4% |
| 2007 | -- | $110,520 |
| 2006 | $2,225 | $110,520 |
| 2005 | $2,225 | $110,520 |
| 2004 | $2,225 +10% | $110,520 |
| 2003 | $2,023 +6.6% | -- |
| 2002 | $1,898 +19.9% | -- |
| 2001 | $1,582 +109.2% | -- |
| 2000 | $756 | -- |
Find assessor info on the county website
Monthly payment
Est. payment
Payment breakdown
Explore the cost of this home by adjusting the details. Changes won't be saved.Climate risks
Neighborhood: 30506
Nearby schools
Schools provided by the listing agent
- Elementary: Chestatee
- Middle: Little Mill
- High: East Forsyth
Source: GAMLS. This data may not be complete. We recommend contacting the local school district to confirm school assignments for this home.
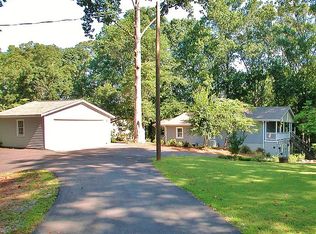

Similar homes
- $775,0004 bd4 ba3k sqft9315 Spinnaker Ln, Gainesville, GA 30506Active

 MLS ID #10770123, Lance Real Estate Group, Bolst, Inc.. GAMLS
 - $799,0004 bd4 ba2.2k sqft3410 Banks Mountain Pl, Gainesville, GA 30506Active
 MLS ID #10830381, Teresa Smith, Keller Williams Realty Atl. Partners. GAMLS
 - $600,0005 bd4 ba3.5k sqft8450 Woodland View Dr, Gainesville, GA 30506Active
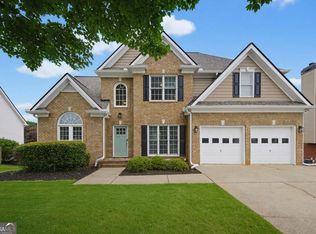 MLS ID #10788512, Brandon Pinkney, Keller Williams Realty Atl. Partners. GAMLS
 - $764,9005 bd4 ba2.9k sqft4525 Mountain View Rd, Oakwood, GA 30566Active
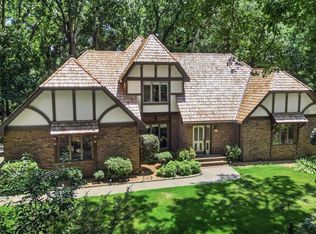 MLS ID #10799138, Annie Murphy, Self Property Advisors. GAMLS
 - $710,0005 bd5 ba4k sqft1110 Sheridan Way, Gainesville, GA 30506ActiveMLS ID #10821181, Mark Spain, Mark Spain Real Estate. GAMLS
- $800,0005 bd4 ba4.2k sqft5915 Christian Marie Ct, Cumming, GA 30041ActiveMLS ID #10835614, Raheem Penny, Keller Williams West Atlanta. GAMLS
- $774,9004 bd4 ba3k sqft5290 Grant Rd, Gainesville, GA 30506ActiveMLS ID #10805535, Steven T Koleno, Beycome Brokerage Realty LLC. GAMLS
- $667,9004 bd4 ba3.1k sqft7610 Scenic Overlook Est, Cumming, GA 30041ActiveMLS ID #10818383, Jessica Kane, Atlanta Communities. GAMLS
- $859,0003 bd3 ba3.2k sqft3986 Great Pine Dr, Gainesville, GA 30504ActiveMLS ID #10818538, Rosemary Micuch, HomeSmart. GAMLS
- $825,0004 bd4 ba4.3k sqft112 Grandcrest Dr, Suwanee, GA 30024ActiveMLS ID #10825884, Amy Wagner, Atlanta Communities. GAMLS
- $775,0005 bd5 ba3.2k sqft6265 Privet Way, Cumming, GA 30028New Construction
 MLS ID #7832027, Carolyn Mains, Keller Williams Realty Atlanta Partners. FMLS GA
 - $775,0004 bd3 ba2.8k sqft2590 Grassview Dr, Milton, GA 30004ActiveMLS ID #10834935, Alix Nadi, REMAX Around Atlanta. GAMLS
- $679,9004 bd4 ba2.9k sqft5350 Avonshire Ln, Cumming, GA 30040ActiveMLS ID #10833823, Tom Stocks, Harry Norman Realtors. GAMLS
- $715,0004 bd4 ba2.7k sqft5860 Climbing Rose Way, Cumming, GA 30041ActiveMLS ID #10794495, North Georgia Group, Keller Williams Community Partners. GAMLS
- $898,8006 bd5 ba4.6k sqft3805 Reservoir Dr, Gainesville, GA 30507Active Under ContractMLS ID #10830907, Real Estate by Mimi, PEND Realty, LLC. GAMLS
- $799,9005 bd5 ba4.6k sqft5825 Aspen Forest Ct, Cumming, GA 30040ActiveMLS ID #10801958, Aine Burns, Compass. GAMLS
- $800,0006 bd4 ba2.9k sqft8805 Saddle Trl, Ball Ground, GA 30107ActiveMLS ID #10813777, Summer Berg, Keller Williams Realty Atl. Partners. GAMLS
- $775,0004 bd4 ba3.4k sqft6915 Carmel Ct, Suwanee, GA 30024For SaleMLS ID #7798846, Chandra Q Baker, Atlanta Fine Homes Sotheby's International. FMLS GA
- $795,0005 bd4 ba4.3k sqft2530 Wellsley Ln, Cumming, GA 30041ActiveMLS ID #10819710, Paul Amina, Chapman Hall Realtors. GAMLS
- $795,0004 bd4 ba4.6k sqft3940 Miles Way, Cumming, GA 30040ActiveMLS ID #10723161, Gary Shimer, Virtual Properties Realty.com. GAMLS
