This is one of those Milton homes where you walk in and immediately think, "Yep. I could live here." The main level has been beautifully renovated with a floorplan that has been opened up and actually makes sense (always a win!). The gorgeous chef's kitchen has a huge island, opens to the bright fireside family room with custom coffered ceilings, and flows right into a generous dining room - so yes, there's plenty of room for dinner parties. Out back is where this house really shines! You've got a covered patio, expanded deck, porch swing, cute bistro lights, professional landscaping, producing fruit trees, and more than an acre of fully fenced private land. Kids can run, dogs can run, and honestly, you may just want to grab a drink and sit on the porch swing while everyone else runs. Upstairs are four great-sized bedrooms, including an oversized owner's suite with a seriously beautiful spa-like bath. The kids get built-in vaulted beds in one bedroom plus cute "clubhouse" spaces in another. And then there's the two-story carriage house - a rare bonus space currently set up as a gym and home office, but it could easily become a media room, playroom, guest space, or whatever your family needs. There's even a large storage area that could potentially be converted to a bathroom and make this into an income producing option. All this sits in a quiet neighborhood in the heart of Milton's horse country, close to downtown Alpharetta, Avalon, Vickery Village, and GA400. Great schools, tons of space, loads of flexibility - and just enough personality to keep things interesting. New dishwasher (2026), HVAC (2023), water heater (2020). Home pressure washed and painted August 2026. No HOA!
Pending
$775,000
2590 Grassview Dr, Milton, GA 30004
4beds
2,834sqft
Single Family Residence
Built in 1994
1.17 Acres Lot
$752,000 Zestimate®
$273/sqft
$-- HOA
What's special
Producing fruit treesExpanded deckHuge islandPorch swingSeriously beautiful spa-like bathGenerous dining roomCute bistro lights
- 50 days
- 1,210
- 113
Zillow last checked:
Listing updated:
Listed by:
Alix Nadi 404-376-8644,
REMAX Around Atlanta
Source: GAMLS,MLS#: 10834935
Facts & features
Interior
Bedrooms & bathrooms
- Bedrooms: 4
- Bathrooms: 3
- Full bathrooms: 2
- 1/2 bathrooms: 1
Rooms
- Room types: Bonus Room, Den, Exercise Room, Family Room, Game Room, Loft, Media Room, Office
Dining room
- Features: Seats 12+, Separate Room
Kitchen
- Features: Kitchen Island, Walk-in Pantry
Heating
- Central
Cooling
- Ceiling Fan(s), Central Air
Appliances
- Included: Dishwasher, Refrigerator
- Laundry: Upper Level
Features
- Beamed Ceilings, Sauna, Separate Shower, Soaking Tub, Tray Ceiling(s), Entrance Foyer, Vaulted Ceiling(s), Walk-In Closet(s)
- Flooring: Carpet, Hardwood
- Windows: Double Pane Windows
- Basement: None
- Number of fireplaces: 1
- Common walls with other units/homes: No Common Walls
Interior area
- Total structure area: 2,834
- Total interior livable area: 2,834 sqft
- Finished area above ground: 2,834
- Finished area below ground: 0
Property
Parking
- Total spaces: 3
- Parking features: Garage, Kitchen Level
- Has garage: Yes
Features
- Levels: Two
- Stories: 2
- Patio & porch: Deck, Patio
- Exterior features: Garden
- Fencing: Back Yard
- Body of water: None
Lot
- Size: 1.17 Acres
- Features: Level, Private, Sloped
- Residential vegetation: Wooded
Details
- Additional structures: Outbuilding, Shed(s), Workshop
- Parcel number: 22 502104010052
Construction
Type & style
- Home type: SingleFamily
- Architectural style: Traditional
- Property subtype: Single Family Residence
Materials
- Stucco
- Foundation: Slab
- Roof: Other
Condition
- Updated/Remodeled
- New construction: No
- Year built: 1994
Utilities & green energy
- Sewer: Septic Tank
- Water: Public
- Utilities for property: Cable Available, Electricity Available, Natural Gas Available, Phone Available, Water Available
Community & HOA
Community
- Features: Walk To Schools, Near Shopping
- Subdivision: Bentgrass Farms
HOA
- Has HOA: No
- Services included: None
Location
- Region: Milton
Financial & listing details
- Price per square foot: $273/sqft
- Tax assessed value: $402,800
- Annual tax amount: $2,534
- Date on market: 8/28/2026
- Cumulative days on market: 50 days
- Listing agreement: Exclusive Right To Sell
- Electric utility on property: Yes
Estimated market value
$752,000
$714,000 - $790,000
$3,683/mo
Price history
| Date | Event | Price |
|---|---|---|
| 10/12/2026 | Pending sale | $775,000$273/sqft |
Source:  GAMLS #10834935 Report a problem GAMLS #10834935 Report a problem | ||
| 8/28/2026 | Listed for sale | $775,000+244.4%$273/sqft |
Source:  FMLS GA #7827042 Report a problem FMLS GA #7827042 Report a problem | ||
| 9/7/2017 | Listing removed | $3,500$1/sqft |
Source: SOLID SOURCE REALTY INC. #5903703 Report a problem | ||
| 9/5/2017 | Listed for rent | $3,500$1/sqft |
Source: SOLID SOURCE REALTY INC. #5903703 Report a problem | ||
| 5/10/2013 | Sold | $225,000-9.6%$79/sqft |
Source:  FMLS GA #5115214 Report a problem FMLS GA #5115214 Report a problem | ||
| 3/22/2013 | Pending sale | $249,000$88/sqft |
Source: RE/MAX Around Atlanta #5115214 Report a problem | ||
| 3/13/2013 | Price change | $249,000-3.9%$88/sqft |
Source: RE/MAX Around Atlanta #5115214 Report a problem | ||
| 2/27/2013 | Listed for sale | $259,000-15.5%$91/sqft |
Source: RE/MAX Around Atlanta #5115214 Report a problem | ||
| 10/5/2006 | Sold | $306,500+39.3%$108/sqft |
Source: Public Record Report a problem | ||
| 6/5/2002 | Sold | $220,000+11.1%$78/sqft |
Source: Public Record Report a problem | ||
| 4/5/1999 | Sold | $198,000+4.3%$70/sqft |
Source: Public Record Report a problem | ||
| 6/27/1996 | Sold | $189,900+7.8%$67/sqft |
Source: Public Record Report a problem | ||
| 12/30/1994 | Sold | $176,100$62/sqft |
Source: Public Record Report a problem | ||
Public tax history
| Year | Property taxes | Tax assessment |
|---|---|---|
| 2025 | $2,534 +3.2% | $161,120 +0.1% |
| 2024 | $2,455 +28.2% | $160,920 |
| 2023 | $1,915 -17.4% | $160,920 |
| 2022 | $2,318 +0.5% | $160,920 +3% |
| 2021 | $2,307 -47.1% | $156,240 +1.2% |
| 2020 | $4,358 +11.6% | $154,400 +1.8% |
| 2019 | $3,905 | $151,640 +3.7% |
| 2018 | $3,905 | $146,240 +64.8% |
| 2017 | $3,905 +49.4% | $88,760 |
| 2016 | $2,614 +0.6% | $88,760 |
| 2015 | $2,598 +11.8% | $88,760 |
| 2014 | $2,324 +4.4% | $88,760 +0.6% |
| 2013 | $2,226 -0.4% | $88,200 |
| 2012 | $2,234 | $88,200 |
| 2011 | -- | $88,200 |
| 2010 | $2,266 | $88,200 |
| 2009 | -- | $88,200 |
| 2008 | -- | $88,200 |
| 2007 | $2,116 | $88,200 |
| 2005 | -- | $88,200 +3.7% |
| 2004 | $2,362 +2.8% | $85,080 +4.2% |
| 2003 | $2,297 -8.8% | $81,680 -4.3% |
| 2002 | $2,519 +3.3% | $85,320 +8.7% |
| 2001 | $2,437 | $78,520 |
Find assessor info on the county website
Monthly payment
Est. payment
Payment breakdown
Explore the cost of this home by adjusting the details. Changes won't be saved.Climate risks
Neighborhood: 30004
Nearby schools
Schools provided by the listing agent
- Elementary: Summit Hill
- Middle: Hopewell
- High: Cambridge
Source: GAMLS. This data may not be complete. We recommend contacting the local school district to confirm school assignments for this home.


Similar homes
- $790,0004 bd4 ba3k sqft120 Founders Cv, Johns Creek, GA 30022For Sale
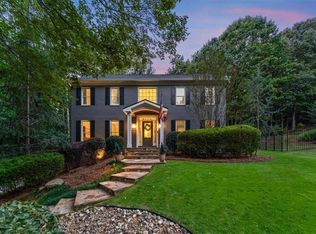
 MLS ID #7850443, Andrea Cueny, Armont Real Estate. FMLS GA
 - $745,0004 bd4 ba3.8k sqft4965 Northridge Dr, Cumming, GA 30040Active
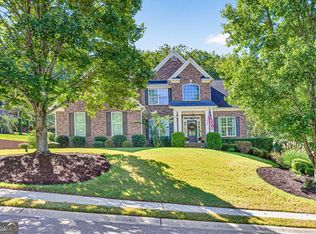
 MLS ID #10850103, Lisa Groover, Virtual Properties Realty.com. GAMLS
 - $775,0004 bd4 ba3k sqft7220 Winthrop Rd, Alpharetta, GA 30005Active
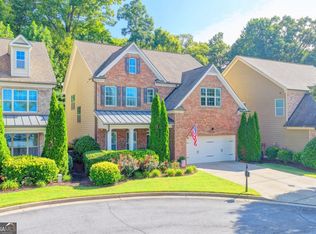 MLS ID #10857343, Aimee Lawrence, Century 21 Results. GAMLS
 - $779,0004 bd3 ba3.3k sqft12110 Lonsdale Ln, Roswell, GA 30075Active
 MLS ID #10848751, Lindsay Lanier, Ansley RE|Christie's Int'l RE. GAMLS
 - $850,0005 bd4 ba3.2k sqft12105 Walnut Ter, Alpharetta, GA 30004Active Under ContractMLS ID #10843704, Amy Knauf, Austin Patrick and Associates. GAMLS
- $800,0005 bd4 ba3.6k sqft10970 Chandon Way, Johns Creek, GA 30097ActiveMLS ID #10874260, Andre Unthank, Coldwell Banker Realty. GAMLS
- $797,5004 bd4 ba3.3k sqft12080 Magnolia Crescent Dr, Roswell, GA 30075ActiveMLS ID #10827167, Gwen Thome, Sanders Real Estate. GAMLS
- $799,0005 bd5 ba3.3k sqft5219 Tealing Dr NE, Roswell, GA 30075ActiveMLS ID #10873013, Shaheen Dossani, Realties - USA. GAMLS
- $699,0004 bd3 ba2.6k sqft1050 Wiley Bridge Rd, Woodstock, GA 30188ActiveMLS ID #10857235, Ceairra Funk, Atlanta Communities. GAMLS
- $775,0004 bd4 ba3k sqft9315 Spinnaker Ln, Gainesville, GA 30506ActiveMLS ID #10847837, Lance Real Estate Group, Bolst. GAMLS
- $805,0006 bd4 ba3.2k sqft10560 Haynes Bridge Rd, Alpharetta, GA 30022ActiveMLS ID #10826567, Jenny Buruca, Virtual Properties Realty.Net. GAMLS
- $748,0005 bd4 ba3.7k sqft3505 Silver Vista Ct, Cumming, GA 30041ActiveMLS ID #10841527, Sarah Staton, HomeSmart. GAMLS
- $689,9004 bd4 ba3.2k sqft8225 Majors Glen Ct, Cumming, GA 30041ActiveMLS ID #10854819, Amanda Staines, Century 21 Results. GAMLS
- $679,0004 bd2 ba2.4k sqft2139 Harmony Dr, Canton, GA 30115ActiveMLS ID #10872957, Jackie Archer, Atlanta Communities. GAMLS
- $729,0004 bd4 ba3.4k sqft12567 Arnold Mill Rd, Milton, GA 30004ActiveMLS ID #10843606, Kelly Finley, BHHS Georgia Properties. GAMLS
- $998,0004 bd4 ba3.2k sqft7430 Northampton Ct, Cumming, GA 30040For SaleMLS ID #7850114, Felicia Abad, Peachtree Town & Country. FMLS GA
- $780,0005 bd4 ba4k sqft770 Glastonbury Ct, Cumming, GA 30041ActiveMLS ID #10805835, Trenna L Gordon, BHHS Georgia Properties. GAMLS
- $800,0004 bd3 ba3.2k sqft250 W Peachtree St, Norcross, GA 30071ActiveMLS ID #10818158, Rachel Anderson, Sure Realty. GAMLS
- $749,9994 bd3 ba3.1k sqft2564 Chestea Dr NE, Marietta, GA 30066ActiveMLS ID #10820751, Gregory Goad, Real Broker, LLC. GAMLS
- $783,0004 bd4 ba4k sqft1586 Tennessee Walker Dr NE, Roswell, GA 30075ActiveMLS ID #10847927, Ben Thurman, Keller Williams Realty Cityside. GAMLS
