EVERYTHING YOU NEED ON ONE FLOOR WITH AN ASSUMABLE MORTGAGE!!! This adorable 4bed/2bath ranch home with bonus room is located on a cul-de-sac lot in the conservation community of Governors Preserve. The home features 10' ceilings and has an open floor plan that combines the living room, breakfast nook, and kitchen. The floorplan features a large island kitchen with bar counter seating, upgraded cabinetry, a full complement of stainless steel appliances, a five-burner gas stove, dramatic gourmet range hood, undermount cabinet lights that highlight the ceramic tile backsplash, soft close cabinets and remarkable marble countertops. Open concept great room features a decorative electric fireplace and shelving. Located at the front of the home is a private home office with french doors. Vinyl plank flooring runs throughout the main living areas and hallways. Spacious master bedroom features his/hers closet, and a luxury spa-like bath, complete with tiled walk-in shower, double vanities and a soaking tub. Additional 3 bedrooms and hall bath are laid out in a split bedroom floor plan. The current owners converted the dining room into the 4th bedroom, and can easily be opened back up. The walk-out morning room / covered porch comes with lighting, in ceiling speakers and TV-connections, with a NEW fully fenced backyard. The home has a 3 CAR GARAGE providing ample storage space, plus an extended driveway/parking pad. Home was completed in May 2021 and still has that "new home" feel with freshly painted interior walls! Award winning school district. Swim/Tennis/Clubhouse/Walking Trails within the neighborhood.
Active
Price cut: $8K (10/6)
$679,000
2139 Harmony Dr, Canton, GA 30115
4beds
2,402sqft
Single Family Residence
Built in 2021
0.49 Acres Lot
$665,300 Zestimate®
$283/sqft
$92/mo HOA
What's special
New fully fenced backyardSplit bedroom floor planRemarkable marble countertopsSoft close cabinetsUpgraded cabinetryBonus roomFive-burner gas stove
- 6 days
- 145
- 4
Zillow last checked:
Listing updated:
Listed by:
Jackie Archer 770-335-2797,
Atlanta Communities,
Tedford R Archer 404-456-3818,
Atlanta Communities
Source: GAMLS,MLS#: 10872957
Facts & features
Interior
Bedrooms & bathrooms
- Bedrooms: 4
- Bathrooms: 2
- Full bathrooms: 2
- Main level bathrooms: 2
- Main level bedrooms: 4
Rooms
- Room types: Family Room, Foyer, Laundry, Office
Kitchen
- Features: Breakfast Area, Kitchen Island, Pantry, Walk-in Pantry
Heating
- Central, Forced Air
Cooling
- Ceiling Fan(s), Central Air
Appliances
- Included: Cooktop, Dishwasher, Disposal, Double Oven, Gas Water Heater, Microwave, Stainless Steel Appliance(s)
- Laundry: Mud Room
Features
- Double Vanity, Master On Main Level, Split Bedroom Plan, Tile Bath, Tray Ceiling(s), Vaulted Ceiling(s), Walk-In Closet(s)
- Flooring: Carpet, Hardwood, Tile
- Windows: Double Pane Windows
- Basement: None
- Number of fireplaces: 1
- Fireplace features: Family Room
- Common walls with other units/homes: No Common Walls
Interior area
- Total structure area: 2,402
- Total interior livable area: 2,402 sqft
- Finished area above ground: 2,402
- Finished area below ground: 0
Video & virtual tour
Property
Parking
- Total spaces: 3
- Parking features: Attached, Garage, Garage Door Opener, Kitchen Level, Parking Pad, Side/Rear Entrance, Storage
- Has attached garage: Yes
- Has uncovered spaces: Yes
Accessibility
- Accessibility features: Accessible Hallway(s), Other
Features
- Levels: One
- Stories: 1
- Patio & porch: Patio
- Exterior features: Other
- Fencing: Back Yard
- Body of water: None
Lot
- Size: 0.49 Acres
- Features: Cul-De-Sac, Level, Private
Details
- Parcel number: 03N04B 154
Construction
Type & style
- Home type: SingleFamily
- Architectural style: Brick Front,Craftsman,Ranch
- Property subtype: Single Family Residence
Materials
- Brick, Concrete
- Foundation: Slab
- Roof: Composition
Condition
- Resale
- New construction: No
- Year built: 2021
Utilities & green energy
- Sewer: Public Sewer
- Water: Public
- Utilities for property: Sewer Connected, Underground Utilities
Green energy
- Energy efficient items: Appliances, Insulation, Thermostat
Community & HOA
Community
- Features: Clubhouse, Playground, Pool, Sidewalks, Street Lights, Tennis Court(s)
- Security: Smoke Detector(s)
- Subdivision: Governors Preserve
HOA
- Has HOA: Yes
- Services included: Management Fee, Reserve Fund, Swimming, Tennis
- HOA fee: $1,100 annually
Location
- Region: Canton
Financial & listing details
- Price per square foot: $283/sqft
- Tax assessed value: $640,700
- Annual tax amount: $3,132
- Date on market: 10/14/2026
- Listing agreement: Exclusive Agency
- Listing terms: Assumable
Estimated market value
$665,300
$632,000 - $699,000
$2,705/mo
Price history
| Date | Event | Price |
|---|---|---|
| 10/6/2026 | Price change | $679,000-1.2%$283/sqft |
Source:  GAMLS #10840691 Report a problem GAMLS #10840691 Report a problem | ||
| 9/24/2026 | Price change | $687,000-0.4%$286/sqft |
Source: GAMLS #10840691 Report a problem | ||
| 9/10/2026 | Listed for sale | $689,900+13.1%$287/sqft |
Source: GAMLS #10840691 Report a problem | ||
| 5/15/2023 | Sold | $610,000-1.6%$254/sqft |
Source:  FMLS GA #7195420 Report a problem FMLS GA #7195420 Report a problem | ||
| 4/13/2023 | Pending sale | $619,900$258/sqft |
Source: GAMLS #10144161 Report a problem | ||
| 4/10/2023 | Contingent | $619,900$258/sqft |
Source: GAMLS #10144161 Report a problem | ||
| 3/30/2023 | Price change | $619,900-0.8%$258/sqft |
Source: GAMLS #10144161 Report a problem | ||
| 12/1/2022 | Price change | $624,900-1.6%$260/sqft |
Source: GAMLS #10113184 Report a problem | ||
| 11/19/2022 | Price change | $634,900-0.8%$264/sqft |
Source: GAMLS #10107533 Report a problem | ||
| 11/5/2022 | Listed for sale | $639,900+28%$266/sqft |
Source: GAMLS #10107533 Report a problem | ||
| 8/12/2021 | Sold | $500,000+4.3%$208/sqft |
Source: Public Record Report a problem | ||
| 5/6/2021 | Sold | $479,208$200/sqft |
Source: Public Record Report a problem | ||
Public tax history
| Year | Property taxes | Tax assessment |
|---|---|---|
| 2025 | $3,132 +4.2% | $256,280 +5.7% |
| 2024 | $3,007 -49.3% | $242,400 +2.2% |
| 2023 | $5,925 +22% | $237,200 +26.9% |
| 2022 | $4,855 +434.4% | $186,920 +484.1% |
| 2021 | $908 | $32,000 |
Find assessor info on the county website
Monthly payment
Est. payment
Payment breakdown
Explore the cost of this home by adjusting the details. Changes won't be saved.Climate risks
Neighborhood: 30115
Nearby schools
Schools provided by the listing agent
- Elementary: Avery
- Middle: Creekland
- High: Creekview
Source: GAMLS. This data may not be complete. We recommend contacting the local school district to confirm school assignments for this home.
Similar homes
- $648,9993 bd3 ba2.3k sqft409 McDaniel Pl, Canton, GA 30115Active

 MLS ID #10870843, Lisa Cochran, Atlanta Communities. GAMLS
 - $679,9003 bd3 ba2.3k sqft329 McDaniel Pl, Canton, GA 30115Active
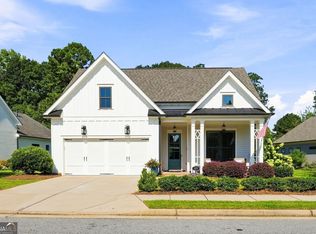 MLS ID #10838310, Molly M McGrory, RE/MAX Town & Country. GAMLS
 - $699,9004 bd4 ba2.9k sqft306 Misty Morning Cir, Canton, GA 30114Active
 MLS ID #10846853, Bonnie Padgett, Keller Williams Elevate. GAMLS
 - $575,0004 bd3 ba2.6k sqft519 Huntington Dr, Ball Ground, GA 30107Active
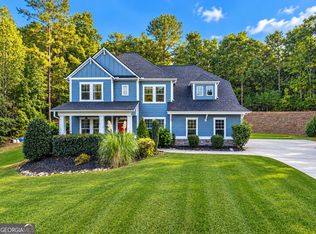 MLS ID #10868790, Mark Spain, Mark Spain Real Estate. GAMLS
 - $625,0005 bd4 ba3.4k sqft173 Fieldbrook Xing, Holly Springs, GA 30115ActiveMLS ID #10867302, The Premier Group, Keller Williams Realty Partners. GAMLS
- $740,0004 bd4 ba2.5k sqft532 Black Horse Cir, Canton, GA 30114ActiveMLS ID #10804782, Leslie Bowman, Atlanta Communities. GAMLS
- $650,0007 bd5 ba3.5k sqft616 Little Bear Loop, Canton, GA 30114ActiveMLS ID #10841256, Michelle Meinhart, eXp Realty. GAMLS
- $885,0005 bd4 ba3.3k sqft415 Telfair Way, Canton, GA 30115For Sale
 MLS ID #7803562, Scott Lathem, The Lathem Group, LLC. FMLS GA
 - $739,0004 bd3 ba2.8k sqft456 Northside Dr, Canton, GA 30115ActiveMLS ID #10791719, Rosanne Wells, RE/MAX Town & Country. GAMLS
- $769,0003 bd2 ba2.5k sqft340 Pepperwood Way, Canton, GA 30114ActiveMLS ID #10858281, Brenda Laird, BHHS Georgia Properties. GAMLS
- $579,9003 bd2 ba2k sqft145 Redford Ln, Canton, GA 30115For SaleMLS ID #7835458, KAREN REYNOLDS, Atlanta Fine Homes Sotheby's International. FMLS GA
- $569,0005 bd4 ba3.4k sqft400 Wellgreen Dr, Canton, GA 30115Active Under ContractMLS ID #10808294, Maria Fabre-Hickman, Keller Williams Realty Atl. Partners. GAMLS
- $515,0005 bd3 ba2.7k sqft626 Valdosta Dr, Canton, GA 30114ActiveMLS ID #10856279, Meagan Saxon, Atlanta Communities. GAMLS
- $485,0004 bd2 ba1.7k sqft1015 Shamrock Ln, Ball Ground, GA 30107ActiveMLS ID #10868332, Audrey Legrand, ERA Sunrise Realty. GAMLS
- $569,0003 bd3 ba2.7k sqft1453 Bluffs Ridge Way, Canton, GA 30114ActiveMLS ID #10847075, Kinser Euler, EXIT Grassroots Realty. GAMLS
- $509,5003 bd2 ba1.8k sqft161 Roscoe Collette Rd, Dawsonville, GA 30534ActiveMLS ID #10874036, John Heath, Keller Williams Community Partners. GAMLS
- $720,0003 bd2 ba2.7k sqft127 Spaulding Ln, Woodstock, GA 30188ActiveMLS ID #10857698, Jim Jenks, RB Realty. GAMLS
- $775,0004 bd3 ba2.8k sqft2590 Grassview Dr, Milton, GA 30004ActiveMLS ID #10834935, Alix Nadi, REMAX Around Atlanta. GAMLS
- $600,0004 bd3 ba2.4k sqft101 Alaina Rd, Canton, GA 30115ActiveMLS ID #10802557, Mark Spain, Mark Spain Real Estate. GAMLS
