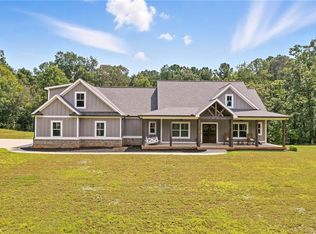
Imagine waking up to peaceful North Georgia views, enjoying coffee on the front porch and ending the day beside the small creek on your own 4.82-acre property. Located in desirable North Cherokee County, this modern farmhouse offers a beautifully finished home, usable acreage, privacy and room to make the property your own. The gently cleared front yard and partially wooded backyard provide space for outdoor living, recreation, gardening or a mini-farm. A fenced garden with raised beds and a charming picket fence is already in place. Inside, natural light fills the spacious great room with soaring cathedral ceilings and an open flow to the dining area and chef's kitchen. The kitchen features custom white cabinetry, granite countertops, high-end GE Caf appliances and generous workspace and storage. A flexible main-level room is ideal for a home office, formal dining room, study or playroom. The private owner's suite offers a spa-inspired bath with dual vanities, soaking tub, oversized tiled shower and large walk-in closet. Three spacious secondary bedrooms and a full bath are located on the opposite side of the home, creating a desirable split-bedroom plan. The oversized laundry/mudroom includes custom cabinetry, abundant storage and a utility sink. A kitchen-level two-car garage and back deck add everyday convenience. An extra-wide staircase leads to the unfinished basement, already stubbed for a future bath and ready for a guest suite, recreation room, home theater, gym, workshop or additional living space. The walk-up attic with permanent stairs offers even more potential for finished space, a studio, office, bonus room or storage. Convenient to Canton shopping, dining, parks, Northside Hospital Cherokee and everyday amenities, and served by R.M. Moore Elementary STEM Academy and the new Cherokee High School, 14402 Fincher Road offers the rare combination of acreage, privacy, comfort and outstanding expansion potential.
Active
$925,000
14402 Fincher Rd, Canton, GA 30114
4beds
2,734sqft
Residential
Built in 2020
4.82 Acres Lot
$904,100 Zestimate®
$338/sqft
$-- HOA
What's special
Peaceful north georgia viewsBack deckPartially wooded backyardFront porchExtra-wide staircaseDesirable split-bedroom planGently cleared front yard
- 8 days
- 392
- 23
Likely to sell faster than
Zillow last checked:
Listing updated:
Listed by:
Jaime Brock 770-547-8082,
ERA Sunrise Realty
Source: NGBOR,MLS#: 435789
Facts & features
Interior
Bedrooms & bathrooms
- Bedrooms: 4
- Bathrooms: 3
- Full bathrooms: 2
- Partial bathrooms: 1
- Main level bedrooms: 3
Rooms
- Room types: Kitchen, Great Room, Office
Primary bedroom
- Level: Main
Heating
- Central, Heat Pump, Electric
Cooling
- Central Air, Electric
Appliances
- Included: Refrigerator, Range, Dishwasher, Electric Water Heater
- Laundry: Main Level, Mud Room
Features
- Cathedral Ceiling(s), Sheetrock, High Speed Internet
- Flooring: Carpet, Tile, Luxury Vinyl
- Windows: Insulated Windows
- Basement: Unfinished,Full
- Number of fireplaces: 1
- Fireplace features: Wood Burning
Interior area
- Total structure area: 2,734
- Total interior livable area: 2,734 sqft
Property
Parking
- Total spaces: 2
- Parking features: Garage, Driveway, Concrete
- Garage spaces: 2
- Has uncovered spaces: Yes
Features
- Levels: One
- Stories: 1
- Patio & porch: Front Porch, Deck
- Exterior features: Storage, Garden, Private Yard
- Fencing: Fenced
- Has view: Yes
- View description: Seasonal, Trees/Woods
- Waterfront features: Creek
- Frontage type: Road,Creek
Lot
- Size: 4.82 Acres
- Features: Mini-Farm
- Topography: Level,Sloping,Wooded
Details
- Parcel number: 013N050000002600L0000
Construction
Type & style
- Home type: SingleFamily
- Architectural style: Ranch,Country,Craftsman
- Property subtype: Residential
Materials
- Frame
- Roof: Shingle
Condition
- Resale
- New construction: No
- Year built: 2020
Utilities & green energy
- Sewer: Septic Tank
- Water: Public
Community & HOA
Location
- Region: Canton
Financial & listing details
- Price per square foot: $338/sqft
- Tax assessed value: $841,100
- Annual tax amount: $8,034
- Date on market: 9/4/2026
- Road surface type: Paved
Estimated market value
$904,100
$859,000 - $949,000
$3,037/mo
Price history
| Date | Event | Price |
|---|---|---|
| 9/3/2026 | Listed for sale | $925,000-2.6%$338/sqft |
Source:  FMLS GA #7831631 Report a problem FMLS GA #7831631 Report a problem | ||
| 8/3/2026 | Listing removed | $949,900$347/sqft |
Source:  GAMLS #10769317 Report a problem GAMLS #10769317 Report a problem | ||
| 6/4/2026 | Price change | $949,900-2.6%$347/sqft |
Source: GAMLS #10769317 Report a problem | ||
| 5/21/2026 | Listed for sale | $974,9000%$357/sqft |
Source: FMLS GA #7772282 Report a problem | ||
| 5/13/2026 | Listing removed | $975,000$357/sqft |
Source: GAMLS #10718140 Report a problem | ||
| 5/1/2026 | Price change | $975,000-2.4%$357/sqft |
Source: GAMLS #10718140 Report a problem | ||
| 3/26/2026 | Listed for sale | $999,000$365/sqft |
Source: FMLS GA #7736463 Report a problem | ||
| 3/11/2026 | Listing removed | $999,000$365/sqft |
Source: GAMLS #10641734 Report a problem | ||
| 2/12/2026 | Price change | $999,000-4.9%$365/sqft |
Source: FMLS GA #7678031 Report a problem | ||
| 1/9/2026 | Price change | $1,050,000-2.3%$384/sqft |
Source: GAMLS #10641734 Report a problem | ||
| 12/3/2025 | Price change | $1,075,000-2.2%$393/sqft |
Source: GAMLS #10641734 Report a problem | ||
| 11/13/2025 | Listed for sale | $1,099,000+98%$402/sqft |
Source: FMLS GA #7678031 Report a problem | ||
| 7/10/2020 | Sold | $555,000$203/sqft |
Source: Public Record Report a problem | ||
Public tax history
| Year | Property taxes | Tax assessment |
|---|---|---|
| 2025 | $8,034 +4.8% | $336,440 +6.4% |
| 2024 | $7,666 +2% | $316,080 +2.7% |
| 2023 | $7,513 +21.1% | $307,680 +25% |
| 2022 | $6,201 +8.1% | $246,080 +20.4% |
| 2021 | $5,738 +843.6% | $204,320 +854.8% |
| 2020 | $608 | $21,400 |
Find assessor info on the county website
Monthly payment
Est. payment
Payment breakdown
Explore the cost of this home by adjusting the details. Changes won't be saved.Climate risks
Neighborhood: 30114
Similar homes
- $1,069,9004 bd3 ba3.1k sqft737 Sardis Cir, Canton, GA 30114For Sale
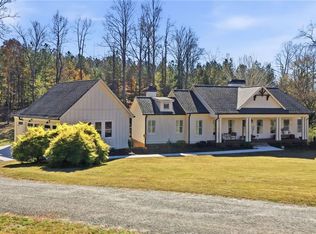
 MLS ID #7804938, Ashley Callahan, RE/MAX Town and Country. FMLS GA
 - $829,9005 bd4 ba3.9k sqft235 Old Canton Rd, Ball Ground, GA 30107Active
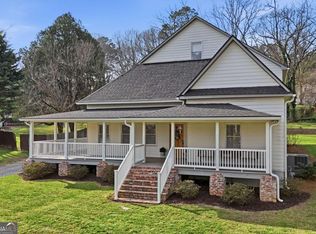
 MLS ID #10844610, Zack Bobo, ERA Sunrise Realty. GAMLS
 - $1,269,9004 bd3 ba3.1k sqft735 Sardis Cir, Canton, GA 30114For Sale
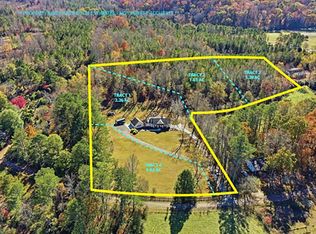 MLS ID #7804937, Ashley Callahan, RE/MAX Town and Country. FMLS GA
 - $795,0003 bd4 ba2.7k sqft111 Summit View Ct, Canton, GA 30114Active
 MLS ID #10835660, Melissa L Swayne, BHHS Georgia Properties. GAMLS
 - $550,0004 bd3 ba2.4k sqft120 Longleaf Dr, Canton, GA 30114Active Under ContractMLS ID #10822438, Afton Conner, ERA Sunrise Realty. GAMLS
- $999,9503 bd3 ba2.8k sqft236 Laurel Vista Dr, Canton, GA 30114ActiveMLS ID #10824879, Kristi Lynch, LLane & Co.. GAMLS
- $950,0005 bd5 ba4k sqft118 Broadwater Ct, Waleska, GA 30183For SaleMLS ID #7814811, Ashley Callahan, RE/MAX Town and Country. FMLS GA
- $690,0005 bd4 ba3.4k sqft249 Fountain Oak Way, Canton, GA 30114For SaleMLS ID #7825738, Stephanie Robinson, ERA Sunrise Realty. FMLS GA
- $644,0005 bd5 ba2.6k sqft130 Council Oak Loop, Waleska, GA 30183For SaleMLS ID #7836154, Nubia Cirelli, Virtual Properties Realty.com. FMLS GA
- $489,5004 bd2 ba2.5k sqft108 Madison Ct, Jasper, GA 30143For SaleMLS ID #7804380, Zack Bobo, ERA Sunrise Realty. FMLS GA
- $1,125,0004 bd4 ba3.8k sqft6125 Union Hill Rd, Canton, GA 30115For SaleMLS ID #7815442, Julia Morse, Dorsey Alston Realtors. FMLS GA
- $789,0004 bd4 ba3.7k sqft319 Laurel Lookout Hls, Canton, GA 30114ActiveMLS ID #10727720, Jessica L Poole, Compass. GAMLS
- $799,9004 bd4 ba3.3k sqft1458 Valley View Dr, Big Canoe, GA 30143ActiveMLS ID #10834634, Charles Vecchio, Century 21 Results. GAMLS
- $715,0005 bd5 ba3.4k sqft659 Hidden Branches Trl, Canton, GA 30115For SaleMLS ID #7818478, KEITH BOWMAN, Maximum One Realty Greater ATL.. FMLS GA
- $600,0004 bd3 ba1.7k sqft285 Hidden Branches Trl, Canton, GA 30115ActiveMLS ID #10833185, Karen M Lance, Atlanta Communities. GAMLS
- $875,0005 bd4 ba3.2k sqft5045 Reserve Dr, Cumming, GA 30040ActiveMLS ID #10844451, Natalie Trupia, HomeSmart. GAMLS
- $625,0005 bd4 ba3.8k sqft338 Boundless Ln, Canton, GA 30114ActiveMLS ID #10842532, Sophie Coty, Keller Williams Rlty. Partners. GAMLS
- $899,0003 bd5 ba3.7k sqft57 Wood Poppy Vw, Big Canoe, GA 30143Active Under ContractMLS ID #10791378, Kelly Stubbs, Hester Group, REALTORS. GAMLS
- $850,0004 bd4 ba3.2k sqft114 Sunset Peak Ct, Waleska, GA 30183For SaleMLS ID #7753405, Dave Pastush, RE/MAX Town and Country. FMLS GA
