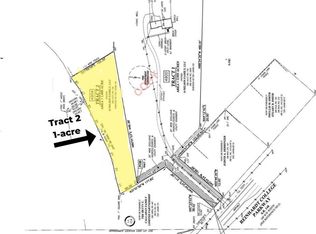
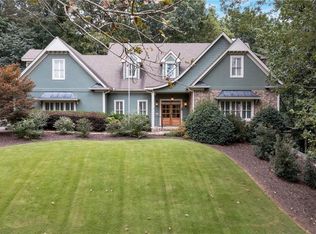
ASSEMBLAGE! COUNTY APPROVED FOR SUBDIVIDING AND COULD SUPPORT UP TO 4 HOMES! PERFECT FOR A HOMESTEAD, MULTI-GENERATIONAL LIVING, MINI FARM, OR A PRIVATE OASIS! GREAT INVESTMENT OPPORTUNITY! Welcome to 735 Sardis Circle, an absolutely stunning Craftsman/Modern Farmhouse poised on a pristine 6.11 acres. This thoughtfully updated home offers an ideal blend of luxury, comfort, and modern living. As you enter, a cozy fireside family room with a stone fireplace, built-in shelves and recessed lighting sets the tone, flanked by a formal dining room with rough-sawn beams. The chef's kitchen is a standout, featuring a coffered ceiling, professional-grade stainless steel appliances, granite countertops, tile backsplash, custom cabinetry, breakfast bar, breakfast nook with wainscoting and bench seating, and a large walk-in pantry/laundry/mud room with shelving, and shiplap accenting. This space is both functional and stylish, perfect for meal prep and social gatherings. The expansive grilling deck leads to a three car garage with a bonus area above that has space for a future bathroom and could easily be finished/converted into a separate apartment/living area. The main level primary suite offers a double vanity, oversized/double shower, his/hers closets plus a separate large walk-in closet, a vaulted ceiling with shiplap accenting, and a stone fireplace for the ultimate relaxation experience. To finish out the main level, the two secondary bedrooms are complete with crown molding, hardwood flooring, fresh paint, and access to a full bathroom. The finished terrace level offers additional living space, including a living room with crown molding, shiplap ceiling, custom barn door, bedroom, office w/french doors and a closet, second kitchen, full bathroom, and a single car garage/workshop. Step outside, and you’re greeted by a spacious covered patio with a rustic tin ceiling that overlooks a backyard oasis. Enjoy the saltwater pool with plenty of space to relax and unwind with multiple sitting/lounging areas and beautiful views of a private wooded backdrop. This property is being sold as an assemblage of two separate parcels, Tracts 1 (Home and 2.26 acres), Tract 2 (1.65 acres), Tract 3 (1.28 acres), and a vacant parcel in the front near the road (0.92 acres) which has an existing water meter and a septic system already in place for a second residence if needed/desired. Tracts 2 & 3 behind the existing home have already been approved for up to two homes on separate tracts. The entire assemblage has been approved for up to four homes but could be kept as one home on a total of 6.11 acres with the potential to subdivide in the future. So much potential here for Multi-Generational Living, Homestead, Mini Farm, Investment, or simply your own Private Oasis. Conveniently located just minutes to grocery, dining, shopping, and Downtown Canton. Easy access to I-575 and close proximity to the New Cherokee High School and Northside Cherokee Hospital. Schedule your private showing today!
Active
Price cut: $5K (9/23)
$1,264,900
735 Sardis Cir, Canton, GA 30114
4beds
3,124sqft
Single Family Residence, Residential
Built in 2003
6.11 Acres Lot
$1,236,800 Zestimate®
$405/sqft
$-- HOA
What's special
Three car garageBreakfast barSaltwater poolProfessional-grade stainless steel appliancesRecessed lightingTile backsplashGranite countertops
- 85 days
- 588
- 44
Zillow last checked:
Listing updated:
Listed by:
Ashley Callahan,
RE/MAX Town and Country 678-667-6585
Source: FMLS GA,MLS#: 7804937
Facts & features
Interior
Bedrooms & bathrooms
- Bedrooms: 4
- Bathrooms: 3
- Full bathrooms: 3
- Main level bathrooms: 2
- Main level bedrooms: 3
Rooms
- Room types: Attic, Bonus Room, Living Room, Office
Primary bedroom
- Features: Master on Main, Split Bedroom Plan
- Level: Master on Main, Split Bedroom Plan
Bedroom
- Features: Master on Main, Split Bedroom Plan
Primary bathroom
- Features: Double Shower, Double Vanity, Separate His/Hers, Shower Only
Dining room
- Features: Open Concept, Separate Dining Room
Kitchen
- Features: Breakfast Bar, Breakfast Room, Cabinets White, Pantry Walk-In, Second Kitchen, Stone Counters
Heating
- Central, Electric, Heat Pump, Zoned
Cooling
- Ceiling Fan(s), Central Air, Electric, Zoned
Appliances
- Included: Dishwasher, Dryer, Electric Cooktop, Electric Oven, Electric Water Heater, Microwave, Refrigerator, Washer
- Laundry: Laundry Room, Main Level, Mud Room, Sink
Features
- Beamed Ceilings, Bookcases, Coffered Ceiling(s), Crown Molding, Double Vanity, High Ceilings 9 ft Main, High Speed Internet, His and Hers Closets, Recessed Lighting, Vaulted Ceiling(s), Walk-In Closet(s)
- Flooring: Carpet, Ceramic Tile, Hardwood
- Windows: Double Pane Windows, Insulated Windows, Plantation Shutters
- Basement: Daylight,Driveway Access,Exterior Entry,Finished,Finished Bath,Full
- Attic: Pull Down Stairs
- Number of fireplaces: 2
- Fireplace features: Living Room, Master Bedroom
- Common walls with other units/homes: No Common Walls
Interior area
- Total structure area: 3,124
- Total interior livable area: 3,124 sqft
- Finished area above ground: 1,772
- Finished area below ground: 904
Video & virtual tour
Property
Parking
- Total spaces: 4
- Parking features: Attached, Detached, Drive Under Main Level, Garage, Garage Door Opener, Garage Faces Side, Kitchen Level
- Attached garage spaces: 4
Accessibility
- Accessibility features: None
Features
- Levels: Two
- Stories: 2
- Patio & porch: Covered, Deck, Front Porch, Patio
- Exterior features: Private Yard, Rain Barrel/Cistern(s), Storage, Other
- Has private pool: Yes
- Pool features: In Ground, Private, Salt Water
- Spa features: None
- Fencing: None
- Has view: Yes
- View description: Pool, Rural, Trees/Woods
- Waterfront features: None
- Body of water: None
Lot
- Size: 6.11 Acres
- Features: Back Yard, Front Yard, Landscaped, Level, Open Lot, Private
Details
- Additional structures: Outbuilding
- Parcel number: 14N08 135
- Other equipment: None
- Horse amenities: None
Construction
Type & style
- Home type: SingleFamily
- Architectural style: Craftsman,Farmhouse,Ranch
- Property subtype: Single Family Residence, Residential
Materials
- Cement Siding, Spray Foam Insulation, Other
- Foundation: Concrete Perimeter, Slab
- Roof: Composition,Shingle
Condition
- Updated/Remodeled
- New construction: No
- Year built: 2003
Utilities & green energy
- Electric: 110 Volts, 220 Volts
- Sewer: Septic Tank
- Water: Public
- Utilities for property: Cable Available, Electricity Available, Water Available
Green energy
- Energy efficient items: Insulation
- Energy generation: None
Community & HOA
Community
- Features: None
- Security: Carbon Monoxide Detector(s), Smoke Detector(s)
- Subdivision: None - 6.11 Acres
HOA
- Has HOA: No
Location
- Region: Canton
Financial & listing details
- Price per square foot: $405/sqft
- Tax assessed value: $76,100
- Annual tax amount: $799
- Date on market: 7/15/2026
- Cumulative days on market: 295 days
- Electric utility on property: Yes
- Road surface type: Asphalt, Paved
Estimated market value
$1,236,800
$1.17M - $1.30M
$2,674/mo
Price history
| Date | Event | Price |
|---|---|---|
| 9/23/2026 | Price change | $1,264,900-0.4%$405/sqft |
Source:  FMLS GA #7804937 Report a problem FMLS GA #7804937 Report a problem | ||
| 7/15/2026 | Listed for sale | $1,269,900-1.2%$406/sqft |
Source: FMLS GA #7804937 Report a problem | ||
| 7/15/2026 | Listing removed | $1,284,900$411/sqft |
Source: FMLS GA #7761108 Report a problem | ||
| 6/10/2026 | Price change | $1,284,900+0.8%$411/sqft |
Source: FMLS GA #7761108 Report a problem | ||
| 4/29/2026 | Listed for sale | $1,275,000-1.2%$408/sqft |
Source: FMLS GA #7761108 Report a problem | ||
| 4/29/2026 | Listing removed | $1,289,900$413/sqft |
Source: FMLS GA #7716867 Report a problem | ||
| 4/20/2026 | Price change | $1,289,900-0.8%$413/sqft |
Source: FMLS GA #7716867 Report a problem | ||
| 2/10/2026 | Listed for sale | $1,300,000-5.5%$416/sqft |
Source: FMLS GA #7716867 Report a problem | ||
| 2/10/2026 | Listing removed | $1,375,000$440/sqft |
Source: FMLS GA #7693459 Report a problem | ||
| 12/17/2025 | Listed for sale | $1,375,000+2650%$440/sqft |
Source: FMLS GA #7693459 Report a problem | ||
| 4/6/2022 | Sold | $50,000$16/sqft |
Source: Public Record Report a problem | ||
Public tax history
| Year | Property taxes | Tax assessment |
|---|---|---|
| 2025 | $799 +76.9% | $30,440 +77% |
| 2024 | $452 -72.5% | $17,200 -72.5% |
| 2023 | $1,642 +9.4% | $62,464 +9.4% |
| 2022 | $1,501 +12% | $57,104 +21% |
| 2021 | $1,339 +10.3% | $47,184 +10.4% |
| 2020 | $1,215 +12.7% | $42,744 +12.7% |
| 2019 | $1,077 +2.5% | $37,920 -58.7% |
| 2018 | $1,051 -1.6% | $91,900 -0.9% |
| 2017 | $1,068 +4.4% | $92,700 +5.5% |
| 2016 | $1,024 | $87,900 +17.2% |
| 2015 | $1,024 +21% | $75,000 +4.5% |
| 2014 | $846 -0.2% | $71,800 +1.4% |
| 2013 | $848 +250.8% | $70,800 +3.4% |
| 2012 | $242 -5.7% | $68,500 -12.4% |
| 2011 | $256 +3.2% | $78,200 +136.4% |
| 2010 | $248 +4.8% | $33,080 -2.5% |
| 2009 | $237 +39.8% | $33,920 -2.8% |
| 2008 | $170 -2% | $34,880 -1.1% |
| 2007 | $173 +2.7% | $35,280 +15.4% |
| 2006 | $169 +60.5% | $30,560 +20.7% |
| 2005 | $105 | $25,320 -58.6% |
| 2004 | -- | $61,200 -22% |
| 2003 | -- | $78,500 +147.5% |
| 2002 | $159 +24.3% | $31,720 +36.5% |
| 2001 | $128 | $23,240 +1.9% |
| 2000 | -- | $22,800 +8.8% |
| 1999 | $135 | $20,960 |
Find assessor info on the county website
Monthly payment
Est. payment
Payment breakdown
Explore the cost of this home by adjusting the details. Changes won't be saved.Climate risks
Neighborhood: 30114
Nearby schools
Schools provided by the listing agent
- Elementary: R. M. Moore
- Middle: Teasley
- High: Cherokee
Source: FMLS GA. This data may not be complete. We recommend contacting the local school district to confirm school assignments for this home.
Similar homes
- $1,064,9004 bd3 ba3.1k sqft737 Sardis Cir, Canton, GA 30114For Sale
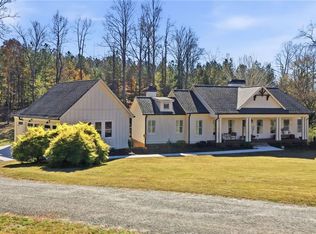
 MLS ID #7804938, Ashley Callahan, RE/MAX Town and Country. FMLS GA
 - $1,350,0005 bd4 ba4.6k sqft140 Doug Smith Ln, Canton, GA 30114For Sale
 MLS ID #7827890, Hunter Colbert, ERA Sunrise Realty. FMLS GA
 - $1,250,0005 bd6 ba4.5k sqft2200 Upper Burris Rd, Canton, GA 30114New Construction
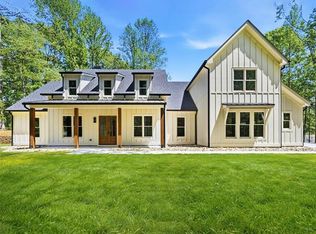 MLS ID #7827426, Ashley Callahan, RE/MAX Town and Country. FMLS GA
 - $850,0007 bd5 ba4.4k sqft180 Forest Glen Dr, Waleska, GA 30183For Sale
 MLS ID #7850728, Courtney C Simonds, Simonds Properties, LLC.. FMLS GA
 - $1,175,0005 bd3 ba4.2k sqft851 Lacy Rd, Canton, GA 30115Active
 MLS ID #10805882, The Johnson Brokers Team, Atlanta Communities. GAMLS
 - $875,0003 bd2 ba1.8k sqft728 S McCollum Dr, Canton, GA 30114For SaleMLS ID #7824926, COLMAN BIASETTI, Drake Realty of GA, Inc.. FMLS GA
- $1,250,0004 bd4 ba3.6k sqft7445 Fox Hat Ln, Cumming, GA 30028For SaleMLS ID #7783584, Gordie Lazich, Big Canoe Real Estate Company, LLC. FMLS GA
- $1,169,0005 bd4 ba3.8k sqft206 Maggies Rd, Canton, GA 30115ActiveMLS ID #10840001, Katherine Frazier, BHHS Georgia Properties. GAMLS
- $949,9005 bd5 ba4k sqft118 Broadwater Ct, Waleska, GA 30183For SaleMLS ID #7849244, Ashley Callahan, RE/MAX Town and Country. FMLS GA
- $650,0005 bd4 ba4.1k sqft103 Thundering Hills Rdg, Canton, GA 30114ActiveMLS ID #10801730, Jennifer Bohrer, Boulevard. GAMLS
- $685,0005 bd4 ba3.4k sqft249 Fountain Oak Way, Canton, GA 30114For SaleMLS ID #7825738, Stephanie Robinson, ERA Sunrise Realty. FMLS GA
- $715,0005 bd5 ba3.4k sqft659 Hidden Branches Trl, Canton, GA 30115For SaleMLS ID #7818478, KEITH BOWMAN, Maximum One Realty Greater ATL.. FMLS GA
- $750,0003 bd4 ba2.7k sqft111 Summit View Ct, Canton, GA 30114ActiveMLS ID #10835660, Melissa L Swayne, BHHS Georgia Properties. GAMLS
- $949,5004 bd2 ba2k sqft511 Bart Manous Rd, Canton, GA 30115For SaleMLS ID #7816600, ANGELA SMITH, Crown Realty Inc.. FMLS GA
- $1,294,5005 bd4 ba3.3k sqft105 Dallas Mark Dr, Canton, GA 30115New ConstructionFMLS GA
- $1,499,0005 bd4 ba4.4k sqft281 Chilhoe Dr, Canton, GA 30115ActiveMLS ID #10792057, Austin Smith, Keller Williams Realty Atl. Partners. GAMLS
- $1,399,9005 bd6 ba4.6k sqft679 Jack Page Ln, Canton, GA 30115New ConstructionMLS ID #7819213, Ashley Callahan, RE/MAX Town and Country. FMLS GA
- $1,369,0005 bd6 ba4.6k sqft2606 Lower Bethany Rd, Ball Ground, GA 30107New ConstructionMLS ID #7773482, Ashley Callahan, RE/MAX Town and Country. FMLS GA
- $819,9004 bd3 ba3.9k sqft1835 Arnold Spence Rd, Ball Ground, GA 30107For SaleMLS ID #7818649, Ashley Callahan, RE/MAX Town and Country. FMLS GA
- $1,399,0003 bd3 ba2.7k sqft15970 Freemanville Rd, Milton, GA 30004For SaleMLS ID #7817705, Norris Bishop, Norris Bishop Realty, LLC. FMLS GA
