Located in the sought-after Heritage Plantation community, this charming Craftsman-style home offers a rare combination of privacy, natural beauty, and convenience. Situated on 2.9 acres and backing up to the Etowah River, the property is tucked away among the trees at the end of a long, winding driveway accessed from a cul-de-sac. Built in 2015, this home has been lovingly maintained by its original owners and offers a peaceful retreat surrounded by nature. Step onto the welcoming rocking-chair front porch and enter an inviting, open-concept floor plan designed for comfortable living and effortless entertaining. To the left, a formal dining room opens to the spacious great room, featuring a striking stone fireplace and elegant coffered ceilings. Beautiful hardwood floors extend throughout the main living areas, complemented by freshly painted walls that create a fresh, inviting atmosphere. The great room flows seamlessly into the eat-in kitchen, complete with rich cherry cabinetry, stainless steel appliances, and granite countertops. The breakfast area overlooks the screened-in porch and adjoining open deck, both offering relaxing views of the backyard and swimming pool—perfect for enjoying morning coffee, outdoor dining, or gathering with family and friends. The thoughtfully designed floor plan features three bedrooms on the main level, along with a spacious private suite upstairs. The main-level primary suite is thoughtfully separated from the secondary bedrooms, creating a peaceful retreat. Recently refreshed with fresh paint and new carpeting, the suite features a large soaking tub, a spacious glass-enclosed shower, and an oversized walk-in closet with room for seasonal wardrobes. The conveniently located laundry area is just steps away, making everyday living even easier. A practical drop zone near the garage entry provides the perfect place to organize backpacks, shoes, and everyday essentials. Two additional main-level bedrooms share a Jack-and-Jill bathroom and offer flexibility for family members, guests, or a home office. Upstairs, the generously sized secondary suite features its own private bathroom, making it ideal for a teen retreat, guest accommodations, or additional private living space. Additional features include a two-car side-entry garage and an expansive parking pad with ample room for a boat or recreational vehicle. The fenced backyard offers a wonderful outdoor setting, while approximately 129 feet of Etowah River frontage provides a special opportunity to enjoy life on the water, whether launching a kayak or taking out a small boat. Served by sought-after Cherokee County schools, with neighborhood bus service available, this property combines a peaceful, nature-inspired setting with everyday convenience. Enjoy the feeling of a mountain getaway while remaining within convenient reach of Ball Ground and Riverstone Parkway, with its variety of shopping, dining, and other amenities. With no homeowners association (HOA), you'll enjoy greater flexibility in how you use and personalize your 2.9 acres, subject to applicable regulations. Whether you're seeking a private riverfront retreat, room to spread out, or a home that brings you closer to nature without sacrificing access to everyday conveniences, this exceptional property offers a lifestyle that's increasingly hard to find. Experience the beauty of riverfront living, the comfort of a thoughtfully designed home, and the freedom to make this private retreat your own.
Active
$998,000
328 Cain Creek Overlook, Ball Ground, GA 30107
4beds
2,553sqft
Single Family Residence, Residential
Built in 2015
2.9 Acres Lot
$964,700 Zestimate®
$391/sqft
$-- HOA
What's special
Swimming poolStriking stone fireplaceFenced backyardOpen deckSpacious private suite upstairsInviting open-concept floor planStainless steel appliances
- 29 days
- 1,824
- 118
Zillow last checked:
Listing updated:
Listed by:
Suzanne B Close,
Atlanta Fine Homes Sotheby's International 770-335-1880
Source: FMLS GA,MLS#: 7855474
Facts & features
Interior
Bedrooms & bathrooms
- Bedrooms: 4
- Bathrooms: 4
- Full bathrooms: 3
- 1/2 bathrooms: 1
- Main level bathrooms: 2
- Main level bedrooms: 3
Rooms
- Room types: Basement, Dining Room, Family Room, Kitchen, Laundry, Master Bathroom, Master Bedroom, Workshop
Primary bedroom
- Features: Master on Main, Split Bedroom Plan
- Level: Master on Main, Split Bedroom Plan
Bedroom
- Features: Master on Main, Split Bedroom Plan
Primary bathroom
- Features: Double Vanity, Separate Tub/Shower, Whirlpool Tub
Dining room
- Features: Seats 12+, Separate Dining Room
Kitchen
- Features: Cabinets Stain, Eat-in Kitchen, Pantry, Stone Counters
Heating
- Central, Forced Air
Cooling
- Ceiling Fan(s), Central Air, Zoned
Appliances
- Included: Dishwasher, Double Oven, Electric Oven, Gas Cooktop, Gas Water Heater, Microwave, Range Hood
- Laundry: Laundry Room, Main Level
Features
- Crown Molding, Double Vanity, Entrance Foyer, High Ceilings 9 ft Main
- Flooring: Carpet, Hardwood
- Windows: Double Pane Windows, Insulated Windows, Window Treatments
- Basement: Bath/Stubbed,Boat Door,Daylight,Full,Unfinished
- Number of fireplaces: 1
- Fireplace features: Factory Built, Family Room, Gas Starter
- Common walls with other units/homes: No Common Walls
Interior area
- Total structure area: 2,553
- Total interior livable area: 2,553 sqft
Video & virtual tour
Property
Parking
- Total spaces: 2
- Parking features: Attached, Garage, Garage Door Opener, Garage Faces Side
- Attached garage spaces: 2
Accessibility
- Accessibility features: None
Features
- Levels: Two
- Stories: 2
- Patio & porch: Deck, Rear Porch, Screened
- Exterior features: Private Yard, Rain Gutters
- Pool features: Above Ground
- Has spa: Yes
- Spa features: Bath, None
- Fencing: Back Yard,Wood
- Has view: Yes
- View description: River, Trees/Woods
- Has water view: Yes
- Water view: River
- Waterfront features: River Front, River Access, Stream or River On Lot
- Body of water: None
Lot
- Size: 2.9 Acres
- Dimensions: 307x607x129x751
- Features: Back Yard, Cul-De-Sac, Private, Wooded
Details
- Additional structures: None
- Parcel number: 03N08 133
- Other equipment: None
- Horse amenities: None
Construction
Type & style
- Home type: SingleFamily
- Architectural style: Craftsman
- Property subtype: Single Family Residence, Residential
Materials
- HardiPlank Type
- Foundation: Concrete Perimeter
- Roof: Composition
Condition
- Resale
- New construction: No
- Year built: 2015
Utilities & green energy
- Electric: 220 Volts
- Sewer: Septic Tank
- Water: Public
- Utilities for property: Cable Available, Electricity Available, Natural Gas Available, Water Available
Green energy
- Energy efficient items: Appliances, Insulation, Windows
- Energy generation: None
Community & HOA
Community
- Features: None
- Security: None
- Subdivision: Heritage Plantation
HOA
- Has HOA: No
Location
- Region: Ball Ground
Financial & listing details
- Price per square foot: $391/sqft
- Tax assessed value: $708,200
- Annual tax amount: $6,678
- Date on market: 10/17/2026
- Cumulative days on market: 29 days
- Electric utility on property: Yes
- Road surface type: Asphalt
Estimated market value
$964,700
$916,000 - $1.01M
$3,531/mo
Price history
| Date | Event | Price |
|---|---|---|
| 10/17/2026 | Listed for sale | $998,000-0.2%$391/sqft |
Source:  FMLS GA #7855474 Report a problem | ||
| 11/21/2021 | Listing removed | -- |
Source: Owner Report a problem | ||
| 11/17/2021 | Price change | $1,000,000+5.3%$392/sqft |
Source: Owner Report a problem | ||
| 9/1/2021 | Price change | $950,000+5.6%$372/sqft |
Source: Owner Report a problem | ||
| 8/29/2021 | Listed for sale | $900,000+133.2%$353/sqft |
Source: Owner Report a problem | ||
| 12/23/2015 | Sold | $386,000+7.5%$151/sqft |
Source:  FMLS GA #5597223 Report a problem | ||
| 9/28/2015 | Pending sale | $359,000$141/sqft |
Source: ERA SUNRISE REALTY #5597223 Report a problem | ||
| 9/18/2015 | Listed for sale | $359,000+385.1%$141/sqft |
Source: ERA SUNRISE REALTY #5597223 Report a problem | ||
| 8/13/2015 | Sold | $74,000$29/sqft |
Source: Public Record Report a problem | ||
| 2/21/2015 | Pending sale | $74,000$29/sqft |
Source: ERA SUNRISE REALTY #07335225 Report a problem | ||
| 9/12/2014 | Listed for sale | $74,000$29/sqft |
Source: ERA Sunrise Realty #5342832 Report a problem | ||
Public tax history
| Year | Property taxes | Tax assessment |
|---|---|---|
| 2025 | $6,678 +2.5% | $283,280 +3.3% |
| 2024 | $6,515 +0.9% | $274,160 +1.5% |
| 2023 | $6,456 +23.5% | $270,160 +27.2% |
| 2022 | $5,225 +0.1% | $212,360 +9.7% |
| 2021 | $5,221 -4.9% | $193,640 -5.5% |
| 2020 | $5,488 +7.9% | $204,960 +9.2% |
| 2019 | $5,088 +0.2% | $187,720 -59.7% |
| 2018 | $5,079 +9% | $465,600 +11.8% |
| 2017 | $4,658 +6.4% | $416,500 +9.1% |
| 2016 | $4,377 | $381,600 +553.4% |
| 2015 | $4,377 +537.3% | $58,400 |
| 2014 | $687 -1.8% | $58,400 |
| 2013 | $700 -0.3% | $58,400 |
| 2012 | $702 -14.1% | $58,400 -16.5% |
| 2011 | $817 -44.6% | $69,900 +34.5% |
| 2010 | $1,476 +6% | $51,960 |
| 2009 | $1,393 -33.6% | $51,960 -35% |
| 2008 | $2,097 | $79,960 |
Find assessor info on the county website
Monthly payment
Est. payment
Payment breakdown
Explore the cost of this home by adjusting the details. Changes won't be saved.Climate risks
Neighborhood: 30107
Nearby schools
Schools provided by the listing agent
- Elementary: Ball Ground
- Middle: Creekland - Cherokee
- High: Creekview
Source: FMLS GA. This data may not be complete. We recommend contacting the local school district to confirm school assignments for this home.
- $143,8004.11 acres327 Cain Creek Overlook, Ball Ground, GA 30107Off Market

- $823,7002.01 acres324 Cain Creek Overlook, Ball Ground, GA 30107Off Market
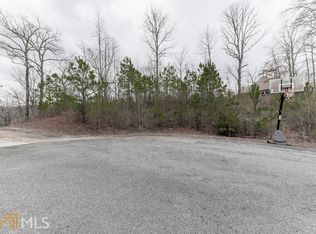
- $--2.01 acres324 Cain Creek Overlook LOT 35, Ball Ground, GA 30107Off Market

- $2,200,0004 bd5 ba4.7k sqft326 Cain Creek Overlook, Ball Ground, GA 30107New Construction

Similar homes
- $624,9005 bd3 ba3.5k sqft149 Preserve Pkwy, Ball Ground, GA 30107Active
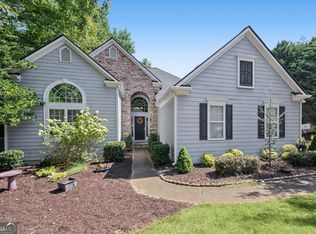
 MLS ID #10846933, Steven A Ballew, Pinnacle Real Estate Services. GAMLS
- $549,9004 bd2 ba2.4k sqft222 S Mountain Brook Way, Ball Ground, GA 30107For Sale

 MLS ID #7846959, Rachel Collins, Virtual Properties Realty. Biz. FMLS GA
- $999,0004 bd4 ba2.8k sqft279 Seven Springs Rd, Talking Rock, GA 30175For Sale
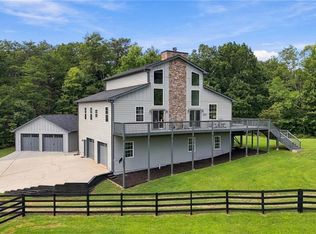 MLS ID #7844084, GAYLON P BRINSON, Century 21 Lindsey and Pauley. FMLS GA
- $1,064,9004 bd3 ba3.1k sqft737 Sardis Cir, Canton, GA 30114For Sale
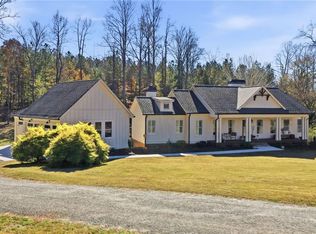 MLS ID #7804938, Ashley Callahan, RE/MAX Town and Country. FMLS GA
- $885,0005 bd4 ba3.3k sqft415 Telfair Way, Canton, GA 30115For SaleMLS ID #7803562, Scott Lathem, The Lathem Group, LLC. FMLS GA
- $1,049,0004 bd4 ba3.6k sqft1837 Ridgeview Dr, Big Canoe, GA 30143For SaleMLS ID #7774624, STEVE YAMBOR, Big Canoe Brokerage, LLC.. FMLS GA
- $685,0004 bd4 ba3.2k sqft3040 Cypress Cv, Ball Ground, GA 30107ActiveMLS ID #10850542, Allison Sterling, Atlanta Communities. GAMLS
- $950,0004 bd4 ba3.2k sqft7430 Northampton Ct, Cumming, GA 30040For SaleMLS ID #7850114, Felicia Abad, Peachtree Town & Country. FMLS GA
- $674,0004 bd4 ba2.8k sqft77 Raccoon Run Ln, Jasper, GA 30143ActiveMLS ID #10883065, Lori Martin, The Norton Agency. GAMLS
- $1,050,0005 bd3 ba3.2k sqft149 Ratcliff Dr, Dawsonville, GA 30534ActiveMLS ID #10817386, Lori Martin, The Norton Agency. GAMLS
- $725,0004 bd3 ba3.5k sqft173 Sweetbriar Dr, Jasper, GA 30143For SaleMLS ID #7844710, JOANNA KEARNS, Century 21 Lindsey and Pauley. FMLS GA
- $865,0003 bd3 ba2.7k sqft125 Waverly Dr, Alpharetta, GA 30004For SaleMLS ID #7859921, Jennifer McAllister, Armont Real Estate. FMLS GA
- $825,0004 bd4 ba3.2k sqft114 Sunset Peak Ct, Waleska, GA 30183For SaleMLS ID #7857313, Dave Pastush, RE/MAX Town and Country. FMLS GA
- $1,264,9004 bd3 ba3.1k sqft735 Sardis Cir, Canton, GA 30114For SaleMLS ID #7804937, Ashley Callahan, RE/MAX Town and Country. FMLS GA
- $790,0004 bd4 ba3.4k sqft64 Gentle Dove Walk, Jasper, GA 30143For SaleMLS ID #7826875, BOB THOMAS, Big Canoe Brokerage, LLC.. FMLS GA
- $549,0004 bd4 ba3.1k sqft531 Wintergreen Way, Canton, GA 30115ActiveMLS ID #10835048, Michelle Brooks, BHHS Georgia Properties. GAMLS
- $499,9004 bd3 ba2.7k sqft309 Gold Rdg, Canton, GA 30114For SaleMLS ID #7868117, Heidi Wentz, Atlanta Fine Homes Sotheby's International. FMLS GA
- $1,019,0004 bd5 ba3.6k sqft6645 Will Allen Rd, Cumming, GA 30040For SaleMLS ID #7835408, Julie M Martin, Atlanta Fine Homes Sotheby's International. FMLS GA
- $849,0004 bd3 ba3.5k sqft740 Windsor Ct, Alpharetta, GA 30009For SaleMLS ID #7859904, Julie M Martin, Atlanta Fine Homes Sotheby's International. FMLS GA
- $559,0004 bd3 ba2.4k sqft5850 Stellata Cir, Cumming, GA 30028For SaleMLS ID #7856767, Felicia Abad, Peachtree Town & Country. FMLS GA
