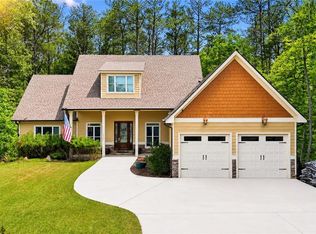
Tucked into the scenic mountains of Lake Arrowhead, this beautifully appointed home offers the perfect blend of comfort, style, and effortless living. Designed with an open-concept layout, the main living spaces flow seamlessly together, creating an inviting atmosphere ideal for both everyday living and entertaining. Abundant natural light pours in through expansive windows, highlighting the home’s warm finishes while showcasing serene lake views from multiple vantage points. The rare double master-on-main floorplan provides flexibility and convenience, ideal for multi-generational living or hosting guests in comfort. Thoughtfully maintained, surrounded by permanently protected green space, and truly turn-key, this home is ready to enjoy from day one, whether as a full-time residence or a relaxing retreat. With easy living at its core and access to Lake Arrowhead only a short walk away, come see why this is both mountain and lake life at its finest.
Active
Price cut: $15K (6/18)
$850,000
114 Sunset Peak Ct, Waleska, GA 30183
4beds
3,283sqft
Single Family Residence, Residential
Built in 2017
0.38 Acres Lot
$832,700 Zestimate®
$259/sqft
$-- HOA
What's special
Warm finishesBeautifully appointed homeOpen-concept layoutRare double master-on-main floorplan
- 83 days |
- 518 |
- 15 |
Zillow last checked:
Listing updated:
Listed by:
Dave Pastush,
RE/MAX Town and Country 912-227-6351
Source: FMLS GA,MLS#: 7753405
Facts & features
Interior
Bedrooms & bathrooms
- Bedrooms: 4
- Bathrooms: 4
- Full bathrooms: 4
- Main level bathrooms: 3
- Main level bedrooms: 3
Rooms
- Room types: Loft, Master Bathroom, Master Bedroom
Primary bedroom
- Features: Double Master Bedroom, Master on Main, Oversized Master
- Level: Double Master Bedroom, Master on Main, Oversized Master
Bedroom
- Features: Double Master Bedroom, Master on Main, Oversized Master
Primary bathroom
- Features: Double Vanity, Separate Tub/Shower, Soaking Tub
Dining room
- Features: Separate Dining Room
Kitchen
- Features: Cabinets White, Kitchen Island, Pantry, Solid Surface Counters, View to Family Room
Heating
- Central
Cooling
- Central Air
Appliances
- Included: Dishwasher, Disposal, Double Oven, Electric Cooktop, Electric Oven, Electric Water Heater, Microwave, Range Hood, Self Cleaning Oven
- Laundry: Laundry Room, Main Level, Sink
Features
- Coffered Ceiling(s), Crown Molding, Double Vanity, Dry Bar, High Ceilings 9 ft Main, High Speed Internet, Recessed Lighting, Walk-In Closet(s)
- Flooring: Tile
- Windows: Insulated Windows
- Basement: None
- Number of fireplaces: 1
- Fireplace features: Family Room, Gas Log
- Common walls with other units/homes: No Common Walls
Interior area
- Total structure area: 3,283
- Total interior livable area: 3,283 sqft
- Finished area above ground: 3,283
Video & virtual tour
Property
Parking
- Total spaces: 2
- Parking features: Garage, Garage Door Opener, Garage Faces Front
- Garage spaces: 2
Accessibility
- Accessibility features: None
Features
- Levels: One and One Half
- Stories: 1
- Patio & porch: Deck, Front Porch
- Exterior features: Courtyard, Rain Gutters, Shared Dock
- Pool features: None
- Spa features: None
- Fencing: Fenced
- Has view: Yes
- View description: Creek/Stream, Lake, Trees/Woods
- Has water view: Yes
- Water view: Creek/Stream,Lake
- Waterfront features: Creek
- Body of water: None
- Frontage length: Waterfrontage Length(74)
Lot
- Size: 0.38 Acres
- Features: Creek On Lot, Sloped
Details
- Additional structures: None
- Parcel number: 22N08C 035
- Other equipment: None
- Horse amenities: None
Construction
Type & style
- Home type: SingleFamily
- Architectural style: Craftsman
- Property subtype: Single Family Residence, Residential
Materials
- HardiPlank Type
- Foundation: Concrete Perimeter, Slab
- Roof: Composition,Shingle
Condition
- Resale
- New construction: No
- Year built: 2017
Utilities & green energy
- Electric: 110 Volts, 220 Volts
- Sewer: Other
- Water: Private
- Utilities for property: Cable Available, Electricity Available, Phone Available, Sewer Available, Underground Utilities, Water Available
Green energy
- Energy efficient items: None
- Energy generation: None
Community & HOA
Community
- Features: Clubhouse, Dog Park, Fishing, Gated, Golf, Lake, Marina, Park, Pickleball, Playground, Pool, Powered Boats Allowed
- Security: Carbon Monoxide Detector(s), Secured Garage/Parking, Smoke Detector(s)
- Subdivision: Lake Arrowhead
HOA
- Has HOA: No
- Services included: Security, Swim, Tennis
- HOA phone: 770-721-7920
Location
- Region: Waleska
Financial & listing details
- Price per square foot: $259/sqft
- Tax assessed value: $767,800
- Annual tax amount: $1,904
- Date on market: 4/30/2026
- Cumulative days on market: 83 days
- Listing terms: Cash,Conventional,FHA,VA Loan
- Electric utility on property: Yes
- Road surface type: Asphalt
Estimated market value
$832,700
$791,000 - $874,000
$3,604/mo
Price history
| Date | Event | Price |
|---|---|---|
| 6/18/2026 | Price change | $850,000-1.7%$259/sqft |
Source:  FMLS GA #7753405 Report a problem FMLS GA #7753405 Report a problem | ||
| 4/30/2026 | Listed for sale | $865,000+84%$263/sqft |
Source: FMLS GA #7753405 Report a problem | ||
| 6/7/2017 | Sold | $470,000$143/sqft |
Source: Public Record Report a problem | ||
Public tax history
| Year | Property taxes | Tax assessment |
|---|---|---|
| 2025 | $1,904 -50.4% | $307,120 -0.2% |
| 2024 | $3,839 -2.7% | $307,880 +0.5% |
| 2023 | $3,947 +33.5% | $306,480 +24.2% |
| 2022 | $2,956 +10.1% | $246,840 +14% |
| 2021 | $2,686 -5.6% | $216,560 -2.2% |
| 2020 | $2,846 -51.8% | $221,400 +2.9% |
| 2019 | $5,902 +11.8% | $215,080 -54% |
| 2018 | $5,279 | $467,300 |
Find assessor info on the county website
Monthly payment
Est. payment
Payment breakdown
Explore the cost of this home by adjusting the details. Changes won't be saved.Climate risks
Neighborhood: 30183
Getting around
0 / 100
Car-DependentNearby schools
GreatSchools rating
- 6/10R. M. Moore Elementary SchoolGrades: PK-5Distance: 4.7 mi
- 6/10Teasley Middle SchoolGrades: 6-8Distance: 7.6 mi
- 5/10Cherokee High SchoolGrades: 9-12Distance: 7.8 mi
Schools provided by the listing agent
- Elementary: R. M. Moore
- Middle: Teasley
- High: Cherokee
Source: FMLS GA. This data may not be complete. We recommend contacting the local school district to confirm school assignments for this home.

- $735,0003 bd3 ba2.5k sqft116 Sunset Peak Ct, Waleska, GA 30183Sold
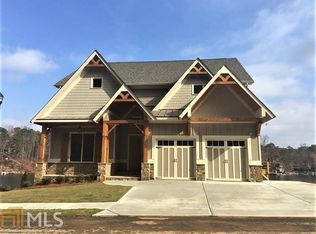
- $641,2600.33 Acres112 Sunset Peak Ct, Waleska, GA 30183Off Market
- $850,0003 bd3 ba2.9k sqft110 Sunset Peak Ct, Waleska, GA 30183Sold
- $861,9005 bd5 ba3.7k sqft118 Sunset Peak Ct, Waleska, GA 30183Off Market
- $--0.33 Acres108 Sunset Peak Ct LOT 5, Waleska, GA 30183Off Market
- $674,600-- bd-- ba2.5k sqft108 Sunset Peak Ct, Waleska, GA 30183Off Market
- $627,1000.33 Acres106 Sunset Peak Ct, Waleska, GA 30183Off Market
- $1,040,9004 bd3 ba3.6k sqft119 Sunset Peak Ct, Waleska, GA 30183Off Market
A local agent can set up tours, give advice and negotiate with sellers.
Similar homes
- $765,0004 bd3 ba3.7k sqft303 Trappers Blf, Waleska, GA 30183For Sale

 MLS ID #7806361, Heather Hawkins, ERA Sunrise Realty. FMLS GA
 - $899,0004 bd4 ba3.8k sqft102 Moose Loop, Waleska, GA 30183Active
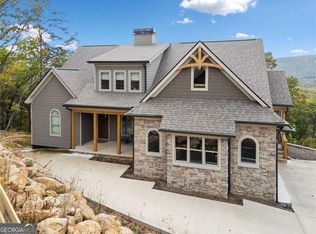
 MLS ID #10704081, Lisa Steele, Lake Homes Realty LLC. GAMLS
 - $950,0005 bd5 ba4k sqft118 Broadwater Ct, Waleska, GA 30183For Sale
 MLS ID #7793520, Ashley Callahan, RE/MAX Town and Country. FMLS GA
 - $600,0005 bd4 ba2.9k sqft258 White Antelope St, Waleska, GA 30183For Sale
 MLS ID #7762223, Lisa Steele, Lake Homes Realty, LLC.. FMLS GA
 - $999,0005 bd4 ba4k sqft197 White Antelope St, Waleska, GA 30183For SaleMLS ID #7732215, Epic Real Estate Group, Compass. FMLS GA
- $1,050,0005 bd4 ba2.8k sqft165 Narrows Dr, Waleska, GA 30183For SaleMLS ID #7766462, Path Post Team, Path & Post Real Estate. FMLS GA
- $500,0005 bd4 ba3.9k sqft173 Indian Oak Dr, Waleska, GA 30183For SaleMLS ID #7807025, Ginny Rushing, LoKation Real Estate, LLC. FMLS GA
- $622,0003 bd2 ba2.3k sqft517 Amber Stone, Waleska, GA 30183For SaleMLS ID #7759966, Jaime Brock, ERA Sunrise Realty. FMLS GA
- $799,9005 bd3 ba3.8k sqft227 Wilshire Ter, White, GA 30184ActiveMLS ID #10757978, Ashley Donnelly, Atlanta Communities. GAMLS
- $890,0004 bd4 ba3k sqft406 Horizon Trl, Canton, GA 30114For SaleMLS ID #7780640, HEATHER ABERNATHY, Keller Williams Realty Atl North. FMLS GA
- $499,0004 bd3 ba2.1k sqft2017 Eagles Rdg, Waleska, GA 30183For SaleMLS ID #7694944, Jeff Leshin, Real Broker, LLC.. FMLS GA
- $595,0004 bd3 ba2.5k sqft133 Fort Gibson Ct, Waleska, GA 30183For SaleMLS ID #7777893, Lisa Steele, Lake Homes Realty, LLC.. FMLS GA
- $789,0004 bd4 ba3.7k sqft319 Laurel Lookout Hls, Canton, GA 30114ActiveMLS ID #10727720, Jessica L Poole, Compass. GAMLS
- $825,0003 bd3 ba2.8k sqft106 Summit View Ct, Canton, GA 30115For SaleMLS ID #7766968, MARY TOWLER, Atlanta Communities. FMLS GA
- $1,069,9004 bd3 ba3.1k sqft737 Sardis Cir, Canton, GA 30114For SaleMLS ID #7804938, Ashley Callahan, RE/MAX Town and Country. FMLS GA
- $850,0007 bd4 ba4.2k sqft2098 Harmony Dr, Canton, GA 30115ActiveMLS ID #10785031, Jonesy Realty Group, HomeSmart. GAMLS
- $879,9004 bd3 ba3.9k sqft551 Gold Rush Ct, Ball Ground, GA 30107ActiveMLS ID #10773514, Shane Shook, Keller Williams Realty. GAMLS
- $850,0003 bd4 ba4.5k sqft11 York Trce, Cartersville, GA 30121ActiveMLS ID #10804560, Jenny K Smith, Keller Williams Northwest. GAMLS
- $850,0005 bd5 ba4.4k sqft344 Heritage Overlook, Woodstock, GA 30188For SaleMLS ID #7785915, KARA CORLEY, Chapman Hall Realtors. FMLS GA
- $700,0004 bd4 ba3.4k sqft413 Ridgeway Ln, Canton, GA 30114For SaleMLS ID #7773828, MARY TOWLER, Atlanta Communities. FMLS GA
