Price improvement! This home is a deal and offers so much! Must see inside! If you love the outdoors and entertaining, this home is perfect for you. Nestled on a peaceful 2.05 acre lot, this CUSTOM built home offers spacious living, modern updates, new roof, gutters and down spouts. Fresh paint inside and out. Stone front porch overlooks front yard. Grand entry way extra-wide foyer with soaring two-story ceilings, creating a bright and inviting entrance. Custom moulding through out the house. Real Hardwood floors are in excellent condition in the living, dining, kitchen and keeping room. Kitchen recently renovated with white tile black splash, solid surface counter tops, new lighting, fixtures and fresh paint. The keeping room is off the kitchen and features a stacked stone fireplace w/gas logs. Living room features high ceilings, crown moulding, fireplace with mantle, & gas logs. Plenty of windows on the back side of the home so you can enjoy the wildlife and nature. New sliding door off the breakfast area leads to a new deck with steps leading to the lower level. Back deck is perfect for grilling, entertaining and relaxing. Luxury primary suite on the main level the extra-large master bedroom , features high ceilings, custom moulding, and oversized windows that flood the space with natural light. Newly renovated master bath offers a soaking tub with stunning views, and oversized tiled shower, dual walk-in closets, upgraded fixtures and his/hers vanity. If you need a guest bedroom on the main this has one w en-suite. Laundry room on main level features tile flooring, cabinets and a utility sink. 3 additional spacious bedrooms upstairs and full bath with tiled floors and tiled shower. Terrace level features "Mans Cave" bar, beverage, fridge and a TV. 1/2 bath on the terrace level. Plenty of room for expanding on the terrace level. Plenty of storage space. The patio on the terrace level is covered and has a gas firepit. Lower covered patio offers additional outdoor seating and entertainment space. If you need more room for parking cars there is plenty of space to park a 40' boat or cars on the terrace level. If you have a golf cart, ATV, equipment there is plenty of parking area. Need a work shop or a place to park another boat, RV or work on cars a detached 18'x40' garage. This home offers plenty of space and a large concrete parking area. The back yard has a wood burning firepit for those evenings you want to stay outside under the stars. Unmatched garage and storage space. Just minutes to Lake Allatoona, Harbor Town Marina, Galts Ferry Day use area. Home has fresh paint inside and out. New carpet. New roof, gutters and down spouts. Expansive concrete driveway. If you have lots of equipment there is plenty of room to park it. NO HOA. It's not just a house it's a life style. Close to shopping, restaurants, and I-75. This home is a must see! Schedule your appointment today.
Active
Price cut: $25K (10/19)
$950,000
3663 Walden Ln, Acworth, GA 30102
5beds
3,005sqft
Single Family Residence, Residential
Built in 2004
2.05 Acres Lot
$912,100 Zestimate®
$316/sqft
$-- HOA
What's special
- 120 days
- 531
- 28
Zillow last checked:
Listing updated:
Listed by:
KAREN JONES,
American Eagle Properties, LLC. 770-527-7828
Source: FMLS GA,MLS#: 7794014
Facts & features
Interior
Bedrooms & bathrooms
- Bedrooms: 5
- Bathrooms: 4
- Full bathrooms: 3
- 1/2 bathrooms: 1
- Main level bathrooms: 2
- Main level bedrooms: 2
Rooms
- Room types: Basement, Bathroom, Computer Room, Family Room, Laundry, Living Room, Workshop, Other
Primary bedroom
- Features: In-Law Floorplan, Master on Main, Oversized Master
- Level: In-Law Floorplan, Master on Main, Oversized Master
Bedroom
- Features: In-Law Floorplan, Master on Main, Oversized Master
Primary bathroom
- Features: Double Vanity, Separate Tub/Shower, Soaking Tub, Vaulted Ceiling(s)
Dining room
- Features: Seats 12+, Separate Dining Room
Kitchen
- Features: Breakfast Bar, Breakfast Room, Cabinets White, Eat-in Kitchen, Keeping Room, Pantry, Solid Surface Counters, View to Family Room
Heating
- Electric, Forced Air, Heat Pump, Hot Water
Cooling
- Ceiling Fan(s), Central Air, Heat Pump, Zoned
Appliances
- Included: Dishwasher, Double Oven, Electric Oven, Electric Range, Electric Water Heater, Microwave, Refrigerator, Self Cleaning Oven
- Laundry: In Hall, Laundry Room, Main Level, Sink
Features
- Cathedral Ceiling(s), Crown Molding, Double Vanity, Entrance Foyer, Entrance Foyer 2 Story, High Ceilings 10 ft Main, High Ceilings 10 ft Upper, High Speed Internet, Tray Ceiling(s), Walk-In Closet(s)
- Flooring: Carpet, Ceramic Tile, Hardwood
- Windows: Double Pane Windows, Shutters, Window Treatments
- Basement: Boat Door,Driveway Access,Exterior Entry,Finished Bath,Full,Interior Entry
- Attic: Pull Down Stairs
- Number of fireplaces: 2
- Fireplace features: Factory Built, Family Room, Gas Log, Gas Starter, Keeping Room, Living Room
- Common walls with other units/homes: No Common Walls
Interior area
- Total structure area: 3,005
- Total interior livable area: 3,005 sqft
- Finished area above ground: 3,005
- Finished area below ground: 545
Video & virtual tour
Property
Parking
- Total spaces: 5
- Parking features: Attached, Detached, Drive Under Main Level, Garage, Garage Door Opener, Garage Faces Side, Kitchen Level
- Attached garage spaces: 5
Accessibility
- Accessibility features: Accessible Electrical and Environmental Controls, Accessible Full Bath
Features
- Levels: Three Or More
- Patio & porch: Covered, Deck, Front Porch, Patio, Rear Porch
- Exterior features: Private Yard, Rain Gutters, Storage, No Dock
- Pool features: None
- Spa features: None
- Fencing: None
- Has view: Yes
- View description: Other
- Waterfront features: None
- Body of water: Allatoona
Lot
- Size: 2.05 Acres
- Dimensions: 180x459x183x465
- Features: Back Yard, Front Yard, Landscaped, Level, Private
Details
- Additional structures: RV/Boat Storage, Workshop
- Parcel number: 21N04 017
- Other equipment: Dehumidifier, Irrigation Equipment, Satellite Dish
- Horse amenities: None
Construction
Type & style
- Home type: SingleFamily
- Architectural style: Country,Craftsman
- Property subtype: Single Family Residence, Residential
Materials
- Cement Siding, HardiPlank Type, Stone
- Foundation: Concrete Perimeter
- Roof: Metal,Ridge Vents,Shingle,Tar/Gravel
Condition
- Resale
- New construction: No
- Year built: 2004
Utilities & green energy
- Electric: 110 Volts, 220 Volts
- Sewer: Septic Tank
- Water: Public
- Utilities for property: Cable Available, Electricity Available, Phone Available, Underground Utilities, Water Available
Green energy
- Green verification: ENERGY STAR Certified Homes
- Energy efficient items: Appliances, Doors, HVAC, Insulation, Roof, Water Heater, Windows
- Energy generation: None
Community & HOA
Community
- Features: None
- Security: Closed Circuit Camera(s), Secured Garage/Parking, Security System Owned, Smoke Detector(s)
- Subdivision: None
HOA
- Has HOA: No
Location
- Region: Acworth
Financial & listing details
- Price per square foot: $316/sqft
- Tax assessed value: $799,400
- Annual tax amount: $7,418
- Date on market: 6/24/2026
- Cumulative days on market: 102 days
- Ownership: Fee Simple
- Electric utility on property: Yes
- Road surface type: Concrete, Paved
Estimated market value
$912,100
$866,000 - $958,000
$3,146/mo
Price history
| Date | Event | Price |
|---|---|---|
| 10/19/2026 | Price change | $950,000-2.6%$316/sqft |
Source:  FMLS GA #7794014 Report a problem FMLS GA #7794014 Report a problem | ||
| 9/1/2026 | Listed for sale | $975,000$324/sqft |
Source: FMLS GA #7794014 Report a problem | ||
| 8/14/2026 | Listing removed | $975,000$324/sqft |
Source: FMLS GA #7794014 Report a problem | ||
| 8/4/2026 | Price change | $975,000-7.1%$324/sqft |
Source: FMLS GA #7794014 Report a problem | ||
| 6/25/2026 | Listed for sale | $1,050,000+87.8%$349/sqft |
Source: FMLS GA #7794014 Report a problem | ||
| 8/8/2019 | Listing removed | $559,000$186/sqft |
Source: American Eagle Properties, LLC. #6579686 Report a problem | ||
| 7/26/2019 | Price change | $559,000-2.8%$186/sqft |
Source: American Eagle Properties, LLC. #6579686 Report a problem | ||
| 7/17/2019 | Price change | $574,900-4.2%$191/sqft |
Source: American Eagle Properties, LLC. #6579686 Report a problem | ||
| 7/3/2019 | Listed for sale | $599,900+53.8%$200/sqft |
Source: American Eagle Properties, LLC. #6579686 Report a problem | ||
| 4/15/2016 | Sold | $390,000-2.5%$130/sqft |
Source:  FMLS GA #5645534 Report a problem FMLS GA #5645534 Report a problem | ||
| 2/25/2016 | Pending sale | $399,900$133/sqft |
Source: RE/MAX Town and Country #5645534 Report a problem | ||
| 2/12/2016 | Listed for sale | $399,900+433.2%$133/sqft |
Source: RE/MAX TOWN AND COUNTRY #5645534 Report a problem | ||
| 2/26/2004 | Sold | $75,000$25/sqft |
Source: Public Record Report a problem | ||
Public tax history
| Year | Property taxes | Tax assessment |
|---|---|---|
| 2025 | $7,419 +4.9% | $319,760 +6.4% |
| 2024 | $7,070 +3.3% | $300,480 +4.2% |
| 2023 | $6,845 +13.6% | $288,440 +15.4% |
| 2022 | $6,027 +33.8% | $250,040 +53.7% |
| 2021 | $4,503 +2.3% | $162,680 +2.9% |
| 2020 | $4,400 -1.2% | $158,080 -1.4% |
| 2019 | $4,454 -0.1% | $160,400 -59.8% |
| 2018 | $4,458 +1.4% | $398,700 +4.5% |
| 2017 | $4,398 +26.8% | $381,600 +25.7% |
| 2016 | $3,468 | $303,600 +15.4% |
| 2015 | $3,468 +20.3% | $263,100 +5.1% |
| 2014 | $2,883 -1.8% | $250,400 -0.1% |
| 2013 | $2,935 -3% | $250,700 -2.6% |
| 2012 | $3,025 -10.7% | $257,400 -12.9% |
| 2011 | $3,388 -5.3% | $295,400 +130.5% |
| 2010 | $3,576 -1.4% | $128,160 -6.8% |
| 2009 | $3,626 +5.7% | $137,480 -2.4% |
| 2008 | $3,429 -0.9% | $140,920 -0.7% |
| 2007 | $3,459 +5.6% | $141,920 +6.8% |
| 2006 | $3,275 +11.3% | $132,880 +11.1% |
| 2005 | $2,941 | $119,600 +140.2% |
| 2004 | -- | $49,800 |
| 2003 | -- | $49,800 +150% |
| 2002 | $549 +41.6% | $19,920 +44.3% |
| 2001 | $388 | $13,800 |
| 2000 | -- | $13,800 +24.5% |
| 1999 | $322 | $11,080 |
Find assessor info on the county website
Monthly payment
Est. payment
Payment breakdown
Explore the cost of this home by adjusting the details. Changes won't be saved.Climate risks
Neighborhood: 30102
Nearby schools
Schools provided by the listing agent
- Elementary: Clark Creek
- Middle: E.T. Booth
- High: Etowah
Source: FMLS GA. This data may not be complete. We recommend contacting the local school district to confirm school assignments for this home.
Similar homes
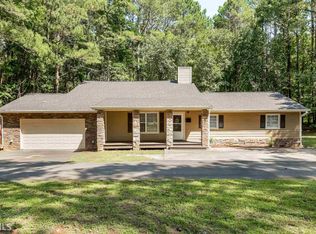
- $1,125,0005 bd6 ba4.5k sqft401 Blossom Trl, Acworth, GA 30101For Sale
 MLS ID #7818732, Rachel Tompkins, Atlanta Communities Real Estate Brokerage. FMLS GA
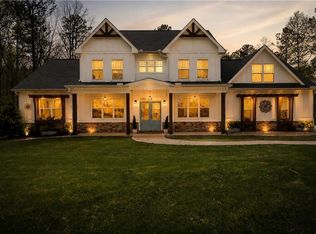
 - $949,9005 bd5 ba4k sqft118 Broadwater Ct, Waleska, GA 30183For Sale
 MLS ID #7849244, Ashley Callahan, RE/MAX Town and Country. FMLS GA
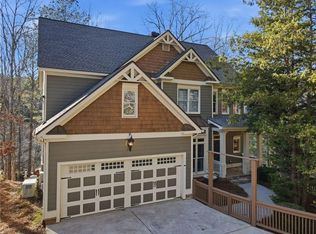
 - $630,0005 bd3 ba3.5k sqft2478 Saluda Dr NW, Acworth, GA 30101Active
 MLS ID #10875399, Jessica Jackson, HomeSmart. GAMLS
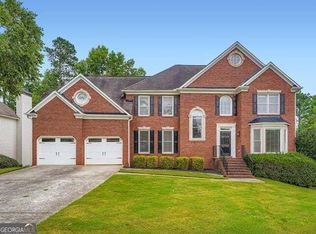
 - $829,9904 bd3 ba3k sqft94 Vandiver Ct, Acworth, GA 30101Active
 MLS ID #10764675, Kyle Salone, Vineyard Real Estate Group. GAMLS
 - $749,9005 bd4 ba2.7k sqft300 Nottingham Dr, Woodstock, GA 30188ActiveMLS ID #10856520, Chastain Real Estate Group, Atlanta Communities. GAMLS
- $1,064,9004 bd3 ba3.1k sqft737 Sardis Cir, Canton, GA 30114For SaleMLS ID #7804938, Ashley Callahan, RE/MAX Town and Country. FMLS GA
- $875,0006 bd5 ba3.6k sqft1585 Roper Rd, Canton, GA 30115For SaleMLS ID #7848527, Kevin Perez, Virtual Properties Realty. Biz. FMLS GA
- $850,0007 bd5 ba4.4k sqft180 Forest Glen Dr, Waleska, GA 30183For SaleMLS ID #7850728, Courtney C Simonds, Simonds Properties, LLC.. FMLS GA
- $899,9005 bd5 ba3.3k sqft2487 Sims Dr NE, Marietta, GA 30066New ConstructionMLS ID #7855200, THOR GORICKI, RE/MAX Town and Country. FMLS GA
- $999,9005 bd5 ba4.2k sqft2046 Kinsmon Dr, Marietta, GA 30062Active Under ContractMLS ID #10812035, Gabriela Panzera, Harry Norman Realtors. GAMLS
- $760,0004 bd3 ba2.8k sqft104 Crabapple Springs Dr, Woodstock, GA 30188ActiveMLS ID #10729551, Todd Kroupa, BHHS Georgia Properties. GAMLS
- $1,169,0005 bd4 ba3.8k sqft206 Maggies Rd, Canton, GA 30115ActiveMLS ID #10840001, Katherine Frazier, BHHS Georgia Properties. GAMLS
- $939,9005 bd5 ba3.7k sqft418 Lanesborough Dr, Kennesaw, GA 30064New ConstructionFMLS GA
- $1,000,0004 bd3 ba3.8k sqft500 Taymack Farm Ct, Woodstock, GA 30188For SaleMLS ID #7848696, Monica Blanco, Peachtree Town & Country. FMLS GA
- $579,0005 bd4 ba3.4k sqft246 Eagle Rock Dr, Acworth, GA 30101ActiveMLS ID #10855311, Rob Fountain, Fathom Realty GA, LLC. GAMLS
- $715,0005 bd5 ba3.4k sqft659 Hidden Branches Trl, Canton, GA 30115For SaleMLS ID #7818478, KEITH BOWMAN, Maximum One Realty Greater ATL.. FMLS GA
- $1,045,0005 bd6 ba4.3k sqft214 Heritage Town Pkwy, Canton, GA 30115For SaleMLS ID #7804917, Ashley Callahan, RE/MAX Town and Country. FMLS GA
- $675,0005 bd5 ba3.8k sqft409 Misty Ridge Way, Woodstock, GA 30189For SaleMLS ID #7813195, WEBB REAL ESTATE TEAM, Drake Realty of GA, Inc.. FMLS GA
- $689,9005 bd5 ba3k sqft715 Crescent Cir, Canton, GA 30115For SaleMLS ID #7855384, ALAN F RUSSELL, Keller Williams Realty Community Partners. FMLS GA
- $1,087,2004 bd5 ba3.4k sqft2 Amber Glow Ln NW, Acworth, GA 30101New ConstructionMLS ID #7829510, Millie Ann Morrell, Accent Realty Group, LLC.. FMLS GA
