Welcome to this exceptional 5-bedroom, 4.5-bath home nestled on a quiet cul-de-sac lot in the highly sought-after Eagle Watch golf, swim, and tennis community in Towne Lake. Designed with both comfort and flexibility in mind, this home features a full in-law suite with its own private entrance, making it ideal for multigenerational living, guests, or added privacy. The main level offers an inviting open-concept layout with a spacious eat-in kitchen that flows seamlessly into the family room, creating the perfect space for everyday living and entertaining. A separate formal living room provides the ideal setting for a home office, playroom, or additional gathering space. Upstairs, the oversized owner’s suite is a true retreat with a private sitting area, an expansive walk-in closet, and a spa-like ensuite bath. Step outside to enjoy multiple levels of decks overlooking the private backyard—perfect for relaxing, grilling, or entertaining year-round. Additional updates include a 1-year-old roof and a freshly painted exterior, offering peace of mind and great curb appeal. Conveniently located just minutes from shopping, dining, and entertainment, with quick access to downtown Woodstock and I-575. Ask about a lender rate buy-down that could help lower your monthly payment!
Active
Price cut: $999 (9/9)
$699,000
409 Misty Ridge Way, Woodstock, GA 30189
5beds
3,880sqft
Single Family Residence, Residential
Built in 1995
0.39 Acres Lot
$688,100 Zestimate®
$180/sqft
$87/mo HOA
What's special
Great curb appealPrivate backyardInviting open-concept layoutFamily roomFreshly painted exteriorExpansive walk-in closetSpacious eat-in kitchen
- 59 days
- 208
- 9
Zillow last checked:
Listing updated:
Listed by:
WEBB REAL ESTATE TEAM,
Drake Realty of GA, Inc. 770-565-2044,
Melissa Whitehouse,
Drake Realty of GA, Inc.
Source: FMLS GA,MLS#: 7813195
Facts & features
Interior
Bedrooms & bathrooms
- Bedrooms: 5
- Bathrooms: 5
- Full bathrooms: 4
- 1/2 bathrooms: 1
Rooms
- Room types: Family Room, Kitchen, Laundry, Living Room, Master Bathroom, Media Room, Office
Primary bedroom
- Features: In-Law Floorplan, Oversized Master
- Level: In-Law Floorplan, Oversized Master
Bedroom
- Features: In-Law Floorplan, Oversized Master
Primary bathroom
- Features: Separate Tub/Shower, Soaking Tub
Dining room
- Features: Other
Kitchen
- Features: Breakfast Bar, Cabinets White, Eat-in Kitchen, Kitchen Island, Pantry, Stone Counters, View to Family Room
Heating
- Central
Cooling
- Central Air
Appliances
- Included: Dishwasher, Disposal, Microwave
- Laundry: Laundry Room, Main Level
Features
- Double Vanity, Entrance Foyer, High Speed Internet, Recessed Lighting
- Flooring: Carpet, Hardwood, Stone
- Windows: None
- Basement: Daylight,Exterior Entry,Finished,Finished Bath,Full
- Attic: Pull Down Stairs
- Number of fireplaces: 1
- Fireplace features: Factory Built, Family Room
- Common walls with other units/homes: No Common Walls
Interior area
- Total structure area: 3,880
- Total interior livable area: 3,880 sqft
Video & virtual tour
Property
Parking
- Total spaces: 2
- Parking features: Driveway, Garage, Garage Door Opener, Garage Faces Front
- Garage spaces: 2
- Has uncovered spaces: Yes
Accessibility
- Accessibility features: None
Features
- Levels: Three Or More
- Patio & porch: Deck, Front Porch
- Exterior features: Private Yard, Rain Gutters, No Dock
- Pool features: None
- Spa features: None
- Fencing: Back Yard
- Has view: Yes
- View description: Neighborhood
- Waterfront features: None
- Body of water: None
Lot
- Size: 0.39 Acres
- Features: Back Yard, Cul-De-Sac
Details
- Additional structures: None
- Parcel number: 15N04D 280
- Other equipment: None
- Horse amenities: None
Construction
Type & style
- Home type: SingleFamily
- Architectural style: Traditional
- Property subtype: Single Family Residence, Residential
Materials
- Cement Siding, Stucco
- Foundation: Concrete Perimeter
- Roof: Composition
Condition
- Resale
- New construction: No
- Year built: 1995
Utilities & green energy
- Electric: 220 Volts in Laundry
- Sewer: Public Sewer
- Water: Public
- Utilities for property: Cable Available, Electricity Available, Natural Gas Available, Phone Available, Sewer Available, Underground Utilities, Water Available
Green energy
- Energy efficient items: None
- Energy generation: None
Community & HOA
Community
- Features: Country Club, Fitness Center, Golf, Homeowners Assoc, Near Schools, Near Shopping, Playground, Pool, Sidewalks, Street Lights, Swim Team, Tennis Court(s)
- Security: Smoke Detector(s)
- Subdivision: Eagle Watch
HOA
- Has HOA: Yes
- Services included: Swim, Tennis
- HOA fee: $1,045 annually
Location
- Region: Woodstock
Financial & listing details
- Price per square foot: $180/sqft
- Tax assessed value: $639,830
- Annual tax amount: $6,718
- Date on market: 7/30/2026
- Cumulative days on market: 417 days
- Listing terms: 1031 Exchange,Assumable,Cash,Conventional,FHA,VA Loan
- Electric utility on property: Yes
- Road surface type: Asphalt
Estimated market value
$688,100
$654,000 - $723,000
$3,979/mo
Price history
| Date | Event | Price |
|---|---|---|
| 9/9/2026 | Price change | $699,000-0.1%$180/sqft |
Source:  FMLS GA #7813195 Report a problem FMLS GA #7813195 Report a problem | ||
| 7/31/2026 | Listed for sale | $699,999-2.6%$180/sqft |
Source: FMLS GA #7813195 Report a problem | ||
| 7/22/2026 | Listing removed | $719,000$185/sqft |
Source: FMLS GA #7716808 Report a problem | ||
| 6/14/2026 | Listed for sale | $719,000$185/sqft |
Source: FMLS GA #7716808 Report a problem | ||
| 6/13/2026 | Pending sale | $719,000$185/sqft |
Source: FMLS GA #7716808 Report a problem | ||
| 4/28/2026 | Price change | $719,000-4%$185/sqft |
Source: FMLS GA #7716808 Report a problem | ||
| 2/15/2026 | Listed for sale | $749,000-5.8%$193/sqft |
Source: FMLS GA #7716808 Report a problem | ||
| 2/1/2026 | Listing removed | $795,000$205/sqft |
Source: FMLS GA #7606014 Report a problem | ||
| 7/12/2025 | Price change | $795,000-2.5%$205/sqft |
Source: FMLS GA #7606014 Report a problem | ||
| 7/1/2025 | Listed for sale | $815,000+69.8%$210/sqft |
Source: FMLS GA #7606014 Report a problem | ||
| 7/13/2021 | Sold | $479,900$124/sqft |
Source:  GAMLS #8973315 Report a problem GAMLS #8973315 Report a problem | ||
| 6/8/2021 | Pending sale | $479,900-1.9%$124/sqft |
Source:  Berkshire Hathaway Homeservices Georgia Properties #6879487 Report a problem Berkshire Hathaway Homeservices Georgia Properties #6879487 Report a problem | ||
| 6/8/2021 | Contingent | $489,000$126/sqft |
Source:  GAMLS #8973315 Report a problem GAMLS #8973315 Report a problem | ||
| 6/8/2021 | Listed for sale | $489,000$126/sqft |
Source: Berkshire Hathaway Homeservices Georgia Properties #8973315 Report a problem | ||
| 6/8/2021 | Pending sale | $489,000$126/sqft |
Source: GAMLS #8973315 Report a problem | ||
| 6/8/2021 | Price change | $489,000+1.9%$126/sqft |
Source: Berkshire Hathaway Homeservices Georgia Properties #8973315 Report a problem | ||
| 5/31/2021 | Price change | $479,900-1.9%$124/sqft |
Source: FMLS GA #6879487 Report a problem | ||
| 5/17/2021 | Listed for sale | $489,000+63%$126/sqft |
Source: GAMLS #8973315 Report a problem | ||
| 12/21/2009 | Sold | $300,000-21%$77/sqft |
Source: Public Record Report a problem | ||
| 8/27/2008 | Listing removed | $379,900$98/sqft |
Source: NRT Atlanta #3660228 Report a problem | ||
| 6/19/2008 | Listed for sale | $379,900+35.7%$98/sqft |
Source: NRT Atlanta #3660228 Report a problem | ||
| 7/24/2000 | Sold | $280,000+20.7%$72/sqft |
Source: Public Record Report a problem | ||
| 5/7/1996 | Sold | $232,000$60/sqft |
Source: Public Record Report a problem | ||
Public tax history
| Year | Property taxes | Tax assessment |
|---|---|---|
| 2025 | $6,718 +8% | $255,932 +8.1% |
| 2024 | $6,219 +0.8% | $236,812 +0.9% |
| 2023 | $6,171 +25.6% | $234,772 +25.6% |
| 2022 | $4,912 +29.6% | $186,892 +28.8% |
| 2021 | $3,791 +6% | $145,052 +6.9% |
| 2020 | $3,578 +1.3% | $135,696 +1.5% |
| 2019 | $3,532 +2.8% | $133,720 -58.5% |
| 2018 | $3,435 +0.1% | $322,200 +0.9% |
| 2017 | $3,432 +3% | $319,300 +4.6% |
| 2016 | $3,332 | $305,400 +9.2% |
| 2015 | $3,332 +12.7% | $279,700 +6.9% |
| 2014 | $2,957 +4.6% | $261,700 +10.8% |
| 2013 | $2,828 -1.3% | $236,100 -0.9% |
| 2012 | $2,864 -5.3% | $238,300 -7.8% |
| 2011 | $3,024 +2% | $258,600 +147.6% |
| 2010 | $2,966 -2.4% | $104,440 -7.9% |
| 2009 | $3,039 -4.8% | $113,400 -6.8% |
| 2008 | $3,192 -1.2% | $121,720 -1.1% |
| 2007 | $3,232 -0.8% | $123,120 +0.1% |
| 2006 | $3,258 +9.2% | $122,960 +10.7% |
| 2005 | $2,982 | $111,120 -59.9% |
| 2004 | -- | $277,100 +2.4% |
| 2003 | -- | $270,600 +159% |
| 2002 | $2,880 +1.8% | $104,480 +3.7% |
| 2001 | $2,831 | $100,760 +3.3% |
| 2000 | -- | $97,520 +7.7% |
| 1999 | $2,504 | $90,520 |
Find assessor info on the county website
Monthly payment
Est. payment
Payment breakdown
Explore the cost of this home by adjusting the details. Changes won't be saved.Climate risks
Neighborhood: 30189
Nearby schools
Schools provided by the listing agent
- Elementary: Bascomb
- Middle: E.T. Booth
- High: Etowah
Source: FMLS GA. This data may not be complete. We recommend contacting the local school district to confirm school assignments for this home.
Similar homes
- $517,5004 bd3 ba2.2k sqft2009 Westside Ln, Woodstock, GA 30189Active
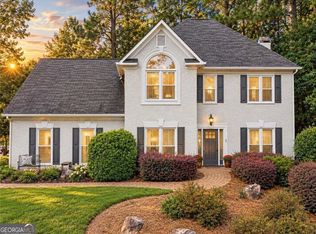
 MLS ID #10853648, Mikel D Muffley, Weichert Realtors - The Collective. GAMLS
 - $629,0004 bd4 ba2.9k sqft415 Falling Water Ave, Woodstock, GA 30189Active
 MLS ID #10776504, Julie Auger, BHHS Georgia Properties. GAMLS
 - $639,9005 bd4 ba3.8k sqft235 Elmbrook Ln, Canton, GA 30114For Sale
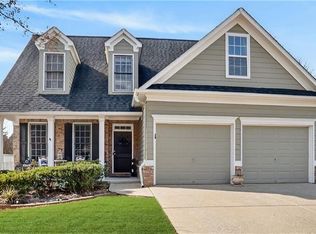
 MLS ID #7834908, SUZANNE MARTIN, HomeSmart. FMLS GA
 - $474,9004 bd3 ba2.5k sqft108 Township Ct, Woodstock, GA 30189For Sale
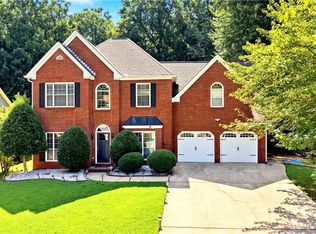 MLS ID #7821644, Teyonna Rockmore, Rockmore Realty Group, LLC. FMLS GA
 - $760,0006 bd5 ba4.2k sqft205 Stillwater Gln, Woodstock, GA 30188ActiveMLS ID #10787383, Path & Post Team, Path & Post. GAMLS
- $675,0005 bd4 ba4.5k sqft3609 Lakeside Pointe NW, Kennesaw, GA 30144For SaleMLS ID #7816220, CC YANG, Prosources Realty, LLC.. FMLS GA
- $749,0005 bd4 ba4k sqft4543 Ashmore Cir NE, Marietta, GA 30066For SaleMLS ID #7832710, WEBB REAL ESTATE TEAM, Drake Realty of GA, Inc.. FMLS GA
- $620,0004 bd3 ba2.7k sqft313 Windsong Way, Woodstock, GA 30188ActiveMLS ID #10831589, Whitney B Crawford, Atlanta Communities. GAMLS
- $850,0005 bd5 ba5k sqft4074 Hickory Fairway Dr, Woodstock, GA 30188ActiveMLS ID #10812058, Jeannette Carter, BHHS Georgia Properties. GAMLS
- $700,0004 bd4 ba4k sqft456 Chatfield Pointe NW, Marietta, GA 30064For SaleMLS ID #7812618, Ellen Strife, Atlanta Fine Homes Sotheby's International. FMLS GA
- $627,5003 bd3 ba3.9k sqft141 Staddlebridge Ave, Canton, GA 30114ActiveMLS ID #10850092, Jaimie Lee, U1 Realty. GAMLS
- $650,0005 bd3 ba2.8k sqft2457 Tall Timbers Trl, Marietta, GA 30066ActiveMLS ID #10821785, Joyce Teitelman, BHHS Georgia Properties. GAMLS
- $524,9004 bd3 ba2.7k sqft309 Gold Rdg, Canton, GA 30114For SaleMLS ID #7835231, Heidi Wentz, Atlanta Fine Homes Sotheby's International. FMLS GA
- $997,0005 bd5 ba5.6k sqft121 Estates At The Lake Dr, Canton, GA 30114For SaleMLS ID #7806074, Shiva Hejazi-Werner, Chapman Hall Realty. FMLS GA
- $699,9994 bd3 ba3.6k sqft4770 Hamptons Dr, Alpharetta, GA 30004For SaleMLS ID #7832803, Teresa Gale, The Rezerve, LLC. FMLS GA
- $749,8005 bd4 ba4.7k sqft3363 Linton Ln, Marietta, GA 30066For SaleMLS ID #7811270, DEBBIE REDFORD, All Atlanta Realty, LLC. FMLS GA
- $705,0005 bd3 ba3.3k sqft2720 Country Ln, Marietta, GA 30062For SaleMLS ID #7834917, Caleigh Hicks, Dorsey Alston Realtors. FMLS GA
- $700,0004 bd4 ba2.5k sqft125 Birmingham Walk, Alpharetta, GA 30004For SaleMLS ID #7824638, Bonnie Smith, Atlanta Fine Homes Sotheby's International. FMLS GA
- $575,0004 bd3 ba3.4k sqft1497 Willow Bnd, Woodstock, GA 30188ActiveMLS ID #10792980, Cindy Griswell, The Connection Real Estate. GAMLS
- $715,0004 bd3 ba2.8k sqft3086 Quailridge Ct, Marietta, GA 30068For SaleMLS ID #7829676, BILL FOGERTY, HomeSmart. FMLS GA
