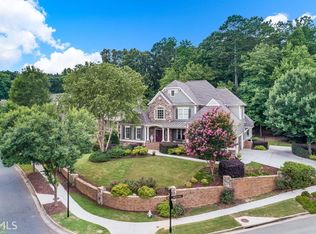
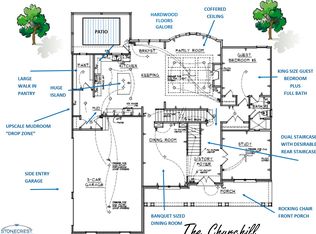
Seller is offering a $10,000 incentive that may be applied to eligible closing costs, interest rate buy-down and/or direct reduction in the price with an acceptable offer. This hard to find home with six bedrooms above grade and a 3-car garage is meticulously maintained and freshly painted in a neutral palette that is truly move-in ready. AMAZING BUYER INCENTIVE OFFERED! The main level welcomes you with hardwood floors, a generous guest suite, formal dining room with butler's pantry, and a beautiful living room featuring a coffered ceiling, custom built-ins, and stone fireplace. The expansive kitchen is designed for both everyday living and entertaining, offering a large floating island, abundant cabinetry, granite countertops, pantry, and oversized breakfast area overlooking the private wooded backyard. The adjoining family room features a second fireplace, while a convenient drop station near the garage keeps everyday essentials organized. Step outside to enjoy year-round outdoor living on the covered porch, complete with a third fireplace-the perfect setting for relaxing or entertaining. Upstairs, the oversized owner's suite provides a private retreat with a sitting area, spa-like bath, and enormous walk-in closet. Four additional bedrooms, two full baths, and a second-floor laundry room with sink provide plenty of space and convenience for family and guests. The terrace level offers one finished room with a closet, plus abundant unfinished space ready to be customized to fit your needs-whether you envision a home gym, recreation area, office, or additional living space. Outside, the private wooded backyard creates a peaceful setting while the active HOA community offers an exceptional lifestyle with swim, tennis, playground, walking trails, clubhouse, and community lawn for events. Conveniently located just minutes from Downtown Canton, shopping, Northside Cherokee Hospital, and top-rated schools, this exceptional home combines generous living space, excellent condition, flexible rooms, and a desirable community lifestyle. If you've been searching for a home with room for everyone-and room to grow-this one is ready to impress. Seller is motiviated and the house is ready for a new owner!!
Active
$745,000
778 Crescent Cir, Canton, GA 30115
6beds
3,800sqft
Single Family Residence
Built in 2008
0.38 Acres Lot
$729,800 Zestimate®
$196/sqft
$61/mo HOA
What's special
Stone fireplaceLarge floating islandGenerous guest suiteHardwood floorsCustom built-insFlexible roomsGenerous living space
- 37 days
- 323
- 13
Zillow last checked:
Listing updated:
Listed by:
Leslie Spennato leslie.spennato@bhhsgeorgia.com,
BHHS Georgia Properties
Source: GAMLS,MLS#: 10836133
Facts & features
Interior
Bedrooms & bathrooms
- Bedrooms: 6
- Bathrooms: 4
- Full bathrooms: 4
- Main level bathrooms: 1
- Main level bedrooms: 1
Rooms
- Room types: Family Room, Laundry, Foyer
Dining room
- Features: Separate Room
Kitchen
- Features: Breakfast Bar, Pantry, Breakfast Area, Solid Surface Counters
Heating
- Forced Air
Cooling
- Central Air
Appliances
- Included: Dishwasher, Disposal, Double Oven, Gas Water Heater, Microwave
- Laundry: Upper Level, Other
Features
- Bookcases, Double Vanity, Tray Ceiling(s), Walk-In Closet(s), Tile Bath, Separate Shower
- Flooring: Hardwood
- Windows: Double Pane Windows
- Basement: Unfinished,Daylight,Bath/Stubbed,Exterior Entry,Interior Entry,Full
- Attic: Pull Down Stairs
- Number of fireplaces: 1
- Fireplace features: Family Room, Gas Starter, Gas Log, Living Room, Outside
- Common walls with other units/homes: No Common Walls
Interior area
- Total structure area: 3,800
- Total interior livable area: 3,800 sqft
- Finished area above ground: 3,600
- Finished area below ground: 200
Property
Parking
- Total spaces: 3
- Parking features: Garage
- Has garage: Yes
Features
- Levels: Two
- Stories: 2
- Patio & porch: Porch
- Exterior features: Other
- Body of water: None
Lot
- Size: 0.38 Acres
- Features: None
- Residential vegetation: Partially Wooded
Details
- Additional structures: Other
- Parcel number: 15N19B 303
Construction
Type & style
- Home type: SingleFamily
- Architectural style: Traditional,Brick Front
- Property subtype: Single Family Residence
Materials
- Brick, Concrete
- Foundation: Pillar/Post/Pier
- Roof: Other
Condition
- Resale
- New construction: No
- Year built: 2008
Utilities & green energy
- Electric: 220 Volts
- Sewer: Public Sewer
- Water: Public
- Utilities for property: Cable Available, Electricity Available, Natural Gas Available, Phone Available, Sewer Available, Underground Utilities, Water Available
Community & HOA
Community
- Features: Fitness Center, Clubhouse, Lake, Playground, Pool, Sidewalks, Street Lights, Tennis Court(s)
- Security: Smoke Detector(s)
- Subdivision: HARMONY ON THE LAKES
HOA
- Has HOA: Yes
- Services included: Tennis
- HOA fee: $735 annually
Location
- Region: Canton
Financial & listing details
- Price per square foot: $196/sqft
- Tax assessed value: $689,000
- Annual tax amount: $7,266
- Date on market: 8/31/2026
- Cumulative days on market: 37 days
- Listing agreement: Exclusive Right To Sell
- Listing terms: Conventional,FHA,Cash,VA Loan
- Electric utility on property: Yes
Estimated market value
$729,800
$693,000 - $766,000
$3,814/mo
Price history
| Date | Event | Price |
|---|---|---|
| 8/31/2026 | Listed for sale | $745,000-0.7%$196/sqft |
Source:  GAMLS #10836133 Report a problem GAMLS #10836133 Report a problem | ||
| 8/25/2026 | Listing removed | $749,900$197/sqft |
Source: GAMLS #10775412 Report a problem | ||
| 6/1/2026 | Listed for sale | $749,900-1.3%$197/sqft |
Source: GAMLS #10775412 Report a problem | ||
| 5/30/2026 | Listing removed | $760,000$200/sqft |
Source: GAMLS #10693497 Report a problem | ||
| 3/12/2026 | Price change | $760,000-1.3%$200/sqft |
Source:  FMLS GA #7720986 Report a problem FMLS GA #7720986 Report a problem | ||
| 2/18/2026 | Listed for sale | $769,900+42.6%$203/sqft |
Source: GAMLS #10693497 Report a problem | ||
| 4/27/2018 | Listing removed | $539,900$142/sqft |
Source: Stonecrest Communities Report a problem | ||
| 4/15/2018 | Listed for sale | $539,900$142/sqft |
Source: Stonecrest Communities Report a problem | ||
| 11/21/2017 | Sold | $539,900+62.1%$142/sqft |
Source: Agent Provided Report a problem | ||
| 8/20/2009 | Sold | $333,000$88/sqft |
Source: Public Record Report a problem | ||
Public tax history
| Year | Property taxes | Tax assessment |
|---|---|---|
| 2025 | $7,201 +7.1% | $275,600 +7.2% |
| 2024 | $6,725 -0.8% | $257,040 -1% |
| 2023 | $6,778 +11.8% | $259,520 +14.9% |
| 2022 | $6,064 +9.8% | $225,960 +29.4% |
| 2021 | $5,525 +4.6% | $174,560 +2.3% |
| 2020 | $5,280 +28.5% | $170,600 +0% |
| 2019 | $4,110 -0.4% | $170,520 -59.9% |
| 2018 | $4,128 +3.6% | $425,500 +5.3% |
| 2017 | $3,985 -1.5% | $404,000 -0.9% |
| 2016 | $4,047 | $407,700 +10.5% |
| 2015 | $4,047 +5.1% | $368,800 -2.4% |
| 2014 | $3,851 +13.6% | $378,000 +16.2% |
| 2013 | $3,390 +2% | $325,300 +2.3% |
| 2012 | $3,323 +1.1% | $318,100 -0.9% |
| 2011 | $3,286 -1.9% | $321,000 +139.5% |
| 2010 | $3,348 +16.7% | $134,040 +12.4% |
| 2009 | $2,868 +366.2% | $119,200 +355% |
| 2008 | $615 -0.1% | $26,200 |
| 2007 | $616 | $26,200 |
Find assessor info on the county website
Monthly payment
Est. payment
Payment breakdown
Explore the cost of this home by adjusting the details. Changes won't be saved.Climate risks
Neighborhood: Harmony on the Lakes
Nearby schools
Schools provided by the listing agent
- Elementary: Indian Knoll
- Middle: Dean Rusk
- High: Sequoyah
Source: GAMLS. This data may not be complete. We recommend contacting the local school district to confirm school assignments for this home.
Similar homes
- $698,5005 bd5 ba4.7k sqft142 Madison St, Canton, GA 30115For Sale

 MLS ID #7830047, Mike Stott, Stott Homes LLC. FMLS GA
 - $760,0006 bd5 ba4.2k sqft205 Stillwater Gln, Woodstock, GA 30188Active
 MLS ID #10787383, Path & Post Team, Path & Post. GAMLS
 - $775,0003 bd4 ba3.4k sqft318 Lakeside Trce, Canton, GA 30115Active
 MLS ID #10821174, Carole Blocker, BHGRE Metro Brokers. GAMLS
 - $759,0004 bd3 ba3.3k sqft7095 Grassmoor Grange Way, Cumming, GA 30040For Sale
 MLS ID #7848661, Laura Clear, Atlanta Fine Homes Sotheby's International. FMLS GA
 - $825,0005 bd5 ba5k sqft4074 Hickory Fairway Dr, Woodstock, GA 30188ActiveMLS ID #10812058, Jeannette Carter, BHHS Georgia Properties. GAMLS
- $574,9004 bd4 ba3k sqft205 Orchard Trl, Canton, GA 30115ActiveMLS ID #10817763, Cheryl Starling, Atlanta Communities. GAMLS
- $729,0005 bd4 ba4k sqft4543 Ashmore Cir NE, Marietta, GA 30066For SaleMLS ID #7832710, WEBB REAL ESTATE TEAM, Drake Realty of GA, Inc.. FMLS GA
- $639,9005 bd4 ba3.8k sqft235 Elmbrook Ln, Canton, GA 30114For SaleMLS ID #7834908, SUZANNE MARTIN, HomeSmart. FMLS GA
- $600,0005 bd4 ba3.2k sqft100 Northbrooke Trce, Woodstock, GA 30188For SaleMLS ID #7845986, Meesha Rawal, HomeSmart. FMLS GA
- $685,0006 bd4 ba3.7k sqft183 Archie Way, Woodstock, GA 30188For SaleMLS ID #7829276, SHAHLA MACDONALD, HomeSmart. FMLS GA
- $750,0006 bd5 ba5k sqft5310 Hedgewick Way, Cumming, GA 30040Active Under ContractMLS ID #10831830, Olga Buchkovsky, Century 21 Results. GAMLS
- $745,0006 bd5 ba4.8k sqft5325 McIntosh Dr, Cumming, GA 30040ActiveMLS ID #10829153, Doreen Hamilton, Vineyard Real Estate Group. GAMLS
- $675,0005 bd5 ba3.8k sqft409 Misty Ridge Way, Woodstock, GA 30189For SaleMLS ID #7813195, WEBB REAL ESTATE TEAM, Drake Realty of GA, Inc.. FMLS GA
- $899,0005 bd4 ba4.4k sqft4335 Sanibel Cv, Cumming, GA 30040ActiveMLS ID #10866797, Mooney Group, Inc., The Rezerve. GAMLS
- $850,0004 bd5 ba4.3k sqft415 Holly Stream Trl, Roswell, GA 30075ActiveMLS ID #10857563, Veronique Taylor, Redfin Corporation. GAMLS
- $650,0005 bd4 ba4.1k sqft103 Thundering Hills Rdg, Canton, GA 30114ActiveMLS ID #10801730, Jennifer Bohrer, Boulevard. GAMLS
- $725,0005 bd6 ba4.6k sqft4815 Wilshire Xing, Cumming, GA 30040For SaleMLS ID #7846527, AMY MCDANIEL, Drake Realty of GA, Inc.. FMLS GA
- $725,0004 bd4 ba4.9k sqft322 Woodridge Pass, Canton, GA 30114ActiveMLS ID #10817630, Taylor Porter, BHHS Georgia Properties. GAMLS
- $699,9994 bd3 ba3.6k sqft4770 Hamptons Dr, Alpharetta, GA 30004For SaleMLS ID #7832803, Teresa Gale, The Rezerve, LLC. FMLS GA
- $749,8005 bd4 ba4.7k sqft3363 Linton Ln, Marietta, GA 30066For SaleMLS ID #7811270, DEBBIE REDFORD, All Atlanta Realty, LLC. FMLS GA
