Welcome to Hampton Oaks, an intimate enclave of just 37 homes nestled among mature trees and spacious wooded homesites in desirable East Cobb. Known for its quiet streets, beautifully maintained surroundings and convenient Marietta location, Hampton Oaks offers a peaceful residential setting just minutes from shopping, dining, parks, excellent East Cobb schools and major roadways. This stately brick home offers an impressive combination of space, flexibility and privacy. Step inside to a dramatic two-story foyer with hardwood floors, extensive millwork, plantation shutters and abundant natural light. The heart of the home is the soaring two-story fireside family room, featuring built-in cabinetry and a wall of windows overlooking the backyard. The spacious kitchen offers abundant cabinetry, a center island and adjoining breakfast area, while the separate dining room provides plenty of space for entertaining. A secondary bedroom and full bath on the main level offers excellent flexibility for guests, a home office or additional living space. Upstairs, the oversized primary suite provides a private retreat with a spacious bath featuring a soaking tub and separate tiled shower, along with additional bedrooms and baths. The finished terrace level adds substantial living and recreation space and includes a second kitchen and full bath, providing numerous options for guests, a media or game room, home office or entertaining. Just off the main living area, the screened porch overlooks a private, fenced backyard surrounded by mature landscaping. Stonework, lawn areas and a picturesque waterfall and pond create a beautiful outdoor retreat and highlight the natural setting Hampton Oaks is known for. With its spacious floor plan, flexible living areas, beautiful outdoor setting and convenient location near shopping, dining, parks, interstate access and excellent East Cobb schools, this Hampton Oaks home is a wonderful opportunity to enjoy one of Marietta’s most desirable areas.
Active
$785,000
1610 Hampton Oaks Bnd, Marietta, GA 30066
6beds
4,258sqft
Single Family Residence, Residential
Built in 2002
0.27 Acres Lot
$767,200 Zestimate®
$184/sqft
$-- HOA
What's special
- 24 days
- 438
- 43
Zillow last checked:
Listing updated:
Listed by:
WEBB REAL ESTATE TEAM,
Drake Realty of GA, Inc. 770-565-2044,
Melissa Whitehouse,
Drake Realty of GA, Inc.
Source: FMLS GA,MLS#: 7830154
Facts & features
Interior
Bedrooms & bathrooms
- Bedrooms: 6
- Bathrooms: 6
- Full bathrooms: 5
- 1/2 bathrooms: 1
- Main level bathrooms: 1
- Main level bedrooms: 1
Rooms
- Room types: Basement, Dining Room, Family Room, Kitchen, Laundry, Living Room, Master Bathroom, Master Bedroom
Primary bedroom
- Features: Oversized Master
- Level: Oversized Master
Bedroom
- Features: Oversized Master
Primary bathroom
- Features: Double Vanity, Separate Tub/Shower
Dining room
- Features: Seats 12+, Separate Dining Room
Kitchen
- Features: Breakfast Bar, Cabinets Stain, Eat-in Kitchen, Kitchen Island, Pantry, Solid Surface Counters, View to Family Room
Heating
- Central
Cooling
- Ceiling Fan(s), Central Air
Appliances
- Included: Dishwasher, Disposal, Double Oven, Electric Cooktop, Microwave
- Laundry: Laundry Room, Main Level
Features
- Bookcases, Coffered Ceiling(s), Crown Molding, Double Vanity, Entrance Foyer, High Speed Internet, Tray Ceiling(s), Walk-In Closet(s)
- Flooring: Carpet, Ceramic Tile, Hardwood
- Windows: None
- Basement: Daylight,Finished,Finished Bath,Full,Walk-Out Access
- Number of fireplaces: 1
- Fireplace features: Factory Built
- Common walls with other units/homes: No Common Walls
Interior area
- Total structure area: 4,258
- Total interior livable area: 4,258 sqft
Video & virtual tour
Property
Parking
- Total spaces: 2
- Parking features: Driveway, Garage
- Garage spaces: 2
- Has uncovered spaces: Yes
Accessibility
- Accessibility features: None
Features
- Levels: Two
- Stories: 2
- Patio & porch: Deck, Front Porch, Screened
- Exterior features: Rain Gutters
- Pool features: None
- Spa features: None
- Fencing: Back Yard
- Has view: Yes
- View description: Neighborhood
- Waterfront features: None
- Body of water: None
Lot
- Size: 0.27 Acres
- Features: Back Yard, Front Yard, Landscaped
Details
- Additional structures: None
- Parcel number: 16037700270
- Other equipment: None
- Horse amenities: None
Construction
Type & style
- Home type: SingleFamily
- Architectural style: Traditional
- Property subtype: Single Family Residence, Residential
Materials
- Brick 3 Sides, Cement Siding
- Foundation: Pillar/Post/Pier
- Roof: Composition
Condition
- Resale
- New construction: No
- Year built: 2002
Utilities & green energy
- Electric: 220 Volts in Laundry
- Sewer: Public Sewer
- Water: Public
- Utilities for property: Electricity Available, Natural Gas Available, Phone Available, Sewer Available, Water Available
Green energy
- Energy efficient items: None
- Energy generation: None
Community & HOA
Community
- Features: Homeowners Assoc, Near Schools, Near Shopping
- Security: Smoke Detector(s)
- Subdivision: Hampton Oaks
HOA
- Has HOA: Yes
- HOA phone: 404-510-1794
Location
- Region: Marietta
Financial & listing details
- Price per square foot: $184/sqft
- Tax assessed value: $666,160
- Annual tax amount: $1,584
- Date on market: 8/17/2026
- Cumulative days on market: 24 days
- Electric utility on property: Yes
- Road surface type: Asphalt
Estimated market value
$767,200
$729,000 - $806,000
$4,178/mo
Price history
| Date | Event | Price |
|---|---|---|
| 8/31/2026 | Listed for sale | $785,000+127.5%$184/sqft |
Source:  FMLS GA #7830154 Report a problem FMLS GA #7830154 Report a problem | ||
| 7/18/2001 | Sold | $345,000$81/sqft |
Source: Public Record Report a problem | ||
Public tax history
| Year | Property taxes | Tax assessment |
|---|---|---|
| 2024 | $1,589 +19.2% | $266,464 +6.6% |
| 2023 | $1,334 -5.8% | $249,916 +19.8% |
| 2022 | $1,416 +4.8% | $208,608 +11.7% |
| 2021 | $1,351 | $186,736 |
| 2020 | $1,351 +3.1% | $186,736 +7.9% |
| 2019 | $1,310 | $173,016 |
| 2018 | $1,310 | $173,016 |
| 2017 | $1,310 +11.4% | $173,016 |
| 2016 | $1,176 +7.1% | $173,016 +36.1% |
| 2015 | $1,098 -1.7% | $127,092 |
| 2014 | $1,117 -1.7% | $127,092 |
| 2013 | $1,135 -11.1% | $127,092 -22.3% |
| 2012 | $1,278 | $163,588 |
| 2011 | $1,278 +16.8% | $163,588 |
| 2010 | $1,094 | $163,588 |
| 2009 | $1,094 +3.5% | $163,588 |
| 2006 | $1,057 -73.5% | $163,588 |
| 2005 | $3,987 +52.8% | $163,588 +57.7% |
| 2004 | $2,609 | $103,704 |
| 2003 | $2,609 0% | $103,704 |
| 2002 | $2,610 +177.2% | $103,704 +230.7% |
| 2001 | $941 | $31,360 |
Find assessor info on the county website
Monthly payment
Est. payment
Payment breakdown
Explore the cost of this home by adjusting the details. Changes won't be saved.Climate risks
Neighborhood: 30066
Nearby schools
Schools provided by the listing agent
- Elementary: Addison
- Middle: Simpson
- High: Sprayberry
Source: FMLS GA. This data may not be complete. We recommend contacting the local school district to confirm school assignments for this home.

Similar homes
- $749,8005 bd4 ba4.7k sqft3363 Linton Ln, Marietta, GA 30066For Sale
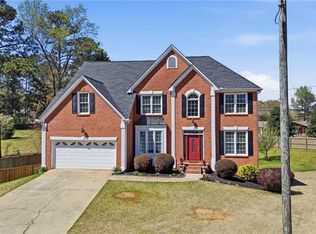
 MLS ID #7811270, DEBBIE REDFORD, All Atlanta Realty, LLC. FMLS GA
 - $950,0005 bd6 ba4.8k sqft3901 Hazelhurst Dr, Marietta, GA 30066Active
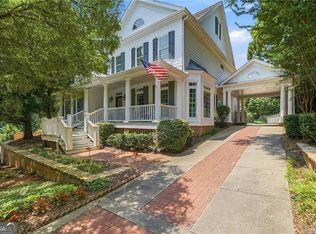
 MLS ID #10831942, Kirsten Ricci, BHHS Georgia Properties. GAMLS
 - $795,9005 bd4 ba3.1k sqft3047 Gateland Sq, Marietta, GA 30062For Sale
 MLS ID #7791497, Dallas Richey, Rock River Realty, LLC.. FMLS GA
 - $535,0006 bd5 ba3.2k sqft3349 Alexis Ct, Marietta, GA 30066For Sale
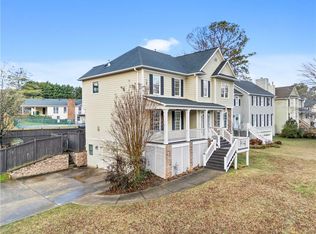 MLS ID #7809955, Ruiqing Liu, Virtual Properties Realty. Biz. FMLS GA
 - $769,0005 bd4 ba3.4k sqft2223 Austin Lake Dr SE, Smyrna, GA 30082For SaleMLS ID #7822453, KETAN SANGHVI, KMI Realty. FMLS GA
- $824,9004 bd5 ba3.3k sqft450 Holly Stream Trl, Roswell, GA 30075For SaleMLS ID #7833879, MATTHEW MAURER, New Choice Real Estate, Inc.. FMLS GA
- $545,0004 bd3 ba2.9k sqft4397 Windsor Oaks Cir, Marietta, GA 30066ActiveMLS ID #10828105, Stella Harris, WM Realty LLC. GAMLS
- $675,0005 bd4 ba4.5k sqft3609 Lakeside Pointe NW, Kennesaw, GA 30144For SaleMLS ID #7816220, CC YANG, Prosources Realty, LLC.. FMLS GA
- $745,0006 bd4 ba3.8k sqft778 Crescent Cir, Canton, GA 30115ActiveMLS ID #10836133, Leslie Spennato, BHHS Georgia Properties. GAMLS
- $700,0004 bd4 ba4k sqft456 Chatfield Pointe NW, Marietta, GA 30064For SaleMLS ID #7812618, Ellen Strife, Atlanta Fine Homes Sotheby's International. FMLS GA
- $775,0005 bd4 ba3.7k sqft1685 Dew Pl, Marietta, GA 30064ActiveMLS ID #10821292, Karen J Smith, BHHS Georgia Properties. GAMLS
- $725,0004 bd3 ba2.6k sqft175 Reynolds St SW, Marietta, GA 30064For SaleMLS ID #7821092, Mike Cash, Anderson Cash Realty. FMLS GA
- $799,9007 bd6 ba5.9k sqft15 Brisbane Dr, Acworth, GA 30101For SaleMLS ID #7822425, WEBB REAL ESTATE TEAM, Drake Realty of GA, Inc.. FMLS GA
- $840,0005 bd5 ba4.6k sqft1255 Emma Jean Pl SW, Marietta, GA 30064For SaleMLS ID #7803441, Berthane Saint Louis, Chapman Hall Realty Atlanta North. FMLS GA
- $825,0005 bd4 ba4k sqft260 Wexford Overlook Dr, Roswell, GA 30075For SaleMLS ID #7815444, Robyn Zimmerman, Beacham and Company. FMLS GA
- $434,9004 bd3 ba2.5k sqft1433 Rosewood Creek Dr, Marietta, GA 30066ActiveMLS ID #10837155, Stephen Heramb, Virtual Properties Realty.com. GAMLS
- $999,9005 bd5 ba4.2k sqft2046 Kinsmon Dr, Marietta, GA 30062ActiveMLS ID #10812035, Gabriela Panzera, Harry Norman Realtors. GAMLS
- $742,0003 bd3 ba3.6k sqft4860 Haydens Walk Dr, Johns Creek, GA 30022ActiveMLS ID #10838218, Merle Land, Keller Williams Realty North Atlanta. GAMLS
- $620,0004 bd3 ba2.7k sqft313 Windsong Way, Woodstock, GA 30188ActiveMLS ID #10831589, Whitney B Crawford, Atlanta Communities. GAMLS
- $824,9004 bd4 ba4.6k sqft6025 Dumont Trce, Roswell, GA 30075ActiveMLS ID #10769147, Swati Bedi, Coldwell Banker Realty. GAMLS
