Welcome to this move-in ready home featuring one of the most desirable floor plans in the Chastain Lakes community with a freshly painted exterior and newly painted interior. complete with outstanding amenities including tennis courts, a swimming pool, and private lakes — offering the perfect blend of peaceful retreat and connected living. On the main level, you’ll find an open-concept floor plan with high ceilings and newer wood flooring throughout. The kitchen showcases a newly built oversized island, perfect for gathering and entertaining. A spacious laundry room includes cabinetry, a storage closet, and a built-in utility sink, thoughtfully designed to make everyday routines convenient and organized. Upstairs features newly installed wood flooring throughout. The primary suite is a true retreat, highlighted by a spa-like bathroom with a soaking tub and separate shower, creating a serene space to unwind. Three additional spacious bedrooms provide plenty of room to relax and recharge. The finished basement adds exceptional flexibility, ideal for a media room, home office, gym, or playroom. Step outside to enjoy the deck, stubbed for gas, and a spacious open-air pavilion that offers the perfect balance of shade and airflow — ideal for entertaining, outdoor dining, or relaxing year-round. A charming pergola with built-in swings provides a delightful space for kids to play or for quiet reading, all overlooking lush, mature landscaping and creating a tranquil setting for morning coffee or peaceful evenings. Located just minutes from KSU with easy access to I-75 and I-575, this home delivers comfort, convenience, and a lifestyle that makes every day feel easier, warmer, and more connected.
Active
Price cut: $10K (8/27)
$675,000
3609 Lakeside Pointe NW, Kennesaw, GA 30144
5beds
4,565sqft
Single Family Residence, Residential
Built in 1999
0.29 Acres Lot
$666,300 Zestimate®
$148/sqft
$92/mo HOA
What's special
Finished basementHigh ceilingsOpen-concept floor planNewly built oversized islandFreshly painted exteriorSeparate showerSpa-like bathroom
- 64 days
- 239
- 29
Zillow last checked:
Listing updated:
Listed by:
CC YANG,
Prosources Realty, LLC. 678-361-5228
Source: FMLS GA,MLS#: 7816220
Facts & features
Interior
Bedrooms & bathrooms
- Bedrooms: 5
- Bathrooms: 4
- Full bathrooms: 3
- 1/2 bathrooms: 1
Rooms
- Room types: Attic, Basement, Exercise Room, Great Room
Primary bedroom
- Features: Oversized Master, Sitting Room
- Level: Oversized Master, Sitting Room
Bedroom
- Features: Oversized Master, Sitting Room
Primary bathroom
- Features: Double Vanity, Separate His/Hers, Separate Tub/Shower
Dining room
- Features: Seats 12+, Separate Dining Room
Kitchen
- Features: Breakfast Room, Cabinets White, Eat-in Kitchen, Kitchen Island, Pantry, Stone Counters, View to Family Room
Heating
- Central, Forced Air, Natural Gas
Cooling
- Ceiling Fan(s), Central Air, Electric
Appliances
- Included: Dishwasher, Disposal, Double Oven, Electric Cooktop, Gas Water Heater, Microwave, Refrigerator
- Laundry: Laundry Room, Main Level, Sink
Features
- Cathedral Ceiling(s), Crown Molding, Double Vanity, Entrance Foyer 2 Story, High Ceilings 9 ft Main
- Flooring: Hardwood, Laminate
- Windows: Double Pane Windows
- Basement: Daylight,Exterior Entry,Finished,Finished Bath,Full,Walk-Out Access
- Number of fireplaces: 1
- Fireplace features: Family Room, Gas Starter
- Common walls with other units/homes: No Common Walls
Interior area
- Total structure area: 4,565
- Total interior livable area: 4,565 sqft
Video & virtual tour
Property
Parking
- Total spaces: 2
- Parking features: Garage
- Garage spaces: 2
Accessibility
- Accessibility features: None
Features
- Levels: Three Or More
- Patio & porch: Covered
- Exterior features: Gas Grill, No Dock
- Pool features: None
- Spa features: None
- Fencing: Fenced
- Has view: Yes
- View description: Neighborhood
- Waterfront features: None
- Body of water: None
Lot
- Size: 0.29 Acres
- Features: Back Yard, Front Yard, Sprinklers In Front
Details
- Additional structures: Pergola
- Parcel number: 16036400260
- Other equipment: None
- Horse amenities: None
Construction
Type & style
- Home type: SingleFamily
- Architectural style: Traditional
- Property subtype: Single Family Residence, Residential
Materials
- Brick 3 Sides, Vinyl Siding
- Foundation: Concrete Perimeter
- Roof: Shingle
Condition
- Resale
- New construction: No
- Year built: 1999
Utilities & green energy
- Electric: 110 Volts, 220 Volts
- Sewer: Public Sewer
- Water: Public
- Utilities for property: Electricity Available, Natural Gas Available, Sewer Available, Water Available
Green energy
- Energy efficient items: None
- Energy generation: None
Community & HOA
Community
- Features: Fishing, Homeowners Assoc, Lake, Near Schools, Near Shopping, Near Trails/Greenway, Pickleball, Playground, Pool, Street Lights, Tennis Court(s)
- Security: Smoke Detector(s)
- Subdivision: Chastain Lakes
HOA
- Has HOA: Yes
- Services included: Swim, Tennis
- HOA fee: $550 semi-annually
- HOA phone: 404-242-9246
Location
- Region: Kennesaw
Financial & listing details
- Price per square foot: $148/sqft
- Tax assessed value: $328,400
- Annual tax amount: $1,978
- Date on market: 8/6/2026
- Cumulative days on market: 65 days
- Electric utility on property: Yes
- Road surface type: Asphalt
Estimated market value
$666,300
$633,000 - $700,000
$4,353/mo
Price history
| Date | Event | Price |
|---|---|---|
| 8/27/2026 | Price change | $675,000-1.5%$148/sqft |
Source:  FMLS GA #7816220 Report a problem FMLS GA #7816220 Report a problem | ||
| 8/6/2026 | Listed for sale | $685,000-3.7%$150/sqft |
Source: FMLS GA #7816220 Report a problem | ||
| 6/22/2026 | Listing removed | $711,000$156/sqft |
Source: FMLS GA #7728317 Report a problem | ||
| 5/21/2026 | Price change | $711,000-0.7%$156/sqft |
Source: FMLS GA #7728317 Report a problem | ||
| 5/7/2026 | Price change | $716,000-0.1%$157/sqft |
Source: FMLS GA #7728317 Report a problem | ||
| 4/16/2026 | Price change | $717,000-0.1%$157/sqft |
Source: FMLS GA #7728317 Report a problem | ||
| 4/3/2026 | Price change | $718,000-1.4%$157/sqft |
Source: FMLS GA #7728317 Report a problem | ||
| 3/5/2026 | Listed for sale | $728,000+100.8%$159/sqft |
Source: FMLS GA #7728317 Report a problem | ||
| 3/4/2020 | Listing removed | $362,476+3.6%$79/sqft |
Source: Auction.com Report a problem | ||
| 12/12/2019 | Pending sale | $350,000$77/sqft |
Source: Keller Williams Realty ATL North #6646325 Report a problem | ||
| 11/15/2019 | Price change | $350,000-3.5%$77/sqft |
Source: Keller Williams Realty ATL North #6646325 Report a problem | ||
| 10/31/2019 | Price change | $362,832+1.9%$79/sqft |
Source: Auction.com Report a problem | ||
| 10/27/2019 | Price change | $356,1200%$78/sqft |
Source: Auction.com Report a problem | ||
| 10/26/2019 | Price change | $356,1560%$78/sqft |
Source: Auction.com Report a problem | ||
| 10/23/2019 | Price change | $356,312+0%$78/sqft |
Source: Auction.com Report a problem | ||
| 10/22/2019 | Price change | $356,299-0.1%$78/sqft |
Source: Auction.com Report a problem | ||
| 10/19/2019 | Price change | $356,510+0.2%$78/sqft |
Source: Auction.com Report a problem | ||
| 10/16/2019 | Price change | $355,8360%$78/sqft |
Source: Auction.com Report a problem | ||
| 10/15/2019 | Price change | $355,847+0.2%$78/sqft |
Source: Auction.com Report a problem | ||
| 10/11/2019 | Price change | $355,200-2.5%$78/sqft |
Source: Auction.com Report a problem | ||
| 10/10/2019 | Price change | $364,412+15.7%$80/sqft |
Source: Auction.com Report a problem | ||
| 10/8/2019 | Listed for sale | -- |
Source: Auction.com Report a problem | ||
| 7/15/2013 | Listing removed | $315,000$69/sqft |
Source: Harry Norman, Realtors #5099097 Report a problem | ||
| 6/10/2013 | Price change | $315,000-3.1%$69/sqft |
Source: Harry Norman, Realtors #5099097 Report a problem | ||
| 1/15/2013 | Listed for sale | $325,000$71/sqft |
Source: Harry Norman, Realtors #5099097 Report a problem | ||
Public tax history
| Year | Property taxes | Tax assessment |
|---|---|---|
| 2015 | $3,416 +21.2% | $131,360 +26.7% |
| 2014 | $2,819 -0.8% | $103,708 |
| 2013 | $2,843 -0.8% | $103,708 |
| 2012 | $2,866 -0.2% | $103,708 |
| 2011 | $2,872 -13.8% | $103,708 -20.9% |
| 2010 | $3,330 | $131,184 |
| 2009 | $3,330 +7.4% | $131,184 |
| 2008 | $3,101 | $131,184 |
| 2007 | $3,101 -4% | $131,184 |
| 2006 | $3,231 -0.4% | $131,184 |
| 2005 | $3,244 +23.7% | $131,184 +25.9% |
| 2004 | $2,622 | $104,166 |
Find assessor info on the county website
Monthly payment
Est. payment
Payment breakdown
Explore the cost of this home by adjusting the details. Changes won't be saved.Climate risks
Neighborhood: 30144
Nearby schools
Schools provided by the listing agent
- Elementary: Chalker
- Middle: Palmer
- High: Kell
Source: FMLS GA. This data may not be complete. We recommend contacting the local school district to confirm school assignments for this home.
- $---- bd-- ba-- sqft3615 Lakeside Pointe NW, Kennesaw, GA 30144Off Market
- $---- bd-- ba-- sqft3605 Lakeside Pointe NW, Kennesaw, GA 30144Off Market
- $539,5004 bd4 ba2.7k sqft3605 Lakeside Pointe NW #0, Kennesaw, GA 30144Off Market
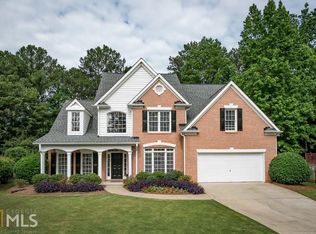
- $591,5005 bd4 ba3.7k sqft3619 Lakeside Pointe NW, Kennesaw, GA 30144Off Market

Similar homes
- $535,0005 bd4 ba3.8k sqft4498 Balmoral Rd NW, Kennesaw, GA 30144For Sale

 MLS ID #7781034, Joseph Bowling, Your Home Sold Guaranteed Realty Trevor Smith Team. FMLS GA
 - $640,0005 bd4 ba4.7k sqft2168 Major Loring Way SW, Marietta, GA 30064For Sale
 MLS ID #7850964, Aisha Bynum, The Atlanta Key Firm, LLC. FMLS GA
 - $479,9004 bd3 ba3.7k sqft741 Maggie Ct NW, Kennesaw, GA 30144For Sale
 MLS ID #7833640, KAPIL DAVE BHANDARI, Must Sell Realty, Inc.. FMLS GA
 - $725,0004 bd3 ba2.6k sqft175 Reynolds St SW, Marietta, GA 30064For Sale
 MLS ID #7851064, Mike Cash, Anderson Cash Realty. FMLS GA
 - $675,0005 bd5 ba3.8k sqft409 Misty Ridge Way, Woodstock, GA 30189For SaleMLS ID #7813195, WEBB REAL ESTATE TEAM, Drake Realty of GA, Inc.. FMLS GA
- $674,9005 bd4 ba5.2k sqft656 Goldenwood Ct, Powder Springs, GA 30127For SaleMLS ID #7846965, Ken Jones, Clear Summit Realty, LLC.. FMLS GA
- $749,8005 bd4 ba4.7k sqft3363 Linton Ln, Marietta, GA 30066For SaleMLS ID #7811270, DEBBIE REDFORD, All Atlanta Realty, LLC. FMLS GA
- $729,0005 bd4 ba4k sqft4543 Ashmore Cir NE, Marietta, GA 30066For SaleMLS ID #7832710, WEBB REAL ESTATE TEAM, Drake Realty of GA, Inc.. FMLS GA
- $450,0004 bd4 ba2.3k sqft4256 Glenlake Pkwy NW, Kennesaw, GA 30144For SaleMLS ID #7793414, Ashley Griffin, Century 21 Connect Realty. FMLS GA
- $525,0004 bd4 ba2.9k sqft1928 Barrett Knoll Cir NW, Kennesaw, GA 30152For SaleMLS ID #7850016, ADAM CHANCE, Atlanta Community Real Estate In. FMLS GA
- $700,0004 bd4 ba4k sqft456 Chatfield Pointe NW, Marietta, GA 30064For SaleMLS ID #7812618, Ellen Strife, Atlanta Fine Homes Sotheby's International. FMLS GA
- $450,0004 bd3 ba2.6k sqft3550 Myrtlewood Chase NW, Kennesaw, GA 30144For SaleMLS ID #7824113, Julie Groke, Groke and Company, LLC. FMLS GA
- $785,0006 bd6 ba4.2k sqft1610 Hampton Oaks Bnd, Marietta, GA 30066For SaleMLS ID #7830154, WEBB REAL ESTATE TEAM, Drake Realty of GA, Inc.. FMLS GA
- $670,0003 bd3 ba2.4k sqft3278 Encore Cir NW, Kennesaw, GA 30152Active
 MLS ID #10856977, Paige Smith Mamula, Atlanta Communities. GAMLS
 - $675,0005 bd5 ba3.8k sqft5211 Forest View Trl SE, Mableton, GA 30126For SaleMLS ID #7813383, Brent Dodson, Atlanta Fine Homes Sotheby's International. FMLS GA
- $499,9004 bd3 ba3.9k sqft709 Larkspur Blvd NW, Acworth, GA 30102For SaleMLS ID #7809929, Ryan Jones, Clear Summit Realty, LLC.. FMLS GA
- $699,9005 bd4 ba4.2k sqft264 Allgood Trce, Acworth, GA 30101For SaleMLS ID #7826579, Hooman Tabrizi, MyCrib 360 LLC. FMLS GA
- $675,0005 bd5 ba5k sqft131 Stargaze Rdg, Canton, GA 30114ActiveMLS ID #10769513, Jennifer Bohrer, Boulevard. GAMLS
- $620,0004 bd3 ba2.7k sqft313 Windsong Way, Woodstock, GA 30188ActiveMLS ID #10831589, Whitney B Crawford, Atlanta Communities. GAMLS
- $625,0004 bd4 ba3.4k sqft1676 Tanner Cir NW, Acworth, GA 30101For SaleMLS ID #7849011, Ken Jones, Clear Summit Realty, LLC.. FMLS GA
