Stop and Look!!! This beautifully custom-built home will amaze you with its upgrades. The first floor boasts a bright, open-floor plan featuring an impressive two-story foyer and family room with 2 sets of stairs. The kitchen has been totally updated with top quality granite counter tops, custom cabinets, nicely located island, and top of the line stainless steel appliances! The separate dining room and formal living room make it easy for hosting guest and family members. Adding a bedroom/office on the main floor with a full bath rounds out the perfect main floor. The second floor offers the Owner's suite to die for – large and roomy with plenty of room for a sitting area. The Owner's suite bath has been renovated with beautiful, imported granite counter tops, designer tiled floors, accented with a large walk-in shower, whirlpool tub and an oversized closet. You will find two generously sized bedrooms with a “Jack and Jill bath.” The beautifully finished laundry room with a large sink and granite counters with make your day! The finished daylight basement offers a fully finished apartment with its own interior entrance, and beautiful concrete sidewalk and steps leading to the private basement. It is perfectly set up for a inlaw suite or multigenerational living. It has a bedroom, a full bath, a full kitchen and large living area. You will also find lots of storage space in the unfinished areas. Step outside onto the back porch to be greeted by the soothing sounds of a creek right in your own backyard, surrounded by beautiful, mature trees. There is a fenced in area directly behind the house, then the yard extends beyond the creek that backs up to the neighborhood green space and community lake. This home is next to the neighborhood trail system that goes to the entrance of Lost Mountain Park. This custom-built home is located in the highly desirable Broadlands community—consistently voted one of the best neighborhoods in West Cobb! Enjoy over 25 acres of woods, a fishing lake, hiking trails, and community amenities including a junior Olympic-size pool, 4 tennis/pickleball courts, playground with kid swings, and a huge multipurpose field for soccer and other activities. The awesome clubhouse makes it enjoyable to have parties and celebrations. Wait!!! The location is awesome – some of the top schools in the County and State. Easy drive to shopping and restaurants. This home is super clean and move in ready!
Active
$674,900
656 Goldenwood Ct, Powder Springs, GA 30127
5beds
5,264sqft
Single Family Residence, Residential
Built in 1998
0.37 Acres Lot
$657,000 Zestimate®
$128/sqft
$67/mo HOA
What's special
- 12 days
- 327
- 40
Zillow last checked:
Listing updated:
Listed by:
Ken Jones,
Clear Summit Realty, LLC. 770-842-4531
Source: FMLS GA,MLS#: 7846965
Facts & features
Interior
Bedrooms & bathrooms
- Bedrooms: 5
- Bathrooms: 4
- Full bathrooms: 4
- Main level bathrooms: 1
- Main level bedrooms: 1
Rooms
- Room types: Basement, Bathroom, Bedroom, Bonus Room, Kitchen, Workshop
Primary bedroom
- Features: In-Law Floorplan, Oversized Master, Sitting Room
- Level: In-Law Floorplan, Oversized Master, Sitting Room
Bedroom
- Features: In-Law Floorplan, Oversized Master, Sitting Room
Primary bathroom
- Features: Double Vanity, Separate Tub/Shower, Whirlpool Tub
Dining room
- Features: Separate Dining Room
Kitchen
- Features: Breakfast Bar, Cabinets Other, Kitchen Island, Pantry, Second Kitchen, Solid Surface Counters, View to Family Room
Heating
- Central, Forced Air, Natural Gas, Zoned
Cooling
- Ceiling Fan(s), Central Air, Electric, Zoned
Appliances
- Included: Dishwasher, Disposal, Dryer, Electric Oven, Gas Cooktop, Gas Water Heater, Microwave, Refrigerator, Washer
- Laundry: Laundry Room, Upper Level
Features
- Bookcases, Crown Molding, Double Vanity, Entrance Foyer 2 Story, High Ceilings 9 ft Main, High Ceilings 9 ft Upper, High Speed Internet, Tray Ceiling(s), Walk-In Closet(s)
- Flooring: Carpet, Ceramic Tile, Hardwood
- Windows: Double Pane Windows
- Basement: Daylight,Finished,Finished Bath,Full,Interior Entry,Walk-Out Access
- Number of fireplaces: 1
- Fireplace features: Factory Built, Family Room, Gas Log
- Common walls with other units/homes: No Common Walls
Interior area
- Total structure area: 5,264
- Total interior livable area: 5,264 sqft
Video & virtual tour
Property
Parking
- Total spaces: 2
- Parking features: Attached, Garage, Garage Door Opener, Garage Faces Front, Kitchen Level, Level Driveway
- Attached garage spaces: 2
- Has uncovered spaces: Yes
Accessibility
- Accessibility features: None
Features
- Levels: Three Or More
- Patio & porch: Deck, Front Porch, Rear Porch
- Exterior features: Private Yard
- Pool features: None
- Has spa: Yes
- Spa features: Bath, None
- Fencing: Back Yard,Fenced,Wood
- Has view: Yes
- View description: Creek/Stream, Lake, Park/Greenbelt
- Has water view: Yes
- Water view: Creek/Stream,Lake
- Waterfront features: None
- Body of water: None
Lot
- Size: 0.37 Acres
- Features: Back Yard, Private, Wooded
Details
- Additional structures: None
- Parcel number: 19008700270
- Other equipment: None
- Horse amenities: None
Construction
Type & style
- Home type: SingleFamily
- Architectural style: Traditional
- Property subtype: Single Family Residence, Residential
Materials
- Cement Siding, Stucco
- Foundation: Concrete Perimeter
- Roof: Composition
Condition
- Resale
- New construction: No
- Year built: 1998
Utilities & green energy
- Electric: 220 Volts in Laundry
- Sewer: Public Sewer
- Water: Public
- Utilities for property: Cable Available, Electricity Available, Natural Gas Available, Phone Available, Sewer Available, Underground Utilities, Water Available
Green energy
- Energy efficient items: None
- Energy generation: None
Community & HOA
Community
- Features: Clubhouse, Community Dock, Fishing, Homeowners Assoc, Lake, Near Shopping, Pickleball, Playground, Pool, Sidewalks, Street Lights, Tennis Court(s)
- Security: Smoke Detector(s)
- Subdivision: Broadlands
HOA
- Has HOA: Yes
- Services included: Swim, Tennis
- HOA fee: $400 semi-annually
Location
- Region: Powder Springs
Financial & listing details
- Price per square foot: $128/sqft
- Tax assessed value: $606,070
- Annual tax amount: $1,578
- Date on market: 9/30/2026
- Cumulative days on market: 74 days
- Electric utility on property: Yes
- Road surface type: Asphalt
Estimated market value
$657,000
$624,000 - $690,000
$3,527/mo
Price history
| Date | Event | Price |
|---|---|---|
| 10/1/2026 | Listed for sale | $674,900$128/sqft |
Source:  FMLS GA #7846965 Report a problem FMLS GA #7846965 Report a problem | ||
| 10/1/2026 | Listing removed | $674,900$128/sqft |
Source: FMLS GA #7813266 Report a problem | ||
| 8/31/2026 | Price change | $674,900-3.6%$128/sqft |
Source: FMLS GA #7813266 Report a problem | ||
| 7/30/2026 | Listed for sale | $699,900+233%$133/sqft |
Source: FMLS GA #7813266 Report a problem | ||
| 5/25/2012 | Sold | $210,200$40/sqft |
Source: Public Record Report a problem | ||
| 1/6/2012 | Listed for sale | $210,200+13.6%$40/sqft |
Source: Keller Williams Realty Signature Partners #4309952 Report a problem | ||
| 12/2/2011 | Listing removed | $185,000$35/sqft |
Source: Keller Williams Realty Signature Partners #4262244 Report a problem | ||
| 10/25/2011 | Price change | $185,000-7.5%$35/sqft |
Source: Keller Williams Realty Signature Partners #4262244 Report a problem | ||
| 10/13/2011 | Listed for sale | $200,000-11.1%$38/sqft |
Source: Keller Williams Realty Signature Partners #4262244 Report a problem | ||
| 3/5/2011 | Price change | $225,000-15.1%$43/sqft |
Source: Keller Williams Realty Signature Partners #4262244 Report a problem | ||
| 11/4/2010 | Price change | $265,000-1.9%$50/sqft |
Source: Keller Williams Realty Signature Partners #4262244 Report a problem | ||
| 9/11/2010 | Price change | $270,000+20%$51/sqft |
Source: Keller Williams Realty Signature Partners #4262244 Report a problem | ||
| 6/9/2010 | Price change | $225,000-10%$43/sqft |
Source: Keller Williams Realty Signature Partners #4054430 Report a problem | ||
| 4/20/2010 | Listed for sale | $250,000-33.3%$47/sqft |
Source: Keller Williams Realty Signature Partners #4054430 Report a problem | ||
| 6/27/2009 | Listing removed | $375,000$71/sqft |
Source: Listhub #3855867 Report a problem | ||
| 4/10/2009 | Price change | $375,000-5.1%$71/sqft |
Source: Listhub #3855867 Report a problem | ||
| 2/11/2009 | Listed for sale | $395,000+59.1%$75/sqft |
Source: Listhub #3855867 Report a problem | ||
| 4/10/1997 | Sold | $248,200$47/sqft |
Source: Public Record Report a problem | ||
Public tax history
| Year | Property taxes | Tax assessment |
|---|---|---|
| 2024 | $1,582 -66.7% | $242,428 +13.7% |
| 2023 | $4,751 +12.6% | $213,148 +31.3% |
| 2022 | $4,221 | $162,276 |
| 2021 | $4,221 +7.9% | $162,276 +9.5% |
| 2020 | $3,913 | $148,200 |
| 2019 | $3,913 +8.1% | $148,200 +10% |
| 2018 | $3,618 | $134,732 |
| 2017 | $3,618 +22.9% | $134,732 +21.1% |
| 2016 | $2,944 -2.5% | $111,300 |
| 2015 | $3,019 -0.8% | $111,300 |
| 2014 | $3,044 +35.1% | $111,300 +32.4% |
| 2013 | $2,254 +90.7% | $84,048 -24.5% |
| 2012 | $1,182 -2.7% | $111,360 -2.2% |
| 2011 | $1,215 +15.5% | $113,816 |
| 2010 | $1,052 -14.4% | $113,816 -13.7% |
| 2009 | $1,230 -66% | $131,828 -10.2% |
| 2006 | $3,618 -0.4% | $146,864 |
| 2005 | $3,633 | $146,864 |
| 2004 | $3,633 | $146,864 |
| 2003 | $3,633 -0.1% | $146,864 |
| 2002 | $3,636 +2.1% | $146,864 +5.6% |
| 2001 | $3,562 +26.6% | $139,120 +28.6% |
| 2000 | $2,814 | $108,218 |
Find assessor info on the county website
Monthly payment
Est. payment
Payment breakdown
Explore the cost of this home by adjusting the details. Changes won't be saved.Climate risks
Neighborhood: 30127
Nearby schools
Schools provided by the listing agent
- Elementary: Kemp - Cobb
- Middle: Lovinggood
- High: Hillgrove
Source: FMLS GA. This data may not be complete. We recommend contacting the local school district to confirm school assignments for this home.
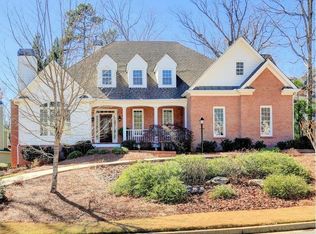
- $617,5004 bd2 ba3.2k sqft658 Goldenwood Ct, Powder Springs, GA 30127Off Market
- $599,0004 bd3 ba3.4k sqft654 Goldenwood Ct, Powder Springs, GA 30127Off Market
- $607,1005 bd3 ba3k sqft660 Goldenwood Ct, Powder Springs, GA 30127Off Market
- $647,0004 bd3 ba3.6k sqft652 Goldenwood Ct, Powder Springs, GA 30127Off Market
Similar homes
- $724,9005 bd4 ba5.3k sqft4511 Verdant Woods Ct, Powder Springs, GA 30127For Sale
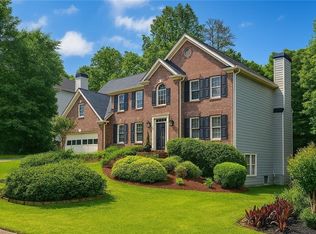
 MLS ID #7788813, CARISA MIGLIORE, Atlanta Residential Brokerage, LLC.. FMLS GA
 - $662,5005 bd4 ba3.5k sqft4782 Lewis Rd, Powder Springs, GA 30127Active
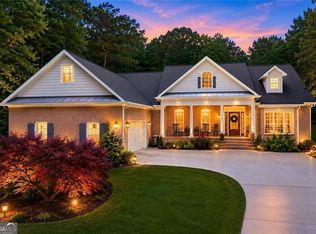
 MLS ID #10795560, Mikel D Muffley, Weichert Realtors - The Collective. GAMLS
 - $625,0004 bd4 ba3.3k sqft5419 Macland Rd, Powder Springs, GA 30127For Sale
 MLS ID #7812202, PAIGE WALDEN, Johnny Walker Realty. FMLS GA
 - $640,0005 bd4 ba4.7k sqft2168 Major Loring Way SW, Marietta, GA 30064ActiveMLS ID #10870872, Aisha Bynum, The Atlanta Key Firm LLC. GAMLS
- $725,0005 bd5 ba4.8k sqft2460 Due West Cir NW, Kennesaw, GA 30152ActiveMLS ID #10871223, Michelle Mullen, REMAX Around Atlanta. GAMLS
- $525,0005 bd4 ba4.1k sqft6028 Wyndham Woods Dr, Powder Springs, GA 30127ActiveMLS ID #10811409, Woodtke Group, Atlanta Communities. GAMLS
- $825,0006 bd5 ba6.1k sqft2638 Cashel Ln, Powder Springs, GA 30127ActiveMLS ID #10801696, Georgiana Zigovszki, Keller Williams Realty. GAMLS
- $675,0004 bd4 ba3.2k sqft3080 Addie Pond Way SW, Marietta, GA 30064ActiveMLS ID #10803419, Deborah Morton, The Agency - Atlanta Metro. GAMLS
- $749,9003 bd4 ba2.7k sqft5029 Rathwood Cir SW, Powder Springs, GA 30127For SaleMLS ID #7797014, Michael Butera, Atlanta Fine Homes Sotheby's International. FMLS GA
- $730,0004 bd3 ba2.7k sqft614 Colston Ct SW, Marietta, GA 30064For SaleMLS ID #7850954, Meg Burton, Johnny Walker Realty. FMLS GA
- $725,0004 bd3 ba2.6k sqft175 Reynolds St SW, Marietta, GA 30064For SaleMLS ID #7851064, Mike Cash, Anderson Cash Realty. FMLS GA
- $900,0004 bd4 ba3.3k sqft5147 Stout Pkwy, Powder Springs, GA 30127ActiveMLS ID #10869681, Jennifer Cowan, Real Broker, LLC. GAMLS
- $700,0004 bd4 ba4k sqft456 Chatfield Pointe NW, Marietta, GA 30064For SaleMLS ID #7812618, Ellen Strife, Atlanta Fine Homes Sotheby's International. FMLS GA
- $625,0004 bd4 ba3.4k sqft1676 Tanner Cir NW, Acworth, GA 30101For SaleMLS ID #7849011, Ken Jones, Clear Summit Realty, LLC.. FMLS GA
- $625,0004 bd4 ba3.9k sqft1255 Wincrest Ct NW, Kennesaw, GA 30152ActiveMLS ID #10833131, Team JB & Co., Keller Williams Realty. GAMLS
- $730,0004 bd4 ba3.9k sqft1182 Beebe Ln SW, Marietta, GA 30064For SaleMLS ID #7836256, LORA ANN FITZGERALD, Dorsey Alston Realtors. FMLS GA
- $630,0005 bd4 ba5.4k sqft3644 Springwell Ct, Douglasville, GA 30135ActiveMLS ID #10857690, Clarissa Flowers, BHGRE Metro Brokers. GAMLS
- $675,0005 bd4 ba4.5k sqft3609 Lakeside Pointe NW, Kennesaw, GA 30144For SaleMLS ID #7816220, CC YANG, Prosources Realty, LLC.. FMLS GA
- $419,9004 bd3 ba2.8k sqft6011 Crabapple Way, Powder Springs, GA 30127ActiveMLS ID #10760665, Kimberly K Jeans, Keller Williams Realty. GAMLS
- $605,0007 bd5 ba5.5k sqft489 Broadstone Way NW, Acworth, GA 30101ActiveMLS ID #10762197, Derek Whitner, BHGRE Metro Brokers. GAMLS
