Stunning 5BR/3.5BA home on a quiet cul de sac in the highly sought after Broadlands community, known for its outstanding amenities and top rated schools: Kemp Elementary, Lovinggood Middle, and Hillgrove High. This beautifully maintained property offers an exceptional blend of space, two fireplaces, 3 master closets, upgrades, and lifestyle. The main level features a formal den, a large dining room that easily accommodates gatherings, and a bright living room with a fireplace. The kitchen was thoughtfully designed for entertaining, showcasing an oversized granite/stone island that faces your guests while cooking, abundant drawer style cabinetry, pull out spice and knife shelving storage at stove, accent cabinet lighting, a built in coffee maker, granite counters, and tile flooring. A spacious laundry room with sink, cabinets, and shelving is also located on the main level. Upstairs, the oversized primary suite impresses with trey ceilings, a generous sitting room with a secondary fireplace, and three separate master closets, including a walk in. The renovated primary bath features new vanities with granite, a standalone soaking tub with chandelier, a walk in tiled shower with rock floor detail, and abundant natural light. Three additional spacious bedrooms share a Jack and Jill bath, and all bedrooms include large closets and hardwood floors throughout. The finished basement offers a full additional living space with a bedroom, office, recreation room, upgraded ceiling tiles, and a modern full bath with a walk in tiled shower. Additional unfinished storage is located in the basement and under the deck. Outdoor living is exceptional: a level, fenced backyard, doggie door off the kitchen, and oversized double decks—the upper deck with dining space and hot tub, the lower deck with lounge area. Irrigation System is installed on both front and backyard. A stone path leads to a firepit, creating multiple zones for relaxation and entertaining. The backyard is private and feels like a true retreat. Broadlands HOA amenities include: clubhouse, pool, tennis courts, pickleball courts, playground, soccer field, basketball courts, walking trails, fishing pond, pavilion, and scenic creeks. A rare opportunity to own a beautifully upgraded home in one of West Cobb’s most desirable communities. Agent/owners.
Active
$724,900
4511 Verdant Woods Ct, Powder Springs, GA 30127
5beds
5,303sqft
Single Family Residence, Residential
Built in 1996
0.36 Acres Lot
$709,300 Zestimate®
$137/sqft
$67/mo HOA
What's special
Level fenced backyardOversized double decksAbundant natural lightQuiet cul de sacJack and jill bathLarge closetsAccent cabinet lighting
- 115 days
- 175
- 16
Zillow last checked:
Listing updated:
Listed by:
CARISA MIGLIORE,
Atlanta Residential Brokerage, LLC. 678-945-6242
Source: FMLS GA,MLS#: 7788813
Facts & features
Interior
Bedrooms & bathrooms
- Bedrooms: 5
- Bathrooms: 4
- Full bathrooms: 3
- 1/2 bathrooms: 1
Rooms
- Room types: Basement, Bonus Room, Computer Room, Game Room
Primary bedroom
- Features: Oversized Master, Sitting Room, Split Bedroom Plan
- Level: Oversized Master, Sitting Room, Split Bedroom Plan
Bedroom
- Features: Oversized Master, Sitting Room, Split Bedroom Plan
Primary bathroom
- Features: Double Vanity, Separate Tub/Shower, Soaking Tub, Vaulted Ceiling(s)
Dining room
- Features: Seats 12+, Separate Dining Room
Kitchen
- Features: Breakfast Bar, Cabinets Stain, Kitchen Island, Pantry, Stone Counters, View to Family Room
Heating
- Central, Forced Air, Natural Gas
Cooling
- Ceiling Fan(s), Central Air
Appliances
- Included: Dishwasher, Disposal, Electric Cooktop, Electric Oven, Gas Water Heater, Self Cleaning Oven
- Laundry: Laundry Room, Main Level
Features
- Double Vanity, Entrance Foyer, Entrance Foyer 2 Story, High Speed Internet, His and Hers Closets, Recessed Lighting, Tray Ceiling(s), Vaulted Ceiling(s), Walk-In Closet(s)
- Flooring: Ceramic Tile, Hardwood
- Windows: None
- Basement: Daylight,Exterior Entry,Finished,Finished Bath,Full,Interior Entry
- Attic: Pull Down Stairs
- Number of fireplaces: 2
- Fireplace features: Living Room, Master Bedroom
- Common walls with other units/homes: No Common Walls
Interior area
- Total structure area: 5,303
- Total interior livable area: 5,303 sqft
- Finished area above ground: 3,863
- Finished area below ground: 1,340
Video & virtual tour
Property
Parking
- Total spaces: 4
- Parking features: Attached, Driveway, Garage, Garage Faces Front
- Attached garage spaces: 2
- Has uncovered spaces: Yes
Accessibility
- Accessibility features: None
Features
- Levels: Two
- Stories: 2
- Patio & porch: Deck, Patio
- Exterior features: Lighting, Private Yard, No Dock
- Pool features: None
- Spa features: None
- Fencing: Back Yard,Fenced
- Has view: Yes
- View description: Rural
- Waterfront features: None
- Body of water: None
Lot
- Size: 0.36 Acres
- Features: Back Yard, Cul-De-Sac, Landscaped, Level, Sprinklers In Front, Sprinklers In Rear
Details
- Additional structures: None
- Parcel number: 19008700160
- Other equipment: Irrigation Equipment
- Horse amenities: None
Construction
Type & style
- Home type: SingleFamily
- Architectural style: Traditional
- Property subtype: Single Family Residence, Residential
Materials
- Brick Front, Cement Siding
- Foundation: None
- Roof: Composition
Condition
- Resale
- New construction: No
- Year built: 1996
Utilities & green energy
- Electric: None
- Sewer: Public Sewer
- Water: Public
- Utilities for property: Cable Available, Electricity Available, Natural Gas Available, Phone Available, Sewer Available, Water Available
Green energy
- Energy efficient items: None
- Energy generation: None
Community & HOA
Community
- Features: None
- Security: Carbon Monoxide Detector(s), Smoke Detector(s)
- Subdivision: Broadlands
HOA
- Has HOA: Yes
- Services included: Swim, Tennis
- HOA fee: $800 annually
- HOA phone: 678-363-6479
Location
- Region: Powder Springs
Financial & listing details
- Price per square foot: $137/sqft
- Tax assessed value: $696,810
- Annual tax amount: $5,698
- Date on market: 6/15/2026
- Cumulative days on market: 161 days
- Listing terms: 1031 Exchange,Cash,Conventional,FHA,VA Loan
- Electric utility on property: Yes
- Road surface type: Concrete
Estimated market value
$709,300
$674,000 - $745,000
$3,392/mo
Price history
| Date | Event | Price |
|---|---|---|
| 6/15/2026 | Listed for sale | $724,900-1.1%$137/sqft |
Source:  FMLS GA #7788813 Report a problem FMLS GA #7788813 Report a problem | ||
| 6/15/2026 | Listing removed | $732,900$138/sqft |
Source: FMLS GA #7762286 Report a problem | ||
| 6/6/2026 | Price change | $732,900-0.3%$138/sqft |
Source: FMLS GA #7762286 Report a problem | ||
| 4/30/2026 | Listed for sale | $734,900+206.2%$139/sqft |
Source: FMLS GA #7762286 Report a problem | ||
| 9/30/2014 | Sold | $240,000-11.1%$45/sqft |
Source:  FMLS GA #5316929 Report a problem FMLS GA #5316929 Report a problem | ||
| 8/27/2014 | Pending sale | $270,000$51/sqft |
Source: Harry Norman, Realtors #5316929 Report a problem | ||
| 8/23/2014 | Price change | $270,000-3.6%$51/sqft |
Source: Harry Norman, Realtors #5316929 Report a problem | ||
| 7/12/2014 | Listed for sale | $280,000+26.2%$53/sqft |
Source: Harry Norman, Realtors #5316929 Report a problem | ||
| 9/14/1995 | Sold | $221,900$42/sqft |
Source: Public Record Report a problem | ||
Public tax history
| Year | Property taxes | Tax assessment |
|---|---|---|
| 2024 | $6,586 +32% | $278,724 +21.1% |
| 2023 | $4,991 +21.6% | $230,208 +41.2% |
| 2022 | $4,106 | $162,980 |
| 2021 | $4,106 +1.9% | $162,980 +2.2% |
| 2020 | $4,028 | $159,432 |
| 2019 | $4,028 +11.6% | $159,432 +13.6% |
| 2018 | $3,610 | $140,332 |
| 2017 | $3,610 +44.2% | $140,332 +46.2% |
| 2016 | $2,504 -11.4% | $95,980 |
| 2015 | $2,828 -8.8% | $95,980 -18.7% |
| 2014 | $3,101 +10.1% | $118,052 +13.2% |
| 2013 | $2,817 -0.8% | $104,320 |
| 2012 | $2,840 -17.7% | $104,320 -20.5% |
| 2011 | $3,451 +4.9% | $131,232 |
| 2010 | $3,292 -1.7% | $131,232 -1.9% |
| 2009 | $3,348 +12.9% | $133,784 +10.3% |
| 2006 | $2,966 -0.4% | $121,324 |
| 2005 | $2,978 | $121,324 |
| 2004 | $2,978 | $121,324 |
| 2003 | $2,978 -0.1% | $121,324 |
| 2002 | $2,980 +9.6% | $121,324 +14.6% |
| 2001 | $2,719 +7.5% | $105,900 +7.6% |
| 2000 | $2,530 | $98,454 |
Find assessor info on the county website
Monthly payment
Est. payment
Payment breakdown
Explore the cost of this home by adjusting the details. Changes won't be saved.Climate risks
Neighborhood: 30127
Nearby schools
Schools provided by the listing agent
- Elementary: Kemp - Cobb
- Middle: Lovinggood
- High: Hillgrove
Source: FMLS GA. This data may not be complete. We recommend contacting the local school district to confirm school assignments for this home.
- $644,0005 bd4 ba3.2k sqft4509 Verdant Woods Ct, Powder Springs, GA 30127Off Market
- $690,0006 bd4 ba4k sqft4513 Verdant Woods Ct, Powder Springs, GA 30127Sold

- $632,1004 bd4 ba3.8k sqft716 Broadlands Ln, Powder Springs, GA 30127Off Market
- $613,9005 bd2 ba2.9k sqft4507 Verdant Woods Ct, Powder Springs, GA 30127Off Market
Similar homes
- $674,9005 bd4 ba5.2k sqft656 Goldenwood Ct, Powder Springs, GA 30127For Sale
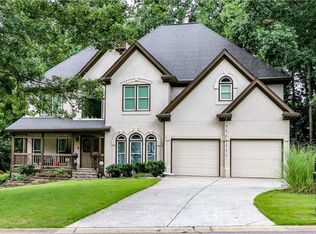
 MLS ID #7846965, Ken Jones, Clear Summit Realty, LLC.. FMLS GA
 - $662,5005 bd4 ba3.5k sqft4782 Lewis Rd, Powder Springs, GA 30127Active
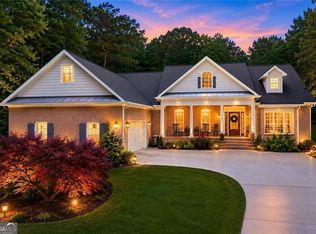
 MLS ID #10795560, Mikel D Muffley, Weichert Realtors - The Collective. GAMLS
 - $749,9003 bd4 ba2.7k sqft5029 Rathwood Cir SW, Powder Springs, GA 30127For Sale
 MLS ID #7797014, Michael Butera, Atlanta Fine Homes Sotheby's International. FMLS GA
 - $730,0004 bd3 ba2.7k sqft614 Colston Ct SW, Marietta, GA 30064For Sale
 MLS ID #7850954, Meg Burton, Johnny Walker Realty. FMLS GA
 - $825,0006 bd5 ba6.1k sqft2638 Cashel Ln, Powder Springs, GA 30127ActiveMLS ID #10801696, Georgiana Zigovszki, Keller Williams Realty. GAMLS
- $525,0005 bd4 ba4.1k sqft6028 Wyndham Woods Dr, Powder Springs, GA 30127ActiveMLS ID #10811409, Woodtke Group, Atlanta Communities. GAMLS
- $730,0004 bd4 ba3.9k sqft1182 Beebe Ln SW, Marietta, GA 30064For SaleMLS ID #7836256, LORA ANN FITZGERALD, Dorsey Alston Realtors. FMLS GA
- $700,0004 bd4 ba4k sqft456 Chatfield Pointe NW, Marietta, GA 30064For SaleMLS ID #7812618, Ellen Strife, Atlanta Fine Homes Sotheby's International. FMLS GA
- $675,0004 bd4 ba3.2k sqft3080 Addie Pond Way SW, Marietta, GA 30064ActiveMLS ID #10803419, Deborah Morton, The Agency - Atlanta Metro. GAMLS
- $899,0003 bd5 ba5.1k sqft5422 Hill Rd SW, Powder Springs, GA 30127For SaleMLS ID #7771839, Tanya Pearce, All Atlanta Realty, LLC. FMLS GA
- $759,9996 bd5 ba6.7k sqft5331 Saville Dr NW, Acworth, GA 30101For SaleMLS ID #7825686, JERI GODHIGH, Godhigh & Associates Realty Company. FMLS GA
- $625,0004 bd4 ba3.9k sqft1255 Wincrest Ct NW, Kennesaw, GA 30152ActiveMLS ID #10833131, Team JB & Co., Keller Williams Realty. GAMLS
- $419,9004 bd3 ba2.8k sqft6011 Crabapple Way, Powder Springs, GA 30127ActiveMLS ID #10760665, Kimberly K Jeans, Keller Williams Realty. GAMLS
- $630,0005 bd4 ba5.4k sqft3644 Springwell Ct, Douglasville, GA 30135ActiveMLS ID #10857690, Clarissa Flowers, BHGRE Metro Brokers. GAMLS
- $729,0005 bd4 ba4k sqft4543 Ashmore Cir NE, Marietta, GA 30066For SaleMLS ID #7832710, WEBB REAL ESTATE TEAM, Drake Realty of GA, Inc.. FMLS GA
- $749,8005 bd4 ba4.7k sqft3363 Linton Ln, Marietta, GA 30066For SaleMLS ID #7811270, DEBBIE REDFORD, All Atlanta Realty, LLC. FMLS GA
- $715,0004 bd3 ba2.8k sqft3086 Quailridge Ct, Marietta, GA 30068For SaleMLS ID #7829676, BILL FOGERTY, HomeSmart. FMLS GA
- $715,0005 bd5 ba5.2k sqft26 Ridgemere Trce, Sandy Springs, GA 30328For SaleMLS ID #7845888, Stephanie Seltzer, Atlanta Fine Homes Sotheby's International. FMLS GA
- $600,0004 bd3 ba3k sqft2689 Achillea Ct SW, Marietta, GA 30064ActiveMLS ID #10764290, Larry Walker, BHGRE Metro Brokers. GAMLS
- $579,9004 bd4 ba3.7k sqft2784 Achillea Way SW, Marietta, GA 30064ActiveMLS ID #10802128, Rachel Smith, Hester Group, REALTORS. GAMLS
