Welcome to your move-in-ready home! This well-maintained brick-front property is located on a prime corner lot within a beautiful conservation community, offering the perfect blend of space, comfort, and convenience. The interior features a two-story foyer that opens to a formal dining room and a separate living/flex room with French doors. The open kitchen has ample counter space, a central island, a gas cooktop, double ovens, a built-in microwave, and a pantry. It flows seamlessly into a fireside family room and a sunroom that also features its own fireplace for those fall and winter nights, making the home ideal for hosting. Additionally, guests will appreciate the convenience of a bedroom located on the main level. The upstairs primary suite offers hardwood floors, a custom walk-in closet, and a spa-like bathroom with a soaking tub and separate shower. Three additional bedrooms are located upstairs-one with an ensuite bath and two connected by a Jack and Jill bath. A versatile bonus room with hardwood floors provides the perfect space for a game room, media room, or home gym. Outside, the property includes a three-car garage with an EV charging circuit, a patio with a gas line for grilling, and a beautifully landscaped level yard. The community located in the Top-Rated Harrison High School district, features a pool, a stocked pond with walking trails and provides easy access to shopping, dining, and Kennesaw Mountain. This one will not disappoint! Schedule your showing today.
Active under contract
$764,900
3525 Sutters Pond Run NW, Kennesaw, GA 30152
5beds
3,329sqft
Single Family Residence
Built in 2015
0.39 Acres Lot
$747,600 Zestimate®
$230/sqft
$83/mo HOA
What's special
Upstairs primary suiteCentral islandHardwood floorsWell-maintained brick-front propertyTwo-story foyerAmple counter spaceJack and jill bath
- 110 days
- 290
- 24
Zillow last checked:
Listing updated:
Listed by:
Erika Wilson-Radney 770-377-4148,
Enclave Realty LLC
Source: GAMLS,MLS#: 10800080
Facts & features
Interior
Bedrooms & bathrooms
- Bedrooms: 5
- Bathrooms: 4
- Full bathrooms: 4
- Main level bathrooms: 1
- Main level bedrooms: 1
Rooms
- Room types: Bonus Room, Family Room, Foyer, Laundry, Office, Sun Room
Heating
- Central, Natural Gas, Zoned
Cooling
- Ceiling Fan(s), Central Air, Electric, Zoned
Appliances
- Included: Cooktop, Dishwasher, Disposal, Double Oven, Gas Water Heater, Microwave, Oven, Stainless Steel Appliance(s)
- Laundry: Upper Level
Features
- Bookcases, Double Vanity, High Ceilings, Separate Shower, Soaking Tub, Tile Bath, Tray Ceiling(s), Entrance Foyer, Walk-In Closet(s)
- Flooring: Carpet, Hardwood, Tile
- Basement: None
- Attic: Pull Down Stairs
- Number of fireplaces: 2
Interior area
- Total structure area: 3,329
- Total interior livable area: 3,329 sqft
- Finished area above ground: 3,329
- Finished area below ground: 0
Property
Parking
- Parking features: Attached, Garage, Garage Door Opener, Kitchen Level, Side/Rear Entrance
- Has attached garage: Yes
Features
- Levels: Two
- Stories: 2
Lot
- Size: 0.39 Acres
- Features: Corner Lot, Level
Details
- Parcel number: 20023800810
Construction
Type & style
- Home type: SingleFamily
- Architectural style: Brick Front,Traditional
- Property subtype: Single Family Residence
Materials
- Brick, Other
- Roof: Composition
Condition
- Resale
- New construction: No
- Year built: 2015
Utilities & green energy
- Sewer: Public Sewer
- Water: Public
- Utilities for property: Cable Available, Electricity Available, High Speed Internet, Natural Gas Available, Sewer Connected, Underground Utilities
Community & HOA
Community
- Features: Lake, Pool, Sidewalks, Street Lights
- Subdivision: Sutters Pond
HOA
- Has HOA: Yes
- Services included: Swimming
- HOA fee: $1,000 annually
Location
- Region: Kennesaw
Financial & listing details
- Price per square foot: $230/sqft
- Tax assessed value: $713,020
- Annual tax amount: $7,353
- Date on market: 7/7/2026
- Cumulative days on market: 110 days
- Listing agreement: Exclusive Right To Sell
- Electric utility on property: Yes
Estimated market value
$747,600
$710,000 - $785,000
$3,541/mo
Price history
| Date | Event | Price |
|---|---|---|
| 7/7/2026 | Listed for sale | $764,900+75%$230/sqft |
Source:  GAMLS #10800080 Report a problem GAMLS #10800080 Report a problem | ||
| 6/26/2017 | Sold | $437,000-1.6%$131/sqft |
Source:  FMLS GA #5821947 Report a problem FMLS GA #5821947 Report a problem | ||
| 5/26/2017 | Pending sale | $444,000$133/sqft |
Source: Atlanta Communities #8156133 Report a problem | ||
| 4/29/2017 | Price change | $444,000-1.1%$133/sqft |
Source: Atlanta Communities #8156133 Report a problem | ||
| 3/22/2017 | Listed for sale | $449,000+5.2%$135/sqft |
Source: ATLANTA COMMUNITIES #8156133 Report a problem | ||
| 8/31/2016 | Sold | $427,000-2.9%$128/sqft |
Source:  GAMLS #8031705 Report a problem GAMLS #8031705 Report a problem | ||
| 7/22/2016 | Pending sale | $439,900$132/sqft |
Source: ATLANTA COMMUNITIES #8031705 Report a problem | ||
| 7/7/2016 | Listed for sale | $439,900+3.5%$132/sqft |
Source: ATLANTA COMMUNITIES #8031705 Report a problem | ||
| 1/21/2016 | Sold | $424,900$128/sqft |
Source: FMLS GA #5564305 Report a problem | ||
Public tax history
| Year | Property taxes | Tax assessment |
|---|---|---|
| 2024 | $7,360 +8% | $285,208 |
| 2023 | $6,817 +8.3% | $285,208 +21.9% |
| 2022 | $6,293 +23.7% | $233,972 +30.8% |
| 2021 | $5,086 | $178,820 |
| 2020 | $5,086 | $178,820 |
| 2019 | $5,086 +3.6% | $178,820 +4.7% |
| 2018 | $4,910 | $170,800 |
| 2017 | $4,910 +6% | $170,800 +6% |
| 2016 | $4,631 +362.3% | $161,076 +373.8% |
| 2015 | $1,002 +5.4% | $34,000 +6.3% |
| 2014 | $951 +126.7% | $32,000 +128.6% |
| 2013 | $419 -0.8% | $14,000 |
| 2012 | $423 -0.2% | $14,000 |
| 2011 | $424 -12.3% | $14,000 -16.7% |
| 2010 | $483 -44% | $16,800 -44% |
| 2009 | $863 | $30,000 |
Find assessor info on the county website
Monthly payment
Est. payment
Payment breakdown
Explore the cost of this home by adjusting the details. Changes won't be saved.Climate risks
Neighborhood: 30152
Nearby schools
Schools provided by the listing agent
- Elementary: Bullard
- Middle: McClure
- High: Harrison
Source: GAMLS. This data may not be complete. We recommend contacting the local school district to confirm school assignments for this home.
- $617,9005 bd4 ba3.1k sqft3525 Sutters Pond Run NW #14, Kennesaw, GA 30152Off Market
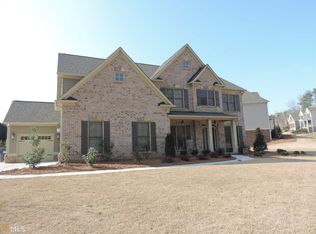
- $750,0006 bd4 ba3.4k sqft1382 Sutters Pond Dr NW, Kennesaw, GA 30152Sold

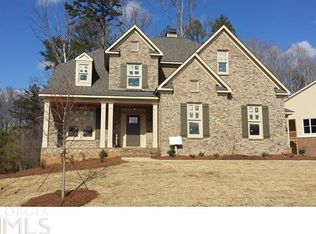
- $812,8006 bd5 ba5.1k sqft3521 Sutters Pond Run NW, Kennesaw, GA 30152Off Market
- $751,7004 bd3 ba3.1k sqft3524 Sutters Pond Run NW, Kennesaw, GA 30152Off Market
Similar homes
- $699,9005 bd3 ba3.3k sqft1177 Smithwell Poin NW, Kennesaw, GA 30152Active

 MLS ID #10805341, Kathy M Stephenson, Redfin Corporation. GAMLS
 - $559,9004 bd5 ba3k sqft1253 Hadaway Garden Dr NW, Kennesaw, GA 30152Active
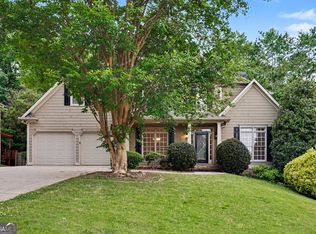 MLS ID #10757247, Robert E Salmons Jr., Entera Realty. GAMLS
 - $649,9005 bd4 ba3.5k sqft5615 Lavender Farms Rd, Powder Springs, GA 30127Active
 MLS ID #10789977, Priscilla Johnson, Maximum One Grt. Atl. REALTORS. GAMLS
 - $699,9006 bd4 ba3.7k sqft1083 Lakefield Walk, Marietta, GA 30064Active
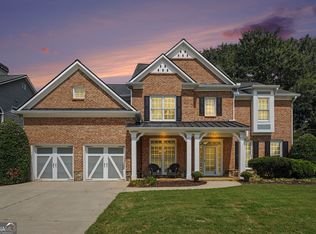 MLS ID #10840173, Shaun Foudy, Virtual Properties Realty.com. GAMLS
 - $830,0006 bd4 ba4.6k sqft320 Rockmann Ln, Marietta, GA 30064ActiveMLS ID #10875598, Tanya Pickens, Opendoor Brokerage. GAMLS
- $665,0005 bd4 ba4.3k sqft1210 Glen Devon Pl, Powder Springs, GA 30127ActiveMLS ID #10787982, Lettie Hill, Maximum One Realtor Partners. GAMLS
- $789,0003 bd3 ba3k sqft5035 Rathwood Cir SW, Powder Springs, GA 30127ActiveMLS ID #10857936, Gail Butler Marlar, Keller Williams Realty Atl. Partners. GAMLS
- $795,0004 bd4 ba3.7k sqft3601 Hampstead Ln NE, Roswell, GA 30075ActiveMLS ID #10834761, Cary Reyes, Virtual Properties Realty.com. GAMLS
- $539,9005 bd3 ba3.1k sqft5719 Fairwood Dr NW, Acworth, GA 30101ActiveMLS ID #10841741, Julie Bell, REMAX Around Atlanta. GAMLS
- $739,9005 bd6 ba3k sqft35 Etowah Dr, Cartersville, GA 30120ActiveMLS ID #10761523, Mary Gasparini, Drake Realty, Inc.. GAMLS
- $749,9005 bd5 ba4.6k sqft5519 Highland Preserve Dr, Mableton, GA 30126ActiveMLS ID #10816256, Tomika E Byrd, Peniel Elite Real Estate Brokers. GAMLS
- $490,0005 bd4 ba4k sqft810 Deep Lake Dr NW, Kennesaw, GA 30144ActiveMLS ID #10793388, Mark Spain, Mark Spain Real Estate. GAMLS
- $424,0006 bd4 ba3k sqft122 Red Fountain Ln, Dallas, GA 30157ActiveMLS ID #10809191, Simone Himes, Boardwalk Realty Associates. GAMLS
- $446,0005 bd3 ba2.8k sqft157 Ashbury Cir, Dallas, GA 30157ActiveMLS ID #10832413, Tanya Pickens, Opendoor Brokerage. GAMLS
- $549,9004 bd4 ba3k sqft993 Double Branches Ln, Dallas, GA 30132ActiveMLS ID #10770677, Nataley Childers, Atlanta Communities. GAMLS
- $524,9005 bd3 ba2.9k sqft1249 Gate Post Ln, Powder Springs, GA 30127ActiveMLS ID #10832148, Robert E Jones, Offerpad Brokerage. GAMLS
- $499,0005 bd3 ba3.3k sqft810 Springs Crest Dr, Dallas, GA 30157ActiveMLS ID #10814397, Tina Dennis, Compass. GAMLS
- $600,0005 bd4 ba4.6k sqft2567 Restoration Dr, Powder Springs, GA 30127ActiveMLS ID #10815261, Brenda Dollar, Keller Williams Atlanta Classic. GAMLS
- $459,9004 bd3 ba3k sqft375 Royal Sunset Dr, Dallas, GA 30157ActiveMLS ID #10808709, Robert E Jones, Offerpad Brokerage. GAMLS
