PRICED BELOW THE APPRAISAL VALUE! Welcome home to this 6-bedroom, luxury home in Sutter's Pond. Improvements include adding a closet to the media room (now the 6th bedroom), new water heater, upgraded closet system in the primary Welcome home to this 6-bedroom, luxury home in Sutter's Pond. Improvements include adding a closet to the media room (now the 6th bedroom), new water heater, upgraded closet system in the primary bedroom, new interior paint, new hardwoods in the family room, newer stainless steel appliances, new trim in the family room, kitchen and second floor landing, new light fixtures, new carpet in the office, new bedroom and extra room upstairs, new barn doors, and new flooring on the second floor landing. The popular Glendale 2 story foyer will greet your guests with open arms. The chef's kitchen boasts a large island with bar seating, granite countertops, tile backsplash, stainless steel appliances, and a walk-in pantry with a new door and solid shelving. Off the kitchen is a coffee bar, desk and a large eat in area. The open floor plan continues with the family room that is appointed with a wall of windows, new flooring, gas fireplace, built ins and new paint. The large, freshly painted dining room is ready to entertain your friends and family. Your guests will enjoy relaxing in the main level bedroom. The study features new barn doors and new paint. The second floor has an ensuite laundry room that is appointed with a new sink, new cabinetry, and new paint. The primary suite boasts a trey ceiling, newer ceiling fan, new paint, dual vanities, soaking tub, walk in shower with a bench, new flooring, and an upgraded closet system. There is a newly added bedroom (media room converted into a bedroom by adding a closet) features a new ceiling fan, full hall bathroom, oversized bedroom, and two more bedrooms with new ceiling fans that share a Jack n Jill Bathroom. The unfinished basement is ready for you to design and is stubbed for a bathroom. Enjoy your evenings by the firepit. There is plenty of room to run and play in the fenced in backyard. This home offers both beauty and functionality in one of West Cobb's premier communities. Sutter's Pond is a conservation neighborhood with a 7-acre stocked lake, scenic trails, green space, and a pool. The home is in the highly sought after Harrison High School district and convenient to the dining, shopping, parks, and freeways.
Closed
Zillow last checked:
Listing updated:
Bought with:
Weslyn Bezila, 410870
Keller Williams Realty Consultants
Source: GAMLS,MLS#: 10782384
Price history
| Date | Event | Price |
|---|---|---|
| 7/21/2026 | Sold | $750,000-3.2%$215/sqft |
Source:  GAMLS #10782384 Report a problem GAMLS #10782384 Report a problem | ||
| 6/16/2026 | Pending sale | $775,000$222/sqft |
Source: GAMLS #10782384 Report a problem | ||
| 6/10/2026 | Listed for sale | $775,000-2.5%$222/sqft |
Source:  FMLS GA #7785377 Report a problem FMLS GA #7785377 Report a problem | ||
| 6/9/2026 | Listing removed | $795,000$228/sqft |
Source: GAMLS #10776573 Report a problem | ||
| 6/2/2026 | Price change | $795,000-1.9%$228/sqft |
Source: GAMLS #10776573 Report a problem | ||
| 5/13/2026 | Listed for sale | $810,000-1.8%$232/sqft |
Source: FMLS GA #7769927 Report a problem | ||
| 5/12/2026 | Listing removed | $825,000$237/sqft |
Source: GAMLS #10713568 Report a problem | ||
| 5/5/2026 | Listed for sale | $825,000$237/sqft |
Source: FMLS GA #7737233 Report a problem | ||
| 4/24/2026 | Pending sale | $825,000$237/sqft |
Source: GAMLS #10713568 Report a problem | ||
| 3/19/2026 | Listed for sale | $825,000-2.9%$237/sqft |
Source: FMLS GA #7737233 Report a problem | ||
| 3/18/2026 | Listing removed | $850,000$244/sqft |
Source: GAMLS #10702777 Report a problem | ||
| 3/4/2026 | Listed for sale | $850,000+91.1%$244/sqft |
Source: FMLS GA #7728273 Report a problem | ||
| 5/27/2015 | Sold | $444,900$128/sqft |
Source:  FMLS GA #5505843 Report a problem FMLS GA #5505843 Report a problem | ||
| 4/27/2015 | Pending sale | $444,900$128/sqft |
Source: CENTURY 21 RESULTS REALTY SVC #07413954 Report a problem | ||
| 3/10/2015 | Listed for sale | $444,900$128/sqft |
Source: CENTURY 21 Results Realty Services #7413954 Report a problem | ||
| 2/1/2015 | Listing removed | $444,900$128/sqft |
Source: CENTURY 21 Results Realty Services #7307798 Report a problem | ||
| 1/27/2015 | Price change | $444,900+0%$128/sqft |
Source: CENTURY 21 Results Realty Services #7307798 Report a problem | ||
| 7/24/2014 | Listed for sale | $444,892$128/sqft |
Source: CENTURY 21 Results Realty Services #7307798 Report a problem | ||
Nearby homes
- $604,5005 bd4 ba3.1k sqft3525 Sutters Pond Run NW #14, Kennesaw, GA 30152Off Market
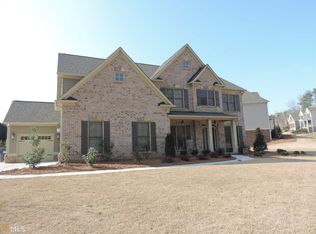
- $764,9005 bd4 ba3.3k sqft3525 Sutters Pond Run NW, Kennesaw, GA 30152For Sale

- $820,2006 bd5 ba5.5k sqft3572 Sutters Pond Trl NW, Kennesaw, GA 30152Off Market
- $844,8005 bd4 ba3.7k sqft1383 Sutters Pond Dr NW, Kennesaw, GA 30152Off Market
Get a cash offer in 3 minutes
Find out how much your home could sell for in as little as 3 minutes with a no-obligation cash offer.
Estimated market value
$750,100
