Welcome home - 100% financing available! This beautifully refreshed executive residence tucked away on a quiet cul-de-sac with picturesque views of the community lake. Freshly painted throughout with brand-new carpet and new bathroom flooring, this move-in-ready home offers the perfect blend of space, comfort, and flexibility for today's lifestyle. The main level features an open-concept design centered around a spacious kitchen with granite countertops, a large island with breakfast bar, abundant cabinetry, and an oversized breakfast area that flows seamlessly into the expansive family room perfect for everyday living and entertaining. A formal dining room provides space for holiday gatherings, while a full bedroom and full bath on the main level offer an ideal setup for guests or a home office. Upstairs, escape to the oversized owner's suite complete with a private sitting area, spa-inspired bath featuring granite countertops, a soaking tub, an oversized shower designed for two, and a generous walk-in closet. Three additional bedrooms, two full bathrooms, and an extended loft provide plenty of room for family, hobbies, or additional living space. The finished terrace level is a standout feature, offering exceptional flexibility with its own full kitchen, laundry area, bedroom, full bath, private living space, and dedicated deck ideal for multi-generational living, long-term guests, or independent household members. There is even two unfinished spaces for your personal touch. Outdoor living is just as impressive with two additional decks, a welcoming front porch, a fenced backyard, and a three-car garage. Whether enjoying your morning coffee overlooking the lake or hosting friends and family, this home offers the space and versatility rarely found in today's market. If you've been searching for a home that accommodates growing families, multi-generational living, remote work, and effortless entertaining all in one beautifully updated package this is the one you've been waiting for.
Active
Price cut: $10K (9/24)
$610,000
2567 Restoration Dr, Powder Springs, GA 30127
5beds
4,662sqft
Single Family Residence
Built in 2015
0.3 Acres Lot
$604,900 Zestimate®
$131/sqft
$42/mo HOA
What's special
Three-car garageFenced backyardExtended loftOpen-concept designWelcoming front porchOversized breakfast areaFreshly painted throughout
- 73 days
- 141
- 6
Zillow last checked:
Listing updated:
Listed by:
Brenda Dollar (678) 446-5904,
Keller Williams Atlanta Classic,
Horace Ridley 678-446-5904,
Keller Williams Atlanta Classic
Source: GAMLS,MLS#: 10815261
Facts & features
Interior
Bedrooms & bathrooms
- Bedrooms: 5
- Bathrooms: 4
- Full bathrooms: 4
- Main level bathrooms: 1
- Main level bedrooms: 1
Rooms
- Room types: Bonus Room, Exercise Room, Family Room, Media Room
Dining room
- Features: Separate Room
Kitchen
- Features: Breakfast Area, Breakfast Bar, Kitchen Island, Pantry, Solid Surface Counters
Heating
- Central, Forced Air, Natural Gas, Zoned
Cooling
- Ceiling Fan(s), Central Air, Zoned
Appliances
- Included: Dishwasher, Disposal, Gas Water Heater, Microwave, Refrigerator
- Laundry: In Basement, Upper Level
Features
- High Ceilings, Roommate Plan, Separate Shower, Soaking Tub, Tray Ceiling(s), Entrance Foyer
- Flooring: Carpet, Laminate
- Basement: Bath Finished,Daylight,Finished,Interior Entry,Unfinished
- Number of fireplaces: 1
- Fireplace features: Factory Built, Family Room, Gas Log, Gas Starter
- Common walls with other units/homes: No Common Walls
Interior area
- Total structure area: 4,662
- Total interior livable area: 4,662 sqft
- Finished area above ground: 3,288
- Finished area below ground: 1,374
Video & virtual tour
Property
Parking
- Parking features: Attached, Garage, Garage Door Opener, Kitchen Level
- Has attached garage: Yes
Features
- Levels: Two
- Stories: 2
- Patio & porch: Deck, Porch
- Fencing: Back Yard,Wood
- Body of water: None
Lot
- Size: 0.3 Acres
- Features: Cul-De-Sac, Level, Sloped
Details
- Parcel number: 19052800310
- Special conditions: Investor Owned
Construction
Type & style
- Home type: SingleFamily
- Architectural style: Brick Front,Traditional
- Property subtype: Single Family Residence
Materials
- Concrete
- Foundation: Slab
- Roof: Composition
Condition
- Resale
- New construction: No
- Year built: 2015
Utilities & green energy
- Electric: 220 Volts
- Sewer: Public Sewer
- Water: Public
- Utilities for property: Cable Available, Electricity Available, High Speed Internet, Natural Gas Available, Phone Available, Sewer Available, Underground Utilities, Water Available
Community & HOA
Community
- Features: Lake, Sidewalks, Street Lights
- Subdivision: Covenant
HOA
- Has HOA: Yes
- Services included: Maintenance Grounds, Management Fee
- HOA fee: $500 annually
Location
- Region: Powder Springs
Financial & listing details
- Price per square foot: $131/sqft
- Tax assessed value: $584,010
- Annual tax amount: $5,915
- Date on market: 7/30/2026
- Cumulative days on market: 74 days
- Listing agreement: Exclusive Right To Sell
- Listing terms: 1031 Exchange,Cash,Conventional,FHA,VA Loan
- Electric utility on property: Yes
Estimated market value
$604,900
$575,000 - $635,000
$3,374/mo
Price history
| Date | Event | Price |
|---|---|---|
| 9/24/2026 | Price change | $610,000-1.6%$131/sqft |
Source:  GAMLS #10815261 Report a problem GAMLS #10815261 Report a problem | ||
| 8/25/2026 | Price change | $620,000-1.6%$133/sqft |
Source: GAMLS #10815261 Report a problem | ||
| 8/11/2026 | Price change | $630,000-4.5%$135/sqft |
Source: GAMLS #10815261 Report a problem | ||
| 7/30/2026 | Listed for sale | $660,000+5.6%$142/sqft |
Source: GAMLS #10815261 Report a problem | ||
| 6/3/2026 | Sold | $625,000+87.4%$134/sqft |
Source: Public Record Report a problem | ||
| 10/9/2015 | Sold | $333,481-2.5%$72/sqft |
Source: Public Record Report a problem | ||
| 1/1/2013 | Sold | $341,990$73/sqft |
Source: Agent Provided Report a problem | ||
Public tax history
| Year | Property taxes | Tax assessment |
|---|---|---|
| 2024 | $5,919 +10.1% | $233,604 |
| 2023 | $5,377 +7.8% | $233,604 +23.7% |
| 2022 | $4,986 +13% | $188,920 +16.1% |
| 2021 | $4,412 | $162,692 |
| 2020 | $4,412 +11.3% | $162,692 +14.4% |
| 2019 | $3,964 +1.9% | $142,264 +2.5% |
| 2018 | $3,890 | $138,852 |
| 2017 | $3,890 +9.1% | $138,852 +4.5% |
| 2016 | $3,564 +278% | $132,852 +315.2% |
| 2015 | $943 +217.3% | $32,000 +220% |
| 2014 | $297 -69% | $10,000 -68.8% |
| 2013 | $959 -0.8% | $32,000 |
| 2012 | $967 -0.2% | $32,000 |
| 2011 | $968 +5.3% | $32,000 |
| 2010 | $920 | $32,000 |
| 2009 | $920 | $32,000 |
Find assessor info on the county website
Monthly payment
Est. payment
Payment breakdown
Explore the cost of this home by adjusting the details. Changes won't be saved.Climate risks
Neighborhood: 30127
Nearby schools
Schools provided by the listing agent
- Elementary: Varner
- Middle: Tapp
- High: Mceachern
Source: GAMLS. This data may not be complete. We recommend contacting the local school district to confirm school assignments for this home.
- $588,2005 bd3 ba3.2k sqft2571 Restoration Dr, Powder Springs, GA 30127Off Market
- $540,4005 bd4 ba3.3k sqft2563 Restoration Dr, Powder Springs, GA 30127Off Market
- $543,6004 bd3 ba2.8k sqft2575 Restoration Dr, Powder Springs, GA 30127Off Market
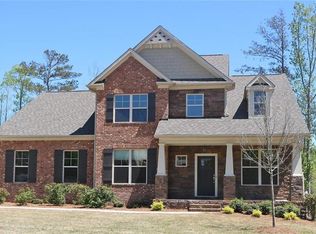
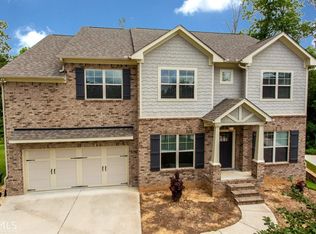
- $516,2005 bd4 ba3.3k sqft2559 Restoration Dr, Powder Springs, GA 30127Off Market
Similar homes
- $524,9005 bd3 ba2.9k sqft1249 Gate Post Ln, Powder Springs, GA 30127Active

 MLS ID #10832148, Robert E Jones, Offerpad Brokerage. GAMLS
 - $745,0005 bd5 ba4.3k sqft614 Owl Creek Dr, Powder Springs, GA 30127Active
 MLS ID #10833708, Jessica Humphries, Dwelli. GAMLS
 - $489,9904 bd3 ba3.1k sqft5686 Walnut Mill Ln, Powder Springs, GA 30127Active
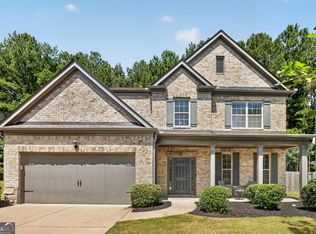 MLS ID #10839526, Nakita Head, Keller Williams West Atlanta. GAMLS
 - $625,0005 bd4 ba3.5k sqft40 Danielle Dr, Dallas, GA 30157For Sale
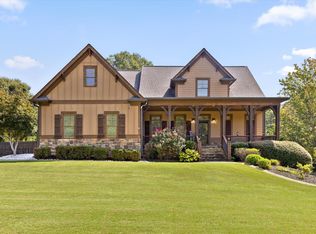 MLS ID #1542228, Grace Edrington. Greater Chattanooga Realtors
 - $593,9955 bd4 ba3.4k sqft192 Turtle Rock Pl, Acworth, GA 30101ActiveMLS ID #10850709, LME Realty, Keller Williams Realty. GAMLS
- $499,0005 bd3 ba3.3k sqft810 Springs Crest Dr, Dallas, GA 30157ActiveMLS ID #10814397, Tina Dennis, Compass. GAMLS
- $569,9004 bd5 ba3k sqft1253 Hadaway Garden Dr NW, Kennesaw, GA 30152ActiveMLS ID #10757247, Robert E Salmons Jr., Entera Realty. GAMLS
- $550,0005 bd4 ba3.8k sqft32 Lasalle Ln, Douglasville, GA 30134Active Under ContractMLS ID #10831665, Jennifer Black, Atlanta Communities. GAMLS
- $519,9005 bd4 ba3.5k sqft700 Braidwood Rdg NW, Acworth, GA 30101ActiveMLS ID #10796293, Lauren S Loper, eXp Realty. GAMLS
- $575,0005 bd4 ba4.4k sqft829 Riverwalk Manor Dr, Dallas, GA 30132ActiveMLS ID #10700037, Aba Simmons, Community-Wide Realty Group. GAMLS
- $434,9006 bd4 ba3.3k sqft150 Berkleigh Trails Dr, Hiram, GA 30141ActiveMLS ID #10803682, Ben Herring, eXp Realty. GAMLS
- $575,0006 bd3 ba4.5k sqft937 Hidden Falls Ln SE, Smyrna, GA 30082ActiveMLS ID #10652600, The Hutson Group, Century 21 Results. GAMLS
- $454,9004 bd4 ba3.6k sqft375 Saybrooke Xing, Acworth, GA 30101ActiveMLS ID #10867922, Modern Traditions Realty Group, RE/MAX Center. GAMLS
- $619,9005 bd4 ba2.9k sqft2118 Garrison Way NW, Atlanta, GA 30318ActiveMLS ID #10839233, Justin Landis, Bolst. GAMLS
- $529,0005 bd3 ba4.1k sqft91 Paddington Pl, Acworth, GA 30101ActiveMLS ID #10838677, Robert E Jones, Offerpad Brokerage. GAMLS
- $658,0006 bd5 ba4.3k sqft3220 Wheldon Way, Douglasville, GA 30135ActiveMLS ID #10843700, Torrence Ford, Real Broker, LLC. GAMLS
- $575,0005 bd4 ba3.3k sqft361 Riverclub Rd, Acworth, GA 30101ActiveMLS ID #10852159, Natalia Roque, Atlanta Communities. GAMLS
- $565,0005 bd4 ba2.9k sqft138 Daffodil Lndg, Dallas, GA 30132ActiveMLS ID #10816977, April Echols, Real Broker, LLC. GAMLS
- $907,0006 bd4 ba5.1k sqft2077 Coolidge Way NW, Acworth, GA 30101ActiveMLS ID #10818406, Tanya Pickens, Opendoor Brokerage. GAMLS
