A NEW PRICE. A NEW OPPORTUNITY. Welcome to 3220 Wheldon Way, where custom design, exceptional entertaining spaces, and resort-style outdoor living come together in the highly sought-after Tributary community. This impressive 5-bedroom, 5-bath residence delivers over 4,000 square feet of living space and features rarely found together at this price point. Situated on a prominent corner lot, the home makes an immediate impression with mature landscaping and an inviting rocking-chair front porch. Inside, you'll find coffered and tray ceilings, updated lighting, three fireplaces, new carpet, and a spacious floor plan designed for both everyday living and memorable gatherings. The main level offers a large private office, an airy family room, spacious dining area with room for 12+, and a bright sunroom that provides additional space for entertaining. The well-appointed kitchen features double ovens and flows effortlessly into the home's indoor and outdoor gathering areas. Step outside and discover what truly sets this property apart-a private heated pool, low-maintenance turfed yard, covered outdoor bar and kitchen, firepit, and multiple spaces for relaxing and entertaining. It's your own private retreat without leaving home. Upstairs, the oversized owner's suite creates a retreat of its own with a sitting area, private fireplace, spa-inspired bath, and generous closet space. With five bedrooms and five full baths, the home offers exceptional flexibility for family, guests, home offices, or multi-generational living. Located in Tributary, residents enjoy an amenity-rich lifestyle with trails, parks, fitness facilities, playgrounds, swim and tennis amenities, greenspace, and more. With this Pricing Reset, 3220 Wheldon Way represents an exceptional opportunity to own a custom home with over 4,000 square feet, a private heated pool, outdoor kitchen, and standout entertaining spaces in one of the area's most distinctive communities. This is the one worth seeing in person.
Active
$658,000
3220 Wheldon Way, Douglasville, GA 30135
6beds
4,345sqft
Single Family Residence
Built in 2007
9,147 Square Feet Lot
$642,500 Zestimate®
$151/sqft
$240/mo HOA
What's special
Private heated poolLarge private officeAiry family roomInviting rocking-chair front porchUpdated lightingGenerous closet spaceResort-style outdoor living
- 46 days
- 334
- 49
Zillow last checked:
Listing updated:
Listed by:
Torrence Ford 678-613-5211,
Real Broker, LLC
Source: GAMLS,MLS#: 10843700
Facts & features
Interior
Bedrooms & bathrooms
- Bedrooms: 6
- Bathrooms: 5
- Full bathrooms: 5
- Main level bathrooms: 1
- Main level bedrooms: 1
Rooms
- Room types: Bonus Room, Foyer
Dining room
- Features: Seats 12+
Kitchen
- Features: Kitchen Island, Pantry
Heating
- Central
Cooling
- Ceiling Fan(s)
Appliances
- Included: Dishwasher, Disposal, Microwave, Refrigerator
- Laundry: In Hall, Upper Level
Features
- Bookcases, Double Vanity, Roommate Plan, Walk-In Closet(s)
- Flooring: Hardwood
- Basement: None
- Number of fireplaces: 3
- Fireplace features: Family Room
- Common walls with other units/homes: No Common Walls
Interior area
- Total structure area: 4,345
- Total interior livable area: 4,345 sqft
- Finished area above ground: 4,345
- Finished area below ground: 0
Property
Parking
- Total spaces: 2
- Parking features: Attached, Garage
- Has attached garage: Yes
Features
- Levels: Three Or More
- Stories: 3
- Has private pool: Yes
- Pool features: Heated, In Ground
- Fencing: Back Yard
- Body of water: None
Lot
- Size: 9,147 Square Feet
- Features: Corner Lot, Private
Details
- Parcel number: 01550150223
Construction
Type & style
- Home type: SingleFamily
- Architectural style: Craftsman
- Property subtype: Single Family Residence
Materials
- Other
- Foundation: Slab
- Roof: Composition
Condition
- Resale
- New construction: No
- Year built: 2007
Utilities & green energy
- Sewer: Public Sewer
- Water: Public
- Utilities for property: Electricity Available, High Speed Internet, Natural Gas Available
Community & HOA
Community
- Features: Clubhouse, Fitness Center, Lake, Park, Playground, Pool, Street Lights
- Security: Carbon Monoxide Detector(s), Smoke Detector(s)
- Subdivision: Tributary
HOA
- Has HOA: Yes
- Services included: None
- HOA fee: $2,880 annually
Location
- Region: Douglasville
Financial & listing details
- Price per square foot: $151/sqft
- Tax assessed value: $515,200
- Annual tax amount: $8,093
- Date on market: 9/10/2026
- Cumulative days on market: 46 days
- Listing agreement: Exclusive Right To Sell
- Electric utility on property: Yes
Estimated market value
$642,500
$610,000 - $675,000
$3,725/mo
Price history
| Date | Event | Price |
|---|---|---|
| 9/10/2026 | Listed for sale | $658,000-5.3%$151/sqft |
Source:  FMLS GA #7835860 Report a problem FMLS GA #7835860 Report a problem | ||
| 9/5/2026 | Listing removed | $695,000$160/sqft |
Source:  GAMLS #10737124 Report a problem GAMLS #10737124 Report a problem | ||
| 6/27/2026 | Price change | $695,000-8.5%$160/sqft |
Source: GAMLS #10737124 Report a problem | ||
| 6/8/2026 | Price change | $759,900-2.6%$175/sqft |
Source: FMLS GA #7756110 Report a problem | ||
| 5/23/2026 | Price change | $779,900+0.1%$179/sqft |
Source: GAMLS #10737124 Report a problem | ||
| 5/23/2026 | Price change | $779,000-7.8%$179/sqft |
Source: FMLS GA #7756110 Report a problem | ||
| 4/20/2026 | Listed for sale | $845,000+117.2%$194/sqft |
Source: FMLS GA #7756110 Report a problem | ||
| 11/22/2019 | Sold | $389,000-5.1%$90/sqft |
Source:  FMLS GA #6557871 Report a problem FMLS GA #6557871 Report a problem | ||
| 4/24/2019 | Sold | $410,000+12.3%$94/sqft |
Source: Public Record Report a problem | ||
| 12/18/2016 | Listing removed | $365,000+2.8%$84/sqft |
Source: Keller Williams - Atlanta - Peachtree Road #5692705 Report a problem | ||
| 11/18/2016 | Sold | $355,000-2.7%$82/sqft |
Source: FMLS GA #5692705 Report a problem | ||
| 5/17/2016 | Listed for sale | $365,000-22.5%$84/sqft |
Source: KELLER WILLIAMS REALTY #8001492 Report a problem | ||
| 6/3/2014 | Listing removed | $2,500$1/sqft |
Source: KELLER WILLIAMS RLTY-PTREE RD #5270183 Report a problem | ||
| 4/2/2014 | Listed for rent | $2,500$1/sqft |
Source: KELLER WILLIAMS RLTY-PTREE RD #5270183 Report a problem | ||
| 11/30/2007 | Sold | $470,900$108/sqft |
Source: Public Record Report a problem | ||
Public tax history
| Year | Property taxes | Tax assessment |
|---|---|---|
| 2025 | $8,093 -1.5% | $206,080 -1.6% |
| 2024 | $8,216 +0.9% | $209,440 -11.8% |
| 2023 | $8,147 +10.2% | $237,480 +33.4% |
| 2022 | $7,392 +11.7% | $178,040 +8.2% |
| 2021 | $6,618 +0.5% | $164,480 -1.2% |
| 2020 | $6,587 +0.8% | $166,480 +0.8% |
| 2019 | $6,534 +0.2% | $165,160 +1.6% |
| 2018 | $6,524 +12.9% | $162,480 +7.8% |
| 2017 | $5,780 +1.8% | $150,720 +6.5% |
| 2016 | $5,677 -1.5% | $141,560 +9% |
| 2015 | $5,762 | $129,880 +7.7% |
| 2014 | $5,762 +19% | $120,640 +18.5% |
| 2013 | $4,840 | $101,840 |
| 2012 | -- | -- |
| 2011 | -- | -- |
| 2010 | -- | -- |
| 2009 | $5,885 +521% | -- |
| 2007 | $948 | -- |
Find assessor info on the county website
Monthly payment
Est. payment
Payment breakdown
Explore the cost of this home by adjusting the details. Changes won't be saved.Climate risks
Neighborhood: 30135
Nearby schools
Schools provided by the listing agent
- Elementary: New Manchester
- High: Chapel Hill
Source: GAMLS. This data may not be complete. We recommend contacting the local school district to confirm school assignments for this home.


Similar homes
- $699,0006 bd6 ba5.7k sqft5653 Tuxedo Dr, Douglasville, GA 30135Active

 MLS ID #10723242, Crystal D Batts, Unlock Realty Group. GAMLS
 - $650,0005 bd4 ba5.5k sqft7497 Treehouse Ct, Douglasville, GA 30135Active
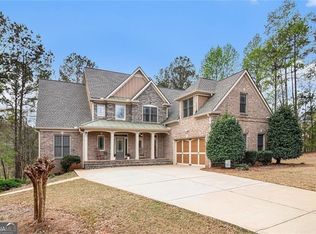 MLS ID #10857559, Scott Cosby, BHGRE Metro Brokers. GAMLS
 - $579,9004 bd4 ba3.4k sqft5513 Oconee Dr, Douglasville, GA 30135Active
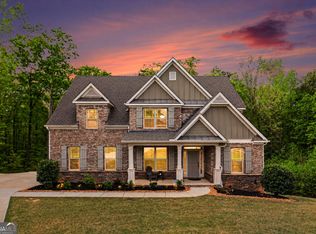 MLS ID #10812266, Ebonee Clark, Indigo Road Realty. GAMLS
 - $640,0006 bd5 ba5.7k sqft3153 Cambria Rd SW, Atlanta, GA 30331Active
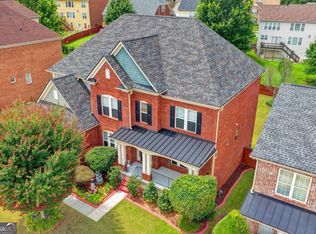 MLS ID #10855042, Jingtao Earwood, Keller Williams Realty Atl. Partners. GAMLS
 - $664,0005 bd5 ba4k sqft2372 Habersham Dr SW, Marietta, GA 30064Active Under ContractMLS ID #10839836, Kimberly Jordan, Keller Williams Realty Atl. Partners. GAMLS
- $650,0005 bd4 ba3.5k sqft562 Vinings Springs Dr SE, Mableton, GA 30126ActiveMLS ID #10866962, David Herrera, Boardwalk Realty Associates. GAMLS
- $465,0004 bd3 ba2.5k sqft4676 Hartwell Dr, Douglasville, GA 30135ActiveMLS ID #10842262, Josiah Hawkins, Keller Williams Realty Consultants. GAMLS
- $642,0009 bd7 ba5.4k sqft2575 Hamrick Rd, Douglasville, GA 30134ActiveMLS ID #10833505, Ashley Kimball, Epique Realty. GAMLS
- $699,9006 bd5 ba4.6k sqft100 Shankhill Rdg, Tyrone, GA 30290ActiveMLS ID #10866772, Robert Payne, Keller Williams Realty Atl. Partners. GAMLS
- $650,0006 bd4 ba3.3k sqft7226 Tyree Rd, Winston, GA 30187ActiveMLS ID #10844021, Tanya Pickens, Opendoor Brokerage. GAMLS
- $659,9005 bd5 ba4.4k sqft44 Westin Ct, Newnan, GA 30263ActiveMLS ID #10820695, Joy-Lynn Andrews, Atlanta Fine Homes - Sotheby's Int'l. GAMLS
- $665,0005 bd4 ba4.3k sqft1210 Glen Devon Pl, Powder Springs, GA 30127ActiveMLS ID #10787982, Lettie Hill, Maximum One Realtor Partners. GAMLS
- $675,0005 bd4 ba4.4k sqft98 Houser Dr, Newnan, GA 30263ActiveMLS ID #10838865, Bridgette Fennell, Platinum Realty Group, Inc.. GAMLS
- $699,9006 bd4 ba3.7k sqft1083 Lakefield Walk, Marietta, GA 30064ActiveMLS ID #10840173, Shaun Foudy, Virtual Properties Realty.com. GAMLS
- $599,9006 bd4 ba4.3k sqft3525 Glen Devon Dr, Powder Springs, GA 30127ActiveMLS ID #10834580, Kristen Crisp, Atlanta Communities. GAMLS
- $724,9004 bd4 ba3.3k sqft660 Sandy Creek Rd, Fayetteville, GA 30214ActiveMLS ID #10877228, Melissa Watlington, Watlington & Buckles, Inc.. GAMLS
- $719,9996 bd4 ba3.9k sqft1589 Mims St SW, Atlanta, GA 30314ActiveMLS ID #10875772, Tommie Faulk, GA Classic Realty. GAMLS
- $405,0005 bd4 ba3.6k sqft5673 Eagles Watch, Douglasville, GA 30135ActiveMLS ID #10773656, Ramesh Seegulam, Nation One Realty Group, Inc.. GAMLS
- $575,0005 bd5 ba3.1k sqft1838 Walker Ridge Dr SW, Marietta, GA 30064ActiveMLS ID #10873747, Sandra M Leonard, Chapman Hall Premier, Realtors. GAMLS
- $685,0004 bd4 ba3.3k sqft181 Peppertree Dr, Newnan, GA 30265ActiveMLS ID #10839123, Mark Spain, Mark Spain Real Estate. GAMLS
