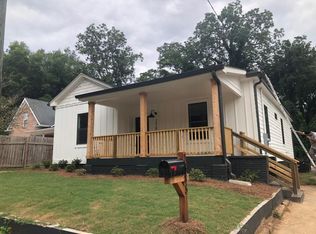
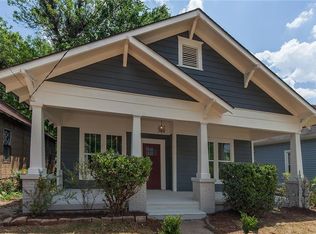
Stunning Remodeled Home Near Atlanta Beltline - Move-In Ready! This spacious home has been beautifully remodeled, offering a perfect blend of modern updates and timeless charm. With natural light throughout, the open and airy layout showcases exposed beamed ceilings, adding warmth and elegance. The main-level master suite features a walk-in closet and an en-suite bath with a gorgeous walk-in shower/tub combo, creating a private retreat. Upstairs, the loft area provides the perfect space for a home office, child's playroom, or creative studio. Located just minutes from the Atlanta Beltline, walking & biking trails, Mercedes Benz Stadium, Lee+White Development, and the airport, this home offers convenience and accessibility to everything the city has to offer. Don't wait schedule your showing today before this one is gone!
Closed
Zillow last checked:
Listing updated:
Bought with:
Edgar Vasquez, 441981
Epique Realty
Source: GAMLS,MLS#: 10471951
Price history
| Date | Event | Price |
|---|---|---|
| 9/11/2026 | Listing removed | $749,900$189/sqft |
Source:  GAMLS #10819707 Report a problem GAMLS #10819707 Report a problem | ||
| 8/26/2026 | Price change | $749,900-6.3%$189/sqft |
Source: GAMLS #10819707 Report a problem | ||
| 8/5/2026 | Listed for sale | $799,900+43.9%$202/sqft |
Source: GAMLS #10819707 Report a problem | ||
| 3/31/2025 | Sold | $556,000+1.1%$140/sqft |
Source: GAMLS #10471951 Report a problem | ||
| 3/10/2025 | Pending sale | $549,900$139/sqft |
Source:  FMLS GA #7535435 Report a problem FMLS GA #7535435 Report a problem | ||
| 3/5/2025 | Listed for sale | $549,900+279.5%$139/sqft |
Source: FMLS GA #7535435 Report a problem | ||
| 2/1/2016 | Sold | $144,900-0.1%$37/sqft |
Source: Public Record Report a problem | ||
| 12/30/2015 | Pending sale | $145,000$37/sqft |
Source: SYNERGY REAL ESTATE GROUP #5610062 Report a problem | ||
| 10/22/2015 | Price change | $145,000-40.8%$37/sqft |
Source: SYNERGY REAL ESTATE GROUP #5610062 Report a problem | ||
| 9/16/2015 | Price change | $245,000+69%$62/sqft |
Source: America Realty Center Inc #5565981 Report a problem | ||
| 8/26/2015 | Price change | $145,000+21.8%$37/sqft |
Source: America Realty Center Inc #5565981 Report a problem | ||
| 7/8/2015 | Listed for sale | $119,000+147.3%$30/sqft |
Source: America Realty Center Inc #5565981 Report a problem | ||
| 3/11/2015 | Listing removed | $2,100$1/sqft |
Source: Atlanta Metro Rentals Report a problem | ||
| 1/26/2015 | Listed for rent | $2,100$1/sqft |
Source: Atlanta Metro Rentals Report a problem | ||
| 12/30/2014 | Sold | $48,125-9%$12/sqft |
Source:  FMLS GA #5336386 Report a problem FMLS GA #5336386 Report a problem | ||
| 12/12/2014 | Pending sale | $52,900$13/sqft |
Source: ERA TOWNE SQUARE REALTY INC #5336386 Report a problem | ||
| 11/11/2014 | Price change | $52,900-18.5%$13/sqft |
Source: ERA TOWNE SQUARE REALTY, INC #5336386 Report a problem | ||
| 11/11/2014 | Pending sale | $64,900$16/sqft |
Source: ERA TOWNE SQUARE REALTY INC #5336386 Report a problem | ||
| 11/7/2014 | Listed for sale | $64,900$16/sqft |
Source: ERA TOWNE SQUARE REALTY, INC #5336386 Report a problem | ||
| 11/7/2014 | Pending sale | $64,900$16/sqft |
Source: ERA TOWNE SQUARE REALTY INC #5336386 Report a problem | ||
| 10/22/2014 | Price change | $64,900-18.8%$16/sqft |
Source: ERA TOWNE SQUARE REALTY, INC #5336386 Report a problem | ||
| 9/7/2014 | Price change | $79,900-15.8%$20/sqft |
Source: ERA TOWNE SQUARE REALTY, INC #5336386 Report a problem | ||
| 8/26/2014 | Listed for sale | $94,900+58.6%$24/sqft |
Source: ERA TOWNE SQUARE REALTY, INC #5336386 Report a problem | ||
| 5/6/2014 | Sold | $59,850+49.6%$15/sqft |
Source: Public Record Report a problem | ||
| 4/22/2014 | Price change | $40,000-15.8%$10/sqft |
Source: Auction.com Report a problem | ||
| 4/17/2014 | Listed for sale | $47,500+171.4%$12/sqft |
Source: Auction.com Report a problem | ||
| 7/18/2002 | Sold | $17,500$4/sqft |
Source: Public Record Report a problem | ||

Get a cash offer in 3 minutes
Find out how much your home could sell for in as little as 3 minutes with a no-obligation cash offer.
Estimated market value
$735,300
