Fully renovated and expanded in Dearborn Park, this 4-bedroom, 3-bath home has been transformed from top to bottom with a complete renovation, including a second-story addition, attached garage, driveway, roof, updated systems, hardwood floors, 9-foot ceilings throughout, and polished modern finishes throughout. The main level features an open layout, sleek fireplace accent wall, designer lighting, and a beautifully finished kitchen with a large island, quartz countertops, stainless steel appliances, gas range, and modern white cabinetry. A main-level bedroom and full bath add flexibility, while upstairs offers a private primary suite with two walk-in closets, a spa-inspired bath, and a covered balcony overlooking the backyard. Two additional bedrooms, a shared full bath, and a loft provide additional living and flex space. Outside, enjoy a welcoming front porch, covered rear porch, and large fenced backyard. Located just minutes from Downtown Decatur, Oakhurst, Avondale Estates, East Lake Golf Club, Emory, CDC, MARTA, I-20, and I-285, this move-in ready home offers modern updates, functional space, and easy access to nearby dining, shopping, parks, trails, local events, and some of Atlanta's most loved eastside destinations.
Active
Price cut: $11K (9/16)
$734,000
2621 Patrick Ct SE, Atlanta, GA 30317
4beds
2,194sqft
Single Family Residence
Built in 1951
10,454 Square Feet Lot
$718,300 Zestimate®
$335/sqft
$-- HOA
What's special
Polished modern finishes throughoutSleek fireplace accent wallModern white cabinetryAttached garageLarge fenced backyardHardwood floorsDesigner lighting
- 110 days
- 396
- 53
Zillow last checked:
Listing updated:
Listed by:
Ben Cohen 678-469-9733,
Keller Williams Realty North Atlanta
Source: GAMLS,MLS#: 10791502
Facts & features
Interior
Bedrooms & bathrooms
- Bedrooms: 4
- Bathrooms: 3
- Full bathrooms: 3
- Main level bathrooms: 1
- Main level bedrooms: 1
Rooms
- Room types: Family Room, Loft, Other
Kitchen
- Features: Kitchen Island, Pantry
Heating
- Central, Forced Air
Cooling
- Ceiling Fan(s), Central Air
Appliances
- Included: Convection Oven, Cooktop, Dishwasher, Disposal, Microwave, Other, Refrigerator, Stainless Steel Appliance(s)
- Laundry: In Hall, Upper Level
Features
- Bookcases, Double Vanity, High Ceilings, Other, Walk-In Closet(s)
- Flooring: Hardwood
- Windows: Double Pane Windows
- Basement: None
- Number of fireplaces: 1
- Fireplace features: Living Room
- Common walls with other units/homes: No Common Walls
Interior area
- Total structure area: 2,194
- Total interior livable area: 2,194 sqft
- Finished area above ground: 2,194
- Finished area below ground: 0
Video & virtual tour
Property
Parking
- Parking features: Garage
- Has garage: Yes
Features
- Levels: Two
- Stories: 2
- Patio & porch: Patio
- Fencing: Back Yard
Lot
- Size: 10,454 Square Feet
- Features: City Lot
Details
- Parcel number: 15 202 04 010
Construction
Type & style
- Home type: SingleFamily
- Architectural style: Contemporary
- Property subtype: Single Family Residence
Materials
- Aluminum Siding, Brick, Other
- Foundation: Slab
- Roof: Composition
Condition
- Updated/Remodeled
- New construction: No
- Year built: 1951
Utilities & green energy
- Sewer: Public Sewer
- Water: Public
- Utilities for property: Cable Available, Electricity Available, High Speed Internet, Natural Gas Available, Phone Available, Sewer Available, Water Available
Community & HOA
Community
- Features: None
- Subdivision: Dearborn Park
HOA
- Has HOA: No
- Services included: None
Location
- Region: Atlanta
Financial & listing details
- Price per square foot: $335/sqft
- Annual tax amount: $5,595
- Date on market: 6/23/2026
- Cumulative days on market: 110 days
- Listing agreement: Exclusive Right To Sell
- Electric utility on property: Yes
Estimated market value
$718,300
$682,000 - $754,000
$2,627/mo
Price history
| Date | Event | Price |
|---|---|---|
| 9/16/2026 | Price change | $734,000-1.5%$335/sqft |
Source:  GAMLS #10791502 Report a problem GAMLS #10791502 Report a problem | ||
| 7/16/2026 | Price change | $745,000-0.7%$340/sqft |
Source: GAMLS #10791502 Report a problem | ||
| 6/23/2026 | Listed for sale | $750,000$342/sqft |
Source:  FMLS GA #7792116 Report a problem FMLS GA #7792116 Report a problem | ||
Public tax history
Tax history is unavailable.
Monthly payment
Est. payment
Payment breakdown
Explore the cost of this home by adjusting the details. Changes won't be saved.Climate risks
Neighborhood: Belvedere Park
Nearby schools
Schools provided by the listing agent
- Elementary: Avondale
- Middle: Druid Hills
- High: Druid Hills
Source: GAMLS. This data may not be complete. We recommend contacting the local school district to confirm school assignments for this home.

Similar homes

- $750,0003 bd4 ba2k sqft2818 Tupelo St SE, Atlanta, GA 30317Active Under Contract
 MLS ID #10813037, Mia Hannah, Atlanta Communities. GAMLS
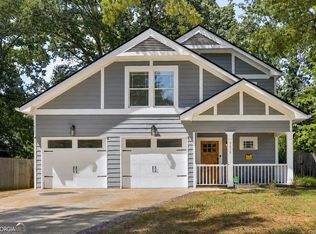
 - $750,0004 bd3 ba3.1k sqft1914 Normal St, Decatur, GA 30032Active
 MLS ID #10809722, Vickie Flanigan Lester, Vickie Lester Realty, LLC. GAMLS
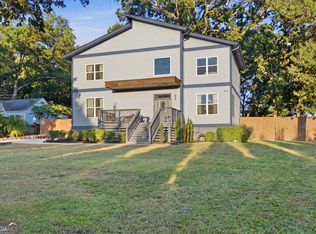
 - $700,0005 bd3 ba3k sqft480 S Howard St SE, Atlanta, GA 30317Active
 MLS ID #10857322, Katherine Meers, Keller Williams Realty. GAMLS
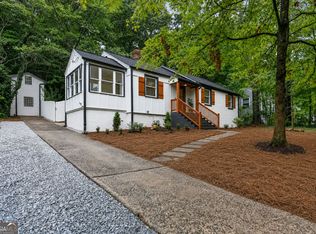
 - $588,0003 bd2 ba2k sqft1232 Carter Rd, Decatur, GA 30030Active
 MLS ID #10868278, Julissa Jimenez, Keller Williams Realty. GAMLS
 - $580,0004 bd3 ba2.5k sqft310 SE Ashburton Ave, Atlanta, GA 30317ActiveMLS ID #10801727, April M Lloyd, eXp Realty. GAMLS
- $599,9003 bd2 ba1.6k sqft1241 Oldfield Rd, Decatur, GA 30030ActiveMLS ID #10856507, Rosanne Dorfman, Bolst. GAMLS
- $724,9003 bd4 ba2.4k sqft2345 Merrilee Ln SE, Atlanta, GA 30317ActiveMLS ID #10847811, Gerry Barger, Atlanta Communities. GAMLS
- $725,0004 bd4 ba2.5k sqft2171 Edgemore Dr SE, Atlanta, GA 30316ActiveMLS ID #10847964, Justin Landis, Bolst. GAMLS
- $874,9004 bd4 ba2.5k sqft98 2nd Ave SE, Atlanta, GA 30317ActiveMLS ID #10825325, Justin Landis, Bolst. GAMLS
- $749,9954 bd4 ba2.6k sqft2045 Glenwood Ave SE, Atlanta, GA 30316ActiveMLS ID #10806457, Shiva Vasseghi, Compass. GAMLS
- $950,0004 bd3 ba3.2k sqft93 Candler Rd SE, Atlanta, GA 30317ActiveMLS ID #10791433, Lisa A Vayle, Keller Williams Realty North Atlanta. GAMLS
- $664,9003 bd2 ba1.5k sqft2383 N Decatur Rd, Decatur, GA 30033ActiveMLS ID #10785171, Tamela McConico, Legacy Key Real Estate. GAMLS
- $775,0004 bd5 ba2.4k sqft2677 Grand Isles Way, Decatur, GA 30032ActiveMLS ID #10806607, Justin Landis, Bolst. GAMLS
- $775,0004 bd5 ba2.4k sqft2681 Grand Isles Way, Decatur, GA 30032ActiveMLS ID #10806610, Justin Landis, Bolst. GAMLS
- $459,0004 bd4 ba2.4k sqft2044 Yucca Dr, Decatur, GA 30032ActiveMLS ID #10792679, Angelica Lopez, Atlantic Real Estate Brokers. GAMLS
- $375,0003 bd2 ba1.7k sqft1940 Bonner St, Decatur, GA 30032ActiveMLS ID #10833129, Tara Pesta, Knapp Realty. GAMLS
- $839,0003 bd2 ba1.7k sqft1446 Briarcliff Rd NE, Atlanta, GA 30306ActiveMLS ID #10843798, Kristal Elam, Elated Real Estate. GAMLS
- $850,0004 bd5 ba2.7k sqft63 Mortimer St, Atlanta, GA 30317ActiveMLS ID #10843960, Chaqueva M Robinson, eXp Realty. GAMLS
- $635,0004 bd3 ba3.2k sqft330 7th Ave, Scottdale, GA 30079ActiveMLS ID #10843583, Ursula Parker, Orchard Brokerage, LLC. GAMLS
- $745,0005 bd5 ba3.2k sqft2282 Deer Ridge Dr, Stone Mountain, GA 30087ActiveMLS ID #10793041, Joel Perkins, Harry Norman Realtors. GAMLS
