Modern Luxury Meets Effortless Living in Rapidly Growing Scottdale! Discover a beautifully designed home where sophisticated style, smart-home convenience and thoughtful functionality come together. From the moment you arrive, a motorized gate and smart-lock entry create a welcoming sense of privacy and security, while abundant natural light fills the home with an inviting, contemporary feel. The gourmet kitchen is designed for both everyday living and entertaining, featuring stainless-steel appliances, generous counter space, a walk-in pantry and a voice-activated range hood. A dedicated wine cabinet adds a stylish touch for entertaining and everyday enjoyment. The primary suite is a true retreat, complete with a cozy fireplace and private patio-perfect for morning coffee or unwinding at the end of the day. The spa-inspired ensuite features a freestanding soaking tub and spacious walk-in closet, creating a luxurious combination of comfort, relaxation and functionality. A main-level bedroom offers exceptional flexibility for guests, multigenerational living or a private home office. Throughout the home, thoughtful design and versatile spaces make everyday living comfortable and easy. Step outside to enjoy your private backyard, perfect for entertaining, relaxing or simply enjoying a little extra space and privacy. Additional features include indoor and outdoor security cameras, smart-home technology and EV charging capability. And then there's the location. All of this is set in rapidly growing Scottdale, surrounded by significant residential and retail investment in one of DeKalb County's most active growth corridors. Enjoy easy access to Historic Avondale Estates and Town Green, the PATH/Stone Mountain Trail, MARTA, Decatur Square and Your DeKalb Farmers Market, with convenient connections to Emory University, Agnes Scott College, CHOA, the CDC, North Decatur and Druid Hills. Looking ahead, the area's momentum is unmistakable. Lulah Hills, the transformative redevelopment of the former North DeKalb Mall site, is bringing a walkable mixed-use destination with residences, restaurants, retail, green space and community amenities. The 78-acre development is already moving into vertical construction, with additional residential and retail offerings planned. With parks, trails, dining, shopping and major employment and educational destinations all within easy reach, this is an opportunity to enjoy modern luxury in a location that's becoming one of metro Atlanta's most exciting east-side destinations. Beautifully appointed. Intelligently designed. Exceptionally connected. Welcome home to Scottdale.
Active
$635,000
330 7th Ave, Scottdale, GA 30079
4beds
3,216sqft
Single Family Residence
Built in 2020
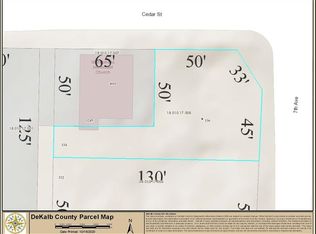
6,534 Square Feet Lot
$623,700 Zestimate®
$197/sqft
$-- HOA
What's special
Cozy fireplaceInviting contemporary feelPrivate patioAbundant natural lightWalk-in pantryGenerous counter spaceStainless-steel appliances
- 30 days
- 592
- 64
Zillow last checked:
Listing updated:
Listed by:
Ursula Parker 404-444-4041,
Orchard Brokerage, LLC
Source: GAMLS,MLS#: 10843583
Facts & features
Interior
Bedrooms & bathrooms
- Bedrooms: 4
- Bathrooms: 3
- Full bathrooms: 3
- Main level bathrooms: 1
- Main level bedrooms: 1
Rooms
- Room types: Foyer, Other
Kitchen
- Features: Kitchen Island, Walk-in Pantry
Heating
- Central, Electric, Hot Water
Cooling
- Ceiling Fan(s), Central Air
Appliances
- Included: Dishwasher, Disposal, Dryer, Gas Water Heater, Refrigerator, Washer
- Laundry: Upper Level
Features
- Double Vanity, High Ceilings, Walk-In Closet(s), Wet Bar
- Flooring: Carpet, Hardwood, Tile
- Windows: Double Pane Windows
- Basement: None
- Attic: Pull Down Stairs
- Number of fireplaces: 2
- Fireplace features: Gas Log, Gas Starter, Living Room, Master Bedroom
- Common walls with other units/homes: No Common Walls
Interior area
- Total structure area: 3,216
- Total interior livable area: 3,216 sqft
- Finished area above ground: 3,216
- Finished area below ground: 0
Property
Parking
- Total spaces: 2
- Parking features: Garage
- Has garage: Yes
Features
- Levels: Two
- Stories: 2
- Exterior features: Balcony
- Fencing: Back Yard,Fenced,Privacy,Wood
- Body of water: None
Lot
- Size: 6,534 Square Feet
- Features: Private
Details
- Parcel number: 18 010 17 006
Construction
Type & style
- Home type: SingleFamily
- Architectural style: Contemporary,Craftsman
- Property subtype: Single Family Residence
Materials
- Other
- Roof: Composition
Condition
- Resale
- New construction: No
- Year built: 2020
Details
- Warranty included: Yes
Utilities & green energy
- Electric: 220 Volts
- Sewer: Public Sewer
- Water: Public
- Utilities for property: Cable Available, Electricity Available, Natural Gas Available, Sewer Available, Water Available
Community & HOA
Community
- Features: Park, Sidewalks, Street Lights, Near Public Transport, Walk To Schools, Near Shopping
- Security: Gated Community, Security System, Smoke Detector(s)
- Subdivision: Avondale Estates/Scottdale
HOA
- Has HOA: No
- Services included: Other
Location
- Region: Scottdale
Financial & listing details
- Price per square foot: $197/sqft
- Tax assessed value: $615,800
- Annual tax amount: $3,753
- Date on market: 9/10/2026
- Cumulative days on market: 30 days
- Listing agreement: Exclusive Right To Sell
- Electric utility on property: Yes
Estimated market value
$623,700
$593,000 - $655,000
$3,052/mo
Price history
| Date | Event | Price |
|---|---|---|
| 9/10/2026 | Listed for sale | $635,000+28.3%$197/sqft |
Source:  FMLS GA #7835650 Report a problem FMLS GA #7835650 Report a problem | ||
| 11/24/2020 | Sold | $494,900$154/sqft |
Source:  GAMLS #8723185 Report a problem GAMLS #8723185 Report a problem | ||
| 10/27/2020 | Pending sale | $494,900$154/sqft |
Source: BHGRE Metro Brokers #8723185 Report a problem | ||
| 9/30/2020 | Price change | $494,900-4.6%$154/sqft |
Source: BHGRE Metro Brokers #8723185 Report a problem | ||
| 8/18/2020 | Price change | $519,000-1.9%$161/sqft |
Source: BHGRE Metro Brokers #8723185 Report a problem | ||
| 7/10/2020 | Price change | $529,000-1.9%$164/sqft |
Source: BHGRE Metro Brokers #8723185 Report a problem | ||
| 3/6/2020 | Price change | $539,000-1.8%$168/sqft |
Source: BHGRE Metro Brokers #8723185 Report a problem | ||
| 1/22/2020 | Listed for sale | $549,000+477.9%$171/sqft |
Source: BHGRE Metro Brokers #8723185 Report a problem | ||
| 3/19/2018 | Sold | $95,000+50.8%$30/sqft |
Source: Public Record Report a problem | ||
| 4/20/2017 | Sold | $63,000$20/sqft |
Source: Public Record Report a problem | ||
Public tax history
| Year | Property taxes | Tax assessment |
|---|---|---|
| 2025 | $3,753 -6% | $246,320 +0.9% |
| 2024 | $3,991 +55.3% | $244,160 +23% |
| 2023 | $2,570 -25.2% | $198,560 +1% |
| 2022 | $3,435 +2.7% | $196,640 +2.7% |
| 2021 | $3,344 +801.1% | $191,440 +2293% |
| 2020 | $371 +0% | $8,000 |
| 2019 | $371 -0.2% | $8,000 |
| 2018 | $372 +1.7% | $8,000 +2% |
| 2017 | $366 -0.2% | $7,840 |
| 2016 | $366 | $7,840 |
| 2014 | $366 | $7,840 |
| 2013 | -- | $7,840 |
| 2012 | -- | $7,840 +22.5% |
| 2011 | -- | $6,400 |
| 2010 | $277 | $6,400 |
| 2009 | $277 +3.8% | $6,400 |
| 2008 | $267 +1.1% | $6,400 |
| 2007 | $264 | $6,400 |
| 2006 | $264 +1.5% | $6,400 |
| 2005 | $260 -2.4% | $6,400 |
| 2004 | $266 +354.5% | $6,400 +433.3% |
| 2003 | $59 +2.1% | $1,200 |
| 2002 | $57 +1.2% | $1,200 |
| 2001 | $57 | $1,200 |
Find assessor info on the county website
Monthly payment
Est. payment
Payment breakdown
Explore the cost of this home by adjusting the details. Changes won't be saved.Climate risks
Neighborhood: 30079
Nearby schools
Schools provided by the listing agent
- Elementary: Avondale
- Middle: Druid Hills
- High: Druid Hills
Source: GAMLS. This data may not be complete. We recommend contacting the local school district to confirm school assignments for this home.

Similar homes
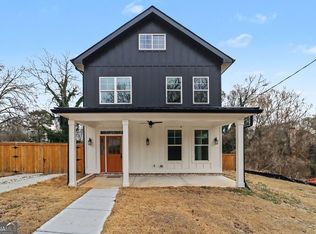
- $630,0004 bd5 ba2.8k sqft327 Ohm Ave, Scottdale, GA 30079Active
 MLS ID #10695866, Kelley Kesterson, Pathfinder Realty. GAMLS
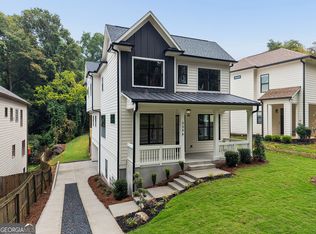
 - $825,0004 bd3 ba2.8k sqft3346 Lawrence St, Scottdale, GA 30079Active
 MLS ID #10833169, Sara Lee Parker, Keller Williams Realty. GAMLS
 - $599,9003 bd2 ba1.6k sqft1241 Oldfield Rd, Decatur, GA 30030Active
 MLS ID #10856507, Rosanne Dorfman, Bolst. GAMLS
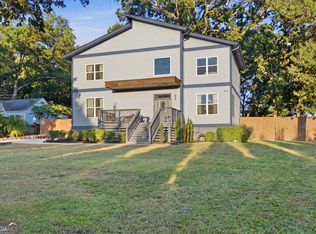
 - $700,0005 bd3 ba3k sqft480 S Howard St SE, Atlanta, GA 30317Active
 MLS ID #10857322, Katherine Meers, Keller Williams Realty. GAMLS
 - $750,0004 bd3 ba3.1k sqft1914 Normal St, Decatur, GA 30032ActiveMLS ID #10809722, Vickie Flanigan Lester, Vickie Lester Realty, LLC. GAMLS
- $649,9004 bd4 ba3.7k sqft866 Moreland Ave, Atlanta, GA 30316ActiveMLS ID #10834449, Franklin J Brockway, Keller Williams Realty. GAMLS
- $624,9004 bd4 ba2.2k sqft2237 Parkview Ct NW, Atlanta, GA 30318ActiveMLS ID #10869565, Shannon L Williams, Keller Williams Realty. GAMLS
- $599,0004 bd5 ba3k sqft2303 Whites Mill Rd, Decatur, GA 30032ActiveMLS ID #10841431, Peter Beckford, Real Broker, LLC. GAMLS
- $615,0005 bd4 ba3.6k sqft2600 Lisa Dr SW, Atlanta, GA 30311ActiveMLS ID #10857542, Tabitha Daniel, SouthOwens Realty. GAMLS
- $650,0003 bd3 ba1.8k sqft199 Wesley Ave NE, Atlanta, GA 30307ActiveMLS ID #10826004, Stephen Beckwith, Atlanta Fine Homes - Sotheby's Int'l. GAMLS
- $734,0004 bd3 ba2.1k sqft2621 Patrick Ct SE, Atlanta, GA 30317ActiveMLS ID #10791502, Ben Cohen, Keller Williams Realty North Atlanta. GAMLS
- $449,9003 bd4 ba1.9k sqft3292 Allgood Ln, Scottdale, GA 30079ActiveMLS ID #10825610, Andreas Yeoman-Arias, Wynd Realty Georgia. GAMLS
- $650,0004 bd3 ba2.6k sqft4331 Oakdale Vinings Cir SE, Smyrna, GA 30080ActiveMLS ID #10850128, Josh Pitre, Engel & Völkers Atlanta. GAMLS
- $499,0004 bd3 ba2.6k sqft1778 Vicki Ln SE, Atlanta, GA 30316ActiveMLS ID #10846867, Fuwad Alwakeel, Virtual Properties Realty.com. GAMLS
- $699,0004 bd5 ba3.1k sqft824 Stone Ridge Ln, Atlanta, GA 30324ActiveMLS ID #10731054, Scott Crumley, ERA Foster & Bond. GAMLS
- $794,9006 bd5 ba3.6k sqft2433 Helmsdale Dr NE, Atlanta, GA 30345ActiveMLS ID #10840155, Boston Henderson, Bolst. GAMLS
- $575,0004 bd4 ba2.8k sqft2671 Colgan Ct SE, Atlanta, GA 30317ActiveMLS ID #10834514, Kirsten Conover, BHHS Georgia Properties. GAMLS
- $599,0004 bd4 ba3.2k sqft518 Oak Dr, Atlanta, GA 30354ActiveMLS ID #10810689, Curt Kelliher, Ansley RE | Christie's Int'l RE. GAMLS
- $479,9004 bd2 ba1.6k sqft3638 Sheffield Pl, Tucker, GA 30084ActiveMLS ID #10819595, Paul Roberts, Jason Mitchell Real Estate Georgia. GAMLS
- $820,0004 bd3 ba3.2k sqft835 Kings Arms Way, Johns Creek, GA 30022ActiveMLS ID #10869023, Olga Druzhinina, HomeSmart. GAMLS
