
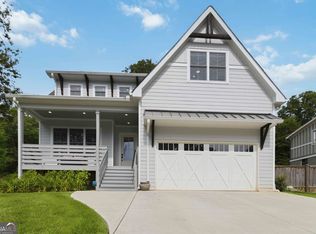
Modern design and plenty of space come together in this 4-bedroom, 3.5-bath home in Eastlake Terrace. Built in 2025, the home features soaring ceilings in the two-story foyer and an open floor plan that connects the living, dining, and kitchen areas. The kitchen features modern cabinetry, upgraded appliances, plenty of counter space, and a layout that works well for everyday living or entertaining. A bedroom with a private full bath on the main level provides additional flexibility for guests, a home office, or other needs. Upstairs, the oversized primary suite features two walk-in closets and a spacious bath with a freestanding soaking tub and separate shower. Two additional bedrooms and a versatile bonus area provide even more room to spread out. Outside, you'll find a private fenced backyard with a new deck. Additional features include a main-level laundry room and modern finishes throughout. Conveniently located near shopping, dining, parks, major roadways, and all that the Eastlake Terrace and Decatur area have to offer. Schedule your showing and come take a closer look!
Active
$729,900
2402 Lynn Iris Dr, Decatur, GA 30032
4beds
3,100sqft
Single Family Residence
Built in 2025
7,405 Square Feet Lot
$720,900 Zestimate®
$235/sqft
$-- HOA
What's special
Modern finishes throughoutModern cabinetryPrivate fenced backyardNew deckTwo walk-in closetsUpgraded appliancesVersatile bonus area
- 18 days
- 232
- 27
Zillow last checked:
Listing updated:
Listed by:
Kelley Kesterson 770-252-4800,
Pathfinder Realty,
Bobby Spradlin 678-854-0060,
Pathfinder Realty
Source: GAMLS,MLS#: 10844005
Facts & features
Interior
Bedrooms & bathrooms
- Bedrooms: 4
- Bathrooms: 4
- Full bathrooms: 3
- 1/2 bathrooms: 1
- Main level bathrooms: 1
- Main level bedrooms: 1
Rooms
- Room types: Great Room
Kitchen
- Features: Kitchen Island, Pantry, Solid Surface Counters
Heating
- Central
Cooling
- Central Air
Appliances
- Included: Cooktop, Dishwasher, Oven/Range (Combo), Refrigerator
- Laundry: In Kitchen
Features
- Other, Separate Shower, Soaking Tub, Walk-In Closet(s)
- Flooring: Other, Vinyl
- Basement: None
- Has fireplace: No
- Common walls with other units/homes: No Common Walls
Interior area
- Total structure area: 3,100
- Total interior livable area: 3,100 sqft
- Finished area above ground: 3,100
- Finished area below ground: 0
Video & virtual tour
Property
Parking
- Parking features: Assigned, Off Street
Features
- Levels: Two
- Stories: 2
- Patio & porch: Deck, Porch
- Fencing: Back Yard,Fenced,Privacy,Wood
Lot
- Size: 7,405 Square Feet
- Features: Level
Details
- Parcel number: 15 171 22 024
Construction
Type & style
- Home type: SingleFamily
- Architectural style: Contemporary
- Property subtype: Single Family Residence
Materials
- Concrete
- Foundation: Slab
- Roof: Composition
Condition
- Resale
- New construction: No
- Year built: 2025
Utilities & green energy
- Electric: 220 Volts
- Sewer: Public Sewer
- Water: Public
- Utilities for property: Cable Available, Electricity Available, Phone Available, Sewer Available, Water Available
Community & HOA
Community
- Features: None
- Subdivision: None
HOA
- Has HOA: No
- Services included: None
Location
- Region: Decatur
Financial & listing details
- Price per square foot: $235/sqft
- Tax assessed value: $221,500
- Annual tax amount: $4,317
- Date on market: 9/10/2026
- Cumulative days on market: 18 days
- Listing agreement: Exclusive Right To Sell
- Electric utility on property: Yes
Estimated market value
$720,900
$685,000 - $757,000
$4,895/mo
Price history
| Date | Event | Price |
|---|---|---|
| 9/11/2026 | Listed for sale | $729,900+12.6%$235/sqft |
Source:  GAMLS #10844005 Report a problem GAMLS #10844005 Report a problem | ||
| 8/6/2025 | Sold | $648,266-10.6%$209/sqft |
Source: Public Record Report a problem | ||
| 4/25/2025 | Listed for sale | $725,000-3.3%$234/sqft |
Source:  FMLS GA #7568254 Report a problem FMLS GA #7568254 Report a problem | ||
| 4/14/2025 | Listing removed | $750,000$242/sqft |
Source: GAMLS #10465964 Report a problem | ||
| 2/25/2025 | Listed for sale | $750,000+248.8%$242/sqft |
Source: FMLS GA #7530221 Report a problem | ||
| 3/18/2022 | Sold | $215,000$69/sqft |
Source: FMLS GA #7001213 Report a problem | ||
| 2/24/2022 | Pending sale | $215,000$69/sqft |
Source: FMLS GA #7001213 Report a problem | ||
| 2/10/2022 | Listed for sale | $215,000+1094.4%$69/sqft |
Source: GAMLS #20018168 Report a problem | ||
| 1/10/2012 | Sold | $18,000-21.4%$6/sqft |
Source: Public Record Report a problem | ||
| 12/13/2011 | Pending sale | $22,900$7/sqft |
Source: Keller Williams - Atlanta - South Fulton #03131948 / 4279870 Report a problem | ||
| 10/24/2011 | Listed for sale | $22,900-35.5%$7/sqft |
Source: Keller Williams - Atlanta - South Fulton #03131948 / 4279870 Report a problem | ||
| 8/2/2011 | Sold | $35,500+44.9%$11/sqft |
Source: Public Record Report a problem | ||
| 7/3/2011 | Listed for sale | $24,500-51.3%$8/sqft |
Source: Better Homes and Gardens Real Estate Metro Brokers #4244249 Report a problem | ||
| 3/20/1998 | Sold | $50,312+10.8%$16/sqft |
Source: Public Record Report a problem | ||
| 1/20/1995 | Sold | $45,400$15/sqft |
Source: Public Record Report a problem | ||
Public tax history
| Year | Property taxes | Tax assessment |
|---|---|---|
| 2025 | $4,317 +1.5% | $88,600 +1.6% |
| 2024 | $4,255 +2.6% | $87,240 +1.4% |
| 2023 | $4,147 +30.7% | $86,000 +32.9% |
| 2022 | $3,174 +121.2% | $64,720 +7.7% |
| 2021 | $1,435 +31.9% | $60,080 +33.7% |
| 2020 | $1,088 -64.1% | $44,920 -4.7% |
| 2019 | $3,026 -6.2% | $47,160 +24.4% |
| 2018 | $3,225 +17.9% | $37,920 +22.2% |
| 2017 | $2,736 +317.1% | $31,040 +18.7% |
| 2016 | $656 | $26,160 +193.3% |
| 2014 | $656 | $8,920 +26.7% |
| 2013 | -- | $7,040 |
| 2012 | -- | $7,040 -44.7% |
| 2011 | -- | $12,720 -42.2% |
| 2010 | $677 -39.5% | $22,000 -48% |
| 2009 | $1,118 -20% | $42,280 -20.3% |
| 2008 | $1,398 -0.7% | $53,080 |
| 2007 | $1,408 | $53,080 |
| 2006 | $1,408 +23.4% | $53,080 +13.7% |
| 2005 | $1,141 +1.6% | $46,680 |
| 2004 | $1,123 0% | $46,680 |
| 2003 | $1,123 +13.5% | $46,680 |
| 2002 | $989 +100% | $46,680 +32.2% |
| 2001 | $495 | $35,320 |
Find assessor info on the county website
Monthly payment
Est. payment
Payment breakdown
Explore the cost of this home by adjusting the details. Changes won't be saved.Climate risks
Neighborhood: Candler-Mcafee
Nearby schools
Schools provided by the listing agent
- Elementary: Toney
- Middle: Columbia
- High: Columbia
Source: GAMLS. This data may not be complete. We recommend contacting the local school district to confirm school assignments for this home.
Similar homes
- $750,0004 bd3 ba3.1k sqft1914 Normal St, Decatur, GA 30032Active

 MLS ID #10809722, Vickie Flanigan Lester, Vickie Lester Realty, LLC. GAMLS
 - $749,9994 bd4 ba2.7k sqft2876 Alexa Ave SE, Atlanta, GA 30317Active
 MLS ID #10847561, Devita Maxwell, Real Broker, LLC. GAMLS
 - $874,9994 bd4 ba2.8k sqft1719 Old Hickory St, Decatur, GA 30032Active
 MLS ID #10794014, Angie Brogdon, Atlanta Communities. GAMLS
 - $734,0004 bd3 ba2.1k sqft2621 Patrick Ct SE, Atlanta, GA 30317Active
 MLS ID #10791502, Ben Cohen, Keller Williams Realty North Atlanta. GAMLS
 - $599,0004 bd5 ba3k sqft2303 Whites Mill Rd, Decatur, GA 30032ActiveMLS ID #10841431, Peter Beckford, Real Broker, LLC. GAMLS
- $699,0005 bd3 ba2.8k sqft1392 Rupert Rd, Decatur, GA 30030ActiveMLS ID #10816677, Sara Lee Parker, Keller Williams Realty. GAMLS
- $749,9954 bd4 ba2.6k sqft2045 Glenwood Ave SE, Atlanta, GA 30316ActiveMLS ID #10806457, Shiva Vasseghi, Compass. GAMLS
- $712,0004 bd4 ba2.7k sqft3241 Rockbridge Rd, Avondale Estates, GA 30002ActiveMLS ID #10827139, Austin Freeman, Compass. GAMLS
- $775,0004 bd5 ba2.4k sqft2681 Grand Isles Way, Decatur, GA 30032ActiveMLS ID #10806610, Justin Landis, Bolst. GAMLS
- $775,0004 bd5 ba2.4k sqft2677 Grand Isles Way, Decatur, GA 30032ActiveMLS ID #10806607, Justin Landis, Bolst. GAMLS
- $459,0004 bd4 ba2.4k sqft2044 Yucca Dr, Decatur, GA 30032ActiveMLS ID #10792679, Angelica Lopez, Atlantic Real Estate Brokers. GAMLS
- $399,9904 bd3 ba1.8k sqft2847 Mitchell Pl, Decatur, GA 30032ActiveMLS ID #10826770, Tyrone Hines, Azure Realty. GAMLS
- $635,0004 bd3 ba3.2k sqft330 7th Ave, Scottdale, GA 30079ActiveMLS ID #10843583, Ursula Parker, Orchard Brokerage, LLC. GAMLS
- $749,5004 bd4 ba2.9k sqft1776 S Gordon St SW, Atlanta, GA 30310ActiveMLS ID #10848105, Janine Reedy, Keller Williams West Atlanta. GAMLS
- $945,0004 bd5 ba3.4k sqft2114 Memorial Dr, Atlanta, GA 30317ActiveMLS ID #10849540, Teresa Lynne, NorthGroup Realty. GAMLS
- $399,9004 bd3 ba1.8k sqft3416 Maplehurst Dr, Decatur, GA 30032Active Under ContractMLS ID #10812797, Rochelle Bradford, BHGRE Metro Brokers. GAMLS
- $950,0004 bd3 ba3.2k sqft93 Candler Rd SE, Atlanta, GA 30317ActiveMLS ID #10791433, Lisa A Vayle, Keller Williams Realty North Atlanta. GAMLS
- $599,9004 bd3 ba1.9k sqft1232 Memorial Dr SE, Atlanta, GA 30316ActiveMLS ID #10844919, Jonathan Rich, Knapp Realty. GAMLS
- $399,0004 bd3 ba3.1k sqft4531 Riverwood Cir, Decatur, GA 30035Active Under ContractMLS ID #10827177, Alianny Santos, The Atlanta Home Experts. GAMLS
- $849,9005 bd4 ba3.2k sqft583 Flat Shoals Ave SE, Atlanta, GA 30316ActiveMLS ID #10773766, Mimi Byrd, Keller Williams West Atlanta. GAMLS
