1787 Pennington Place SE in Atlanta, Georgia, presents a refined residential experience with an effective rebuild date of 2026. Spanning almost 3,000 square feet, this property has undergone a comprehensive renovation, resulting in a fully updated interior and a recently refreshed exterior that defines its contemporary architectural character. The kitchen serves as the heart of the home, featuring an open-plan layout that flows seamlessly into the living area. The space is anchored by a functional island complete with a prep sink, topped with stone counters that provide a sophisticated surface for culinary preparation and casual dining. The bathroom has been thoughtfully modernized to include a floating double vanity, which enhances the sense of space, and a sleek walk-in shower that offers both utility and a clean, minimalist aesthetic. Beyond the specific room upgrades, this residence benefits from a complete professional remodel that ensures both the interior and exterior reflect high standards of modern living. This meticulously updated home invites you to experience a seamless blend of mid-century roots and contemporary design-contact us today to schedule your private tour. Home completely rebuilt in 2026
Active
$699,000
1787 Pennington Pl SE, Atlanta, GA 30316
4beds
2,660sqft
Single Family Residence
Built in 2026
8,276 Square Feet Lot
$684,300 Zestimate®
$263/sqft
$-- HOA
What's special
Contemporary architectural characterFloating double vanitySleek walk-in showerFully updated interiorRecently refreshed exteriorStone counters
- 18 hours
- 127
- 3
Zillow last checked:
Listing updated:
Listed by:
Regina Crothers Cascade Office: 404-843-2500,
BHGRE Metro Brokers,
Dana Harvey 770-283-4241,
BHGRE Metro Brokers
Source: GAMLS,MLS#: 10878849
Facts & features
Interior
Bedrooms & bathrooms
- Bedrooms: 4
- Bathrooms: 3
- Full bathrooms: 3
- Main level bathrooms: 1
- Main level bedrooms: 2
Rooms
- Room types: Loft, Family Room, Laundry
Dining room
- Features: Dining Rm/Living Rm Combo
Kitchen
- Features: Kitchen Island, Pantry
Heating
- Electric, Central
Cooling
- Central Air
Appliances
- Included: Dishwasher, Disposal, Double Oven, Electric Water Heater, Refrigerator
- Laundry: In Hall, Other
Features
- Double Vanity
- Flooring: Laminate, Hardwood
- Windows: Double Pane Windows
- Basement: Crawl Space
- Number of fireplaces: 1
- Fireplace features: Family Room
- Common walls with other units/homes: No Common Walls
Interior area
- Total structure area: 2,660
- Total interior livable area: 2,660 sqft
- Finished area above ground: 2,660
- Finished area below ground: 0
Video & virtual tour
Property
Parking
- Total spaces: 6
- Parking features: Parking Pad, Off Street, Side/Rear Entrance
- Has uncovered spaces: Yes
Features
- Levels: Two
- Stories: 2
- Patio & porch: Deck, Patio
- Exterior features: Balcony
- Fencing: Fenced,Back Yard
Lot
- Size: 8,276 Square Feet
- Features: Level
Details
- Parcel number: 1517308027
- Special conditions: No Disclosure
Construction
Type & style
- Home type: SingleFamily
- Architectural style: Contemporary,Traditional
- Property subtype: Single Family Residence
Materials
- Other
- Roof: Composition,Tile
Condition
- Updated/Remodeled
- New construction: No
- Year built: 2026
Utilities & green energy
- Sewer: Public Sewer
- Water: Public
- Utilities for property: Electricity Available, Water Available, Sewer Available
Community & HOA
Community
- Features: None
- Subdivision: GLENWOOD
HOA
- Has HOA: Yes
- Services included: Other, Sewer
Location
- Region: Atlanta
Financial & listing details
- Price per square foot: $263/sqft
- Annual tax amount: $4,536
- Date on market: 10/25/2026
- Listing agreement: Exclusive Right To Sell
- Listing terms: Cash,Conventional,FHA,VA Loan
- Electric utility on property: Yes
Estimated market value
$684,300
$650,000 - $719,000
$4,204/mo
Price history
| Date | Event | Price |
|---|---|---|
| 10/25/2026 | Listed for sale | $699,000-0.1%$263/sqft |
Source:  GAMLS #10878849 Report a problem | ||
| 7/2/2026 | Listing removed | $699,999$263/sqft |
Source:  FMLS GA #7720432 Report a problem | ||
| 5/27/2026 | Price change | $699,999-5.5%$263/sqft |
Source: GAMLS #10697142 Report a problem | ||
| 4/15/2026 | Price change | $741,000-1.1%$279/sqft |
Source: GAMLS #10697142 Report a problem | ||
| 2/18/2026 | Listed for sale | $749,000$282/sqft |
Source: FMLS GA #7720432 Report a problem | ||
Public tax history
Tax history is unavailable.
Monthly payment
Est. payment
Payment breakdown
Explore the cost of this home by adjusting the details. Changes won't be saved.Climate risks
Neighborhood: 30316
Nearby schools
Schools provided by the listing agent
- Elementary: Ronald E McNair
- Middle: Mcnair
- High: Mcnair
Source: GAMLS. This data may not be complete. We recommend contacting the local school district to confirm school assignments for this home.

Similar homes
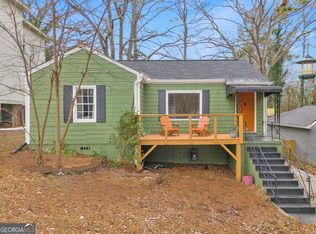
- $675,9004 bd4 ba2.8k sqft1709 Eastside Parc St, Atlanta, GA 30316New Construction
 MLS ID #7743488, ROCKEY FIELDS, Compass. FMLS GA
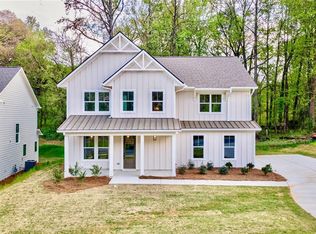
- $695,0005 bd3 ba3k sqft229 Spence Ave SE, Atlanta, GA 30317Active
 MLS ID #10849200, Rick E Baldwin, Keller Williams Realty. GAMLS
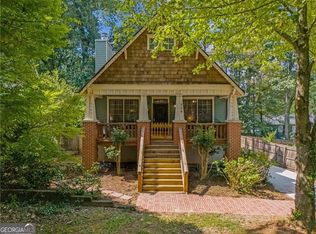
- $719,0005 bd3 ba2.5k sqft2598 E Tupelo St SE, Atlanta, GA 30317For Sale
 MLS ID #7795678, Mandi Robertson, Compass. FMLS GA
- $669,0004 bd4 ba2.5k sqft1669 Beecher St SW, Atlanta, GA 30310For Sale
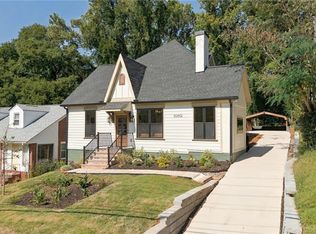 MLS ID #7855187, Jose Mendoza, My Way Realty, LLC. FMLS GA
- $579,0003 bd2 ba1.5k sqft1317 McPherson Ave SE, Atlanta, GA 30316ActiveMLS ID #10844245, Marc Takacs, Keller Williams Lake Oconee. GAMLS
- $489,0003 bd2 ba1.4k sqft488 McWilliams Ave SE, Atlanta, GA 30316ActiveMLS ID #10842836, Shawn Wall, Keller Williams Realty. GAMLS
- $799,9904 bd3 ba2.8k sqft79 Mortimer St SE, Atlanta, GA 30317For SaleMLS ID #7817810, Paul Cobb, ACC Realty. FMLS GA
- $495,0003 bd2 ba1.6k sqft1137 Kingsley Cir NE, Atlanta, GA 30324ActiveMLS ID #10874329, Butch Whitfield, Harry Norman Realtors. GAMLS
- $650,0004 bd3 ba2.3k sqft2260 Wallace Dr, Atlanta, GA 30341ActiveMLS ID #10872089, David C Blanton, Keller Williams Realty Atl. Partners. GAMLS
- $399,0003 bd2 ba1.4k sqft899 Bouldercrest Dr SE, Atlanta, GA 30316For SaleMLS ID #7810891, Michael Lambros, Lambros Realty, LLC.. FMLS GA
- $850,0005 bd3 ba2.7k sqft771 Woodson St SE, Atlanta, GA 30315For SaleMLS ID #7845384, Austin R Landers, Dorsey Alston Realtors. FMLS GA
- $455,0004 bd6 ba2.6k sqft2739 Flagstone Dr SE, Atlanta, GA 30316ActiveMLS ID #10642765, Shamika Jaudon, Virtual Properties Realty.com. GAMLS
- $364,9903 bd2 ba1.5k sqft3464 Spring Cir, Decatur, GA 30032ActiveMLS ID #10878620, Kisha Key, Keller Williams Realty Atl. Partners. GAMLS
- $888,0004 bd4 ba2.8k sqft3026 Skyland Dr NE, Chamblee, GA 30341ActiveMLS ID #10878393, Taylor Irby, Knapp Realty. GAMLS
- $664,9003 bd3 ba1.9k sqft2305 Sanford Rd, Decatur, GA 30033For SaleMLS ID #7827570, Mandi Robertson, Compass. FMLS GA
- $765,0004 bd3 ba2.1k sqft1356 Peachtree Battle Ave NW, Atlanta, GA 30327ActiveMLS ID #10843169, Katherine Urquhart, Bolst. GAMLS
- $689,9004 bd4 ba3.2k sqft4622 Kings Down Rd, Atlanta, GA 30338For SaleMLS ID #7820817, Robin Blass, Harry Norman Realtors. FMLS GA
- $850,0004 bd3 ba1.7k sqft507 Boulevard Pl NE, Atlanta, GA 30308For SaleMLS ID #7809922, JAKE STRANGE, Bull Realty, Inc.. FMLS GA
- $399,0003 bd3 ba1.6k sqft1756 W Caribaea Trl SE, Atlanta, GA 30316ActiveMLS ID #10831380, Kristin Tansey, Keller Williams Realty. GAMLS
- $375,0003 bd4 ba1.6k sqft25 Stillman St SE, Atlanta, GA 30315ActiveMLS ID #10877673, Valerie Gonzalez, Keller Williams Realty. GAMLS
