A distinctive expression of Atlanta cottage living, this completely rebuilt home by Pineapple Build pairs timeless charm with richly layered interiors and thoughtful modern comforts. From the designer fixtures to the interplay of color, tile, and cabinetry, each space has its own personality while contributing to a beautifully cohesive home. The expansive main level unfolds through separate living, family, and dining rooms, creating an inviting balance of gathering spaces and quiet retreats. Nine-foot ceilings enhance the airy feel, while Andersen windows welcome natural light. A main-level guest bedroom with a private en suite bathroom offers a comfortable retreat for overnight visitors. At the heart of the home, the kitchen makes a memorable design statement with two-tone designer cabinetry, a luminous Zellige tile backsplash, and an upgraded appliance package. Carefully selected finishes bring warmth, texture, and character to a space as suited to casual mornings as it is to lively evenings with friends. A large rear deck extends the living experience outdoors, overlooking a fenced, mostly level backyard with room to entertain, garden, or unwind. The two-car carport includes a Level 2 EV charger hook up, and a dedicated vehicle turnaround makes arriving and departing easy. Upstairs, the primary suite is a striking sanctuary beneath vaulted ceilings. Its generously sized shower features custom tile and multiple showerheads, bringing a spa-like experience to the daily routine. The transformation extends well beyond the finishes: all-new HVAC, plumbing, and electrical systems, energy-efficient spray foam insulation, and smart lighting deliver modern comfort within a home full of cottage character. With convenient access to the BeltLine, Downtown, Midtown, and the new Enota Park, this is a home for those who appreciate distinctive architecture, expressive interiors, and the pleasure of living somewhere that feels truly special. As a final touch, the seller is including $5,000 in seller-paid closing costs, a limited home warranty, a one-year termite bond, and a Level 2 EV charger; added value and peace of mind from day one.
Pending
Price cut: $20K (10/20)
$669,000
1669 Beecher St SW, Atlanta, GA 30310
4beds
2,520sqft
Single Family Residence, Residential
Built in 1935
7,501 Square Feet Lot
$659,000 Zestimate®
$265/sqft
$-- HOA
What's special
Thoughtful modern comfortsNine-foot ceilingsRichly layered interiorsExpressive interiorsDedicated vehicle turnaroundSpa-like experienceUpgraded appliance package
- 30 days
- 873
- 87
Likely to sell faster than
Zillow last checked:
Listing updated:
Listed by:
Jose Mendoza,
My Way Realty, LLC 943-291-9288
Source: FMLS GA,MLS#: 7855187
Facts & features
Interior
Bedrooms & bathrooms
- Bedrooms: 4
- Bathrooms: 4
- Full bathrooms: 3
- 1/2 bathrooms: 1
- Main level bathrooms: 1
- Main level bedrooms: 1
Rooms
- Room types: Bonus Room, Den, Family Room, Office
Primary bedroom
- Features: Oversized Master, Other
- Level: Oversized Master, Other
Bedroom
- Features: Oversized Master, Other
Primary bathroom
- Features: Double Shower, Double Vanity, Shower Only
Dining room
- Features: Open Concept
Kitchen
- Features: Cabinets Other, Eat-in Kitchen, Keeping Room, Kitchen Island, Pantry Walk-In, Stone Counters, View to Family Room, Wine Rack
Heating
- Central, Electric
Cooling
- Ceiling Fan(s), Central Air, Electric, Multi Units
Appliances
- Included: Dishwasher, Disposal, Electric Water Heater, Gas Oven, Gas Range, Microwave, Range Hood, Refrigerator
- Laundry: In Hall, Laundry Room, Upper Level
Features
- Crown Molding, Double Vanity, Dry Bar, Entrance Foyer, High Ceilings 9 ft Main, High Ceilings 9 ft Upper, High Speed Internet, Recessed Lighting, Smart Home, Vaulted Ceiling(s), Walk-In Closet(s)
- Flooring: Luxury Vinyl
- Windows: Bay Window(s)
- Basement: Crawl Space
- Number of fireplaces: 2
- Fireplace features: Brick, Family Room, Gas Log, Living Room, Masonry
- Common walls with other units/homes: No Common Walls
Interior area
- Total structure area: 2,520
- Total interior livable area: 2,520 sqft
- Finished area above ground: 2,520
Video & virtual tour
Property
Parking
- Total spaces: 4
- Parking features: Carport, Covered, Driveway, Electric Vehicle Charging Station(s)
- Carport spaces: 2
- Has uncovered spaces: Yes
Accessibility
- Accessibility features: None
Features
- Levels: Two
- Stories: 2
- Patio & porch: Deck, Front Porch, Rear Porch
- Exterior features: Lighting, Private Yard, Rain Gutters
- Pool features: None
- Spa features: None
- Fencing: Back Yard
- Has view: Yes
- View description: City
- Waterfront features: None
- Body of water: None
Lot
- Size: 7,501 Square Feet
- Features: Back Yard, Front Yard, Landscaped
Details
- Additional structures: None
- Parcel number: 14 015000080779
- Other equipment: None
- Horse amenities: None
Construction
Type & style
- Home type: SingleFamily
- Architectural style: Cottage
- Property subtype: Single Family Residence, Residential
Materials
- Cement Siding, HardiPlank Type, Spray Foam Insulation
- Foundation: Block
- Roof: Composition
Condition
- Updated/Remodeled
- New construction: No
- Year built: 1935
Details
- Builder name: Pineapple Build LLC
- Warranty included: Yes
Utilities & green energy
- Electric: 110 Volts, 220 Volts in Garage, 220 Volts in Laundry
- Sewer: Public Sewer
- Water: Public
- Utilities for property: Cable Available, Electricity Available, Natural Gas Available, Phone Available, Sewer Available, Water Available
Green energy
- Energy efficient items: None
- Energy generation: None
Community & HOA
Community
- Features: None
- Security: Carbon Monoxide Detector(s), Security System Owned, Smoke Detector(s)
- Subdivision: Collum & Lemon Prop
HOA
- Has HOA: No
Location
- Region: Atlanta
Financial & listing details
- Price per square foot: $265/sqft
- Tax assessed value: $191,700
- Annual tax amount: $3,165
- Date on market: 10/16/2026
- Cumulative days on market: 19 days
- Listing terms: Cash,Conventional,FHA,VA Loan
- Ownership: Fee Simple
- Electric utility on property: Yes
- Road surface type: Asphalt
Estimated market value
$659,000
$626,000 - $692,000
$2,853/mo
Price history
| Date | Event | Price |
|---|---|---|
| 11/9/2026 | Pending sale | $669,000$265/sqft |
Source:  FMLS GA #7855187 Report a problem | ||
| 10/20/2026 | Price change | $669,000-2.9%$265/sqft |
Source: FMLS GA #7855187 Report a problem | ||
| 10/16/2026 | Listed for sale | $689,000+317.6%$273/sqft |
Source: FMLS GA #7855187 Report a problem | ||
| 11/13/2025 | Sold | $165,000-5.7%$65/sqft |
Source:  GAMLS #10613204 Report a problem | ||
| 10/15/2025 | Pending sale | $175,000$69/sqft |
Source: GAMLS #10613204 Report a problem | ||
| 10/6/2025 | Listed for sale | $175,000$69/sqft |
Source: GAMLS #10613204 Report a problem | ||
| 9/29/2025 | Pending sale | $175,000$69/sqft |
Source: GAMLS #10613204 Report a problem | ||
| 9/26/2025 | Listed for sale | $175,000$69/sqft |
Source: FMLS GA #7655085 Report a problem | ||
Public tax history
| Year | Property taxes | Tax assessment |
|---|---|---|
| 2025 | $24 -54.8% | $76,680 +5% |
| 2024 | $52 | $73,040 |
| 2023 | -- | $73,040 |
| 2022 | $52 | $73,040 +88.1% |
| 2021 | $52 -96.6% | $38,840 +4.9% |
| 2020 | $1,533 +290.6% | $37,040 +40.3% |
| 2019 | $393 | $26,400 +1.2% |
| 2018 | $393 | $26,080 +127.2% |
| 2017 | $393 +8.8% | $11,480 |
| 2016 | $361 +2.4% | $11,480 |
| 2015 | $353 +2458.2% | $11,480 |
| 2014 | $14 +38.1% | $11,480 +38% |
| 2013 | $10 | $8,320 -11.5% |
| 2012 | -- | $9,400 -31.5% |
| 2011 | -- | $13,720 |
| 2010 | $16 | $13,720 -45.9% |
| 2009 | -- | $25,360 -8.8% |
| 2008 | -- | $27,800 |
| 2007 | -- | $27,800 +0.3% |
| 2005 | -- | $27,720 +3.1% |
| 2004 | -- | $26,880 +3.9% |
| 2003 | -- | $25,880 +2.1% |
| 2002 | -- | $25,360 +10.5% |
| 2001 | $152 | $22,960 |
Find assessor info on the county website
Monthly payment
Est. payment
Payment breakdown
Explore the cost of this home by adjusting the details. Changes won't be saved.Climate risks
Neighborhood: West View
Nearby schools
Schools provided by the listing agent
- Elementary: Tuskegee Airman Global Academy
- Middle: Parks
- High: Booker T. Washington
Source: FMLS GA. This data may not be complete. We recommend contacting the local school district to confirm school assignments for this home.
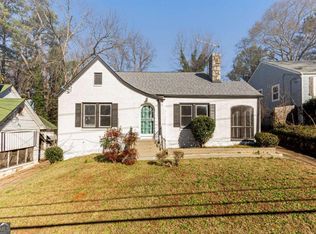

Similar homes
- $600,0006 bd4 ba3.7k sqft976 Connally St SE, Atlanta, GA 30315Active
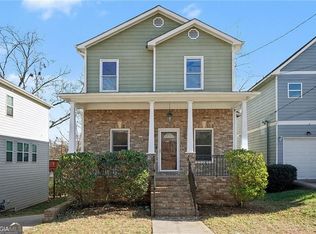
 MLS ID #10888816, Mark Spain, Mark Spain Real Estate. GAMLS
- $650,0005 bd3 ba1.3k sqft10 Claire Dr SE, Atlanta, GA 30315Active
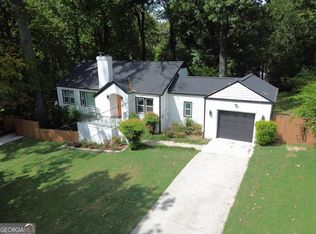 MLS ID #10846438, Stephan Dickie, Atlanta Leasing & Investment. GAMLS
- $799,0004 bd2 ba2.5k sqft1052 Country Ln NE, Atlanta, GA 30324Active
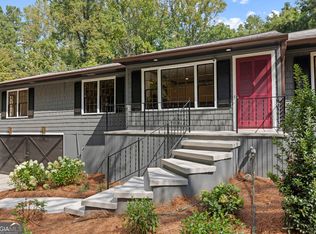 MLS ID #10890648, Jennifer R Houston, HomeSmart. GAMLS
- $509,0003 bd3 ba2.4k sqft1988 Brewer Blvd SW, Atlanta, GA 30310For Sale

 MLS ID #7850081, Angelica Sazhko, HomeSmart. FMLS GA
- $550,0004 bd3 ba2.3k sqft973 Longley Ave NW, Atlanta, GA 30318For SaleMLS ID #7834293, Hannah Skinner, Dorsey Alston Realtors. FMLS GA
- $550,0004 bd3 ba2.3k sqft1052 Johnson Grv, Atlanta, GA 30318For SaleMLS ID #7849544, Marisa Hammett, Compass. FMLS GA
- $585,0003 bd4 ba2.5k sqft637 Ira St SW, Atlanta, GA 30312ActiveMLS ID #10871663, Eric L Bell, Keller Williams West Atlanta. GAMLS
- $799,0005 bd3 ba2.7k sqft771 Woodson St SE, Atlanta, GA 30315For SaleMLS ID #7845384, Austin R Landers, Dorsey Alston Realtors. FMLS GA
- $746,0004 bd3 ba2.7k sqft401 Ashburton Ave SE, Atlanta, GA 30317For SaleMLS ID #7850902, Kim Wilkin, Atlanta Fine Homes Sotheby's International. FMLS GA
- $889,0005 bd4 ba3.4k sqft540 Willard Ave SW, Atlanta, GA 30310ActiveMLS ID #10877874, Tristain O'Donnell, Engel & Völkers Atlanta. GAMLS
- $524,0003 bd3 ba1.6k sqft888 Moreland Ave, Atlanta, GA 30316For SaleMLS ID #7860596, Jodi Diodati, Johnny Walker Realty. FMLS GA
- $599,9003 bd2 ba1.6k sqft800 Bellemeade Ave NW, Atlanta, GA 30318For SaleMLS ID #7840909, Michelle Bahl, HomeSmart. FMLS GA
- $575,0003 bd3 ba2.4k sqft2655 Paul Ave NW, Atlanta, GA 30318ActiveMLS ID #10873775, Peter Lachnicht, Keller Williams Realty North Atlanta. GAMLS
- $675,9004 bd4 ba2.8k sqft1709 Eastside Parc St, Atlanta, GA 30316New ConstructionMLS ID #7743488, ROCKEY FIELDS, Compass. FMLS GA
- $675,0003 bd3 ba2.5k sqft830 Lee Dr NW, Marietta, GA 30060ActiveMLS ID #10888615, Deborah Morton, The Agency - Atlanta Metro. GAMLS
- $799,9904 bd3 ba2.8k sqft79 Mortimer St SE, Atlanta, GA 30317For SaleMLS ID #7817810, Paul Cobb, ACC Realty. FMLS GA
- $450,0003 bd2 ba1.5k sqft1434 Athens Ave SW, Atlanta, GA 30310ActiveMLS ID #10840651, Tristain O'Donnell, Engel & Völkers Atlanta. GAMLS
- $650,0004 bd3 ba2.3k sqft2260 Wallace Dr, Atlanta, GA 30341ActiveMLS ID #10872089, David C Blanton, Keller Williams Realty Atl. Partners. GAMLS
- $639,0004 bd4 ba3k sqft4000 N Cooper Lake Rd SE, Smyrna, GA 30082ActiveMLS ID #10877920, Samantha Downey, Atlanta Communities. GAMLS
- $549,9003 bd4 ba2.6k sqft2678 Sugar Mill Dr, Atlanta, GA 30316For SaleMLS ID #7862997, TINA JONES, X Factor Realty Group, Inc.. FMLS GA
