Delightfully reimagined and masterfully expanded 1920s Grant Park bungalow in the dreamiest location! Artfully renovated from the studs-out in 2022, this special home has room for everyone. Charming front porch makes for an idyllic spot to receive friends, family, and those endless Amazon packages. Step inside to discover soaring 10 foot ceilings spanning the entire open concept layout of the main floor. To the right of the foyer is a splendid WFH setup with custom built desk and storage cabinetry. The gathering room boasts a recently added corner fireplace, the perfect anchor for this large space. Entertain with ease thanks to the custom dry bar and beverage fridge in the dining room, which connects the living space to the kitchen. Speaking of, this gourmet kitchen will impress any at-home chef or UberEats connoisseur showcasing new quartz countertops, ample cabinetry and pantry space, plus high-grade stainless steel appliances. Rounding out the main floor are two secondary bedrooms that share a large hall bathroom complete with tasteful tile and fixtures. Head up the custom staircase to find more intimate living spaces. A private balcony with endless neighborhood (including downtown skyline!) views and a massive walk-in closet with custom cabinetry create a luxurious experience in the primary suite. On display in the lavish en-suite washroom, Buyers will delight to find a coveted dual vanity setup and new tile shower with custom bench seat. Beyond the primary suite, two more secondary bedrooms (one oversized and the other more suitable for a nursery or office) share a pretty hall bathroom. Carved out of unused attic space, the playroom nook is a cute spot that could easily become a cozy reading room or upstairs flex space. Having the laundry room upstairs makes the inevitable chore a bit more manageable. But wait, there’s more! Accessed exclusively from the exterior, the terrace level has a partially finished “man cave” with limitless potential along with additional odds and ends storage in the workshop and crawlspace. The fun continues outside with a full-width deck off the kitchen overlooking a fenced backyard complete with a wooden playset and stock tank pool. The sunset views from the back porches are truly unmatched. When you need a break from all of the memory making at home, you’re steps from the hot spots in both Summerhill and Grant Park. Charming boutiques, highly-rated restaurants, and fun parks/playgrounds are mere moments away. Located in the highly-acclaimed Parkside Elementary School district is another perk too! With a long list of additional recent improvements by Sellers, no stone has been left unturned for the next Buyer to enjoy this house with easy confidence. Welcome home to 771 Woodson Street, where life is good and living is easy!
Active
$850,000
771 Woodson St SE, Atlanta, GA 30315
5beds
2,700sqft
Single Family Residence, Residential
Built in 1920
3,998 Square Feet Lot
$834,000 Zestimate®
$315/sqft
$-- HOA
What's special
Recently added corner fireplaceCustom staircaseOpen concept layoutCharming front porchHigh-grade stainless steel appliancesNew quartz countertopsGourmet kitchen
- 10 days
- 731
- 63
Likely to sell faster than
Zillow last checked:
Listing updated:
Listed by:
Austin R Landers,
Dorsey Alston Realtors 404-352-2010
Source: FMLS GA,MLS#: 7845384
Facts & features
Interior
Bedrooms & bathrooms
- Bedrooms: 5
- Bathrooms: 3
- Full bathrooms: 3
- Main level bathrooms: 1
- Main level bedrooms: 2
Rooms
- Room types: Basement, Workshop
Primary bedroom
- Features: Roommate Floor Plan, Split Bedroom Plan
- Level: Roommate Floor Plan, Split Bedroom Plan
Bedroom
- Features: Roommate Floor Plan, Split Bedroom Plan
Primary bathroom
- Features: Double Vanity, Shower Only
Dining room
- Features: Open Concept, Seats 12+
Kitchen
- Features: Breakfast Bar, Cabinets White, Eat-in Kitchen, Kitchen Island, Pantry, Solid Surface Counters, View to Family Room, Wine Rack
Heating
- Forced Air, Zoned
Cooling
- Ceiling Fan(s), Central Air, Zoned
Appliances
- Included: Dishwasher, Disposal, Gas Range, Microwave, Range Hood, Refrigerator
- Laundry: Laundry Room, Upper Level
Features
- Dry Bar, Entrance Foyer, High Ceilings 10 ft Main, High Speed Internet, Walk-In Closet(s)
- Flooring: Ceramic Tile, Hardwood
- Windows: Double Pane Windows
- Basement: Exterior Entry,Partial,Walk-Out Access
- Number of fireplaces: 1
- Fireplace features: Family Room
- Common walls with other units/homes: No Common Walls
Interior area
- Total structure area: 2,700
- Total interior livable area: 2,700 sqft
Video & virtual tour
Property
Parking
- Parking features: Driveway
- Has uncovered spaces: Yes
Accessibility
- Accessibility features: None
Features
- Levels: Two
- Stories: 2
- Patio & porch: Deck, Front Porch
- Exterior features: Garden, Private Yard
- Pool features: Above Ground, Pool Cover
- Spa features: None
- Fencing: Back Yard,Privacy
- Has view: Yes
- View description: Neighborhood
- Waterfront features: None
- Body of water: None
Lot
- Size: 3,998 Square Feet
- Features: Back Yard
Details
- Additional structures: None
- Parcel number: 14 005400060794
- Other equipment: None
- Horse amenities: None
Construction
Type & style
- Home type: SingleFamily
- Architectural style: Bungalow
- Property subtype: Single Family Residence, Residential
Materials
- Cement Siding
- Roof: Composition
Condition
- Resale
- New construction: No
- Year built: 1920
Utilities & green energy
- Electric: None
- Sewer: Public Sewer
- Water: Public
- Utilities for property: Cable Available
Green energy
- Energy efficient items: Appliances, HVAC, Thermostat, Water Heater
- Energy generation: None
- Water conservation: Low-Flow Fixtures
Community & HOA
Community
- Features: Near Beltline, Near Public Transport, Near Schools, Near Shopping, Near Trails/Greenway, Park, Sidewalks, Street Lights
- Security: Carbon Monoxide Detector(s), Security System Owned, Smoke Detector(s)
- Subdivision: Grant Park
HOA
- Has HOA: No
Location
- Region: Atlanta
Financial & listing details
- Price per square foot: $315/sqft
- Tax assessed value: $727,000
- Annual tax amount: $9,986
- Date on market: 10/2/2026
- Cumulative days on market: 11 days
- Road surface type: Asphalt
Estimated market value
$834,000
$792,000 - $876,000
$3,260/mo
Price history
| Date | Event | Price |
|---|---|---|
| 10/2/2026 | Listed for sale | $850,000+14.1%$315/sqft |
Source:  FMLS GA #7845384 Report a problem FMLS GA #7845384 Report a problem | ||
| 8/23/2022 | Sold | $745,000$276/sqft |
Source: FMLS GA #7085902 Report a problem | ||
| 7/29/2022 | Pending sale | $745,000$276/sqft |
Source: FMLS GA #7085902 Report a problem | ||
| 7/29/2022 | Contingent | $745,000$276/sqft |
Source: FMLS GA #7085902 Report a problem | ||
| 7/27/2022 | Listed for sale | $745,000+140.3%$276/sqft |
Source:  GAMLS #10075101 Report a problem GAMLS #10075101 Report a problem | ||
| 4/27/2021 | Sold | $310,000-1.6%$115/sqft |
Source:  GAMLS #8934734 Report a problem GAMLS #8934734 Report a problem | ||
| 4/7/2021 | Pending sale | $315,000$117/sqft |
Source: FMLS GA #6844107 Report a problem | ||
| 4/5/2021 | Listed for sale | $315,000$117/sqft |
Source: FMLS GA #6844107 Report a problem | ||
| 4/4/2021 | Pending sale | $315,000$117/sqft |
Source: FMLS GA #6844107 Report a problem | ||
| 3/29/2021 | Contingent | $315,000$117/sqft |
Source: FMLS GA #6844107 Report a problem | ||
| 3/26/2021 | Listed for sale | $315,000$117/sqft |
Source: FMLS GA #6844107 Report a problem | ||
| 3/18/2021 | Pending sale | $315,000$117/sqft |
Source: FMLS GA #6844107 Report a problem | ||
| 3/15/2021 | Contingent | $315,000$117/sqft |
Source: FMLS GA #6844107 Report a problem | ||
| 3/15/2021 | Pending sale | $315,000$117/sqft |
Source: FMLS GA #6844107 Report a problem | ||
| 3/14/2021 | Pending sale | $315,000$117/sqft |
Source: FMLS GA #6844107 Report a problem | ||
| 3/3/2021 | Contingent | $315,000$117/sqft |
Source: FMLS GA #6844107 Report a problem | ||
| 2/26/2021 | Listed for sale | $315,000+530%$117/sqft |
Source: FMLS GA #6844107 Report a problem | ||
| 6/30/2012 | Listing removed | $1,500$1/sqft |
Source: TENMEN PROPERTIES, LLC Report a problem | ||
| 6/6/2012 | Listed for rent | $1,500$1/sqft |
Source: TENMEN PROPERTIES, LLC Report a problem | ||
| 1/4/2012 | Sold | $50,000+5.3%$19/sqft |
Source: Public Record Report a problem | ||
| 11/12/2011 | Listed for sale | $47,500-68.7%$18/sqft |
Source: Southern REO, LLC #4294878 Report a problem | ||
| 10/4/2011 | Sold | $151,725-15.7%$56/sqft |
Source: Public Record Report a problem | ||
| 5/7/2007 | Sold | $179,900+33.3%$67/sqft |
Source: Public Record Report a problem | ||
| 10/20/2006 | Sold | $135,000-51.8%$50/sqft |
Source: Public Record Report a problem | ||
| 1/24/2006 | Sold | $280,000+57.3%$104/sqft |
Source: Public Record Report a problem | ||
| 10/4/2005 | Sold | $178,000-15.3%$66/sqft |
Source: Public Record Report a problem | ||
| 4/29/2005 | Sold | $210,215$78/sqft |
Source: Public Record Report a problem | ||
| 9/2/2004 | Sold | $210,215-22.1%$78/sqft |
Source: Public Record Report a problem | ||
| 1/28/2004 | Sold | $270,000+134.8%$100/sqft |
Source: Public Record Report a problem | ||
| 9/26/2003 | Sold | $115,000$43/sqft |
Source: Public Record Report a problem | ||
Public tax history
| Year | Property taxes | Tax assessment |
|---|---|---|
| 2025 | $9,986 +4.8% | $290,800 +7.2% |
| 2024 | $9,531 +10.1% | $271,320 |
| 2023 | $8,655 +76.9% | $271,320 +124.5% |
| 2022 | $4,892 -10.2% | $120,880 -7% |
| 2021 | $5,445 +9.1% | $129,920 +7.7% |
| 2020 | $4,993 -32.1% | $120,600 +1.8% |
| 2019 | $7,356 | $118,480 -28.8% |
| 2018 | $7,356 | $166,400 +267.8% |
| 2017 | $7,356 +203.9% | $45,240 |
| 2016 | $2,421 +23.3% | $45,240 |
| 2015 | $1,964 -4.3% | $45,240 |
| 2014 | $2,051 +132.8% | $45,240 +126.5% |
| 2013 | $881 -0.7% | $19,970 |
| 2012 | $887 | $19,970 -64.6% |
| 2011 | -- | $56,480 |
| 2010 | $1,427 | $56,480 -52.3% |
| 2009 | -- | $118,480 -5% |
| 2008 | -- | $124,720 -0.1% |
| 2007 | $1,314 | $124,800 +28.1% |
| 2003 | -- | $97,400 +11.8% |
| 2002 | $3,981 +177.1% | $87,120 +160.8% |
| 2001 | $1,437 | $33,400 |
Find assessor info on the county website
Monthly payment
Est. payment
Payment breakdown
Explore the cost of this home by adjusting the details. Changes won't be saved.Climate risks
Neighborhood: Grant Park
Nearby schools
Schools provided by the listing agent
- Elementary: Parkside
- Middle: Martin L. King Jr.
- High: Maynard Jackson
Source: FMLS GA. This data may not be complete. We recommend contacting the local school district to confirm school assignments for this home.


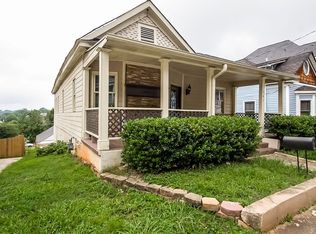
Similar homes
- $790,0003 bd3 ba1.7k sqft973 Grant Cove Pl SE, Atlanta, GA 30315For Sale
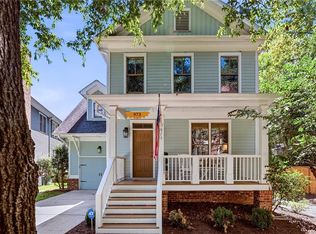
 MLS ID #7844787, CeCe Coleman, Dorsey Alston Realtors. FMLS GA
 - $665,0004 bd4 ba2.4k sqft181 South Ave SE, Atlanta, GA 30315Active
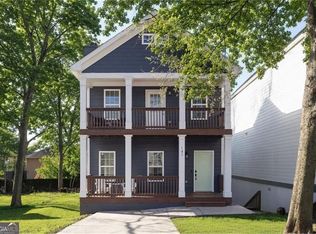
 MLS ID #10778131, Level Up Real Estate Team, BHHS Georgia Properties. GAMLS
 - $665,0004 bd4 ba2.4k sqft181 S Ave Se, Atlanta, GA 30315For Sale
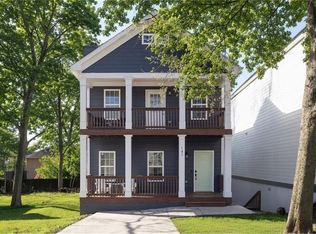 MLS ID #7782116, The Level Up Team, Berkshire Hathaway HomeServices Georgia Properties. FMLS GA
 - $799,9904 bd3 ba2.8k sqft79 Mortimer St SE, Atlanta, GA 30317For Sale
 MLS ID #7817810, Paul Cobb, ACC Realty. FMLS GA
 - $845,0004 bd3 ba3.3k sqft537 Winton Ter NE, Atlanta, GA 30308ActiveMLS ID #10756428, Paula Taylor, BHHS Georgia Properties. GAMLS
- $800,0005 bd3 ba3k sqft940 Longley Ave NW, Atlanta, GA 30318For SaleMLS ID #7828304, Lisa Augello, Atlanta Fine Homes Sotheby's International. FMLS GA
- $605,0005 bd4 ba3.1k sqft771 Pinehurst Ter SW, Atlanta, GA 30310For SaleMLS ID #7849878, Luis Bastidas, HomeSmart. FMLS GA
- $890,0003 bd3 ba2.1k sqft452 Euclid Ter NE, Atlanta, GA 30307For SaleMLS ID #7831110, Tracy Roberson, HomeSmart. FMLS GA
- $1,078,5004 bd3 ba2.5k sqft1582 Alder Ct, Atlanta, GA 30317For SaleMLS ID #7837846, Betsy Meagher, Atlanta Fine Homes Sotheby's International. FMLS GA
- $900,0005 bd4 ba3k sqft1708 Childerlee Ln NE, Atlanta, GA 30329ActiveMLS ID #10846437, Michael Webb, Compass. GAMLS
- $495,0004 bd2 ba1.7k sqft652 Hugh St SW, Atlanta, GA 30310ActiveMLS ID #10870719, Matt Holt, Excalibur Homes, LLC. GAMLS
- $695,0005 bd3 ba2.5k sqft977 Fleetwood Cir, Atlanta, GA 30311New ConstructionMLS ID #7849390, Joel Elliott, Keller Williams Realty West Atlanta. FMLS GA
- $1,050,0004 bd4 ba2.9k sqft744 E Side Ave SE, Atlanta, GA 30316Active Under ContractMLS ID #10848740, Marc Takacs, Keller Williams Lake Oconee. GAMLS
- $749,9994 bd4 ba2.7k sqft2876 Alexa Ave, Atlanta, GA 30317For SaleMLS ID #7839263, DEVITA MAXWELL, Real Broker, LLC.. FMLS GA
- $719,0005 bd3 ba2.5k sqft2598 E Tupelo St SE, Atlanta, GA 30317For SaleMLS ID #7795678, Mandi Robertson, Compass. FMLS GA
- $1,050,0004 bd3 ba3.3k sqft1268 Arkwright Pl SE, Atlanta, GA 30317For SaleMLS ID #7792816, Michael Zuckerman, HomeSmart. FMLS GA
- $798,7505 bd4 ba3.1k sqft570 Elden Dr, Sandy Springs, GA 30342For SaleMLS ID #7821206, BILL AMES, Ames Realty Group, Inc.. FMLS GA
- $829,0004 bd4 ba2.9k sqft1229 Hampton Park Rd, Decatur, GA 30033Active Under ContractMLS ID #10832300, Susan J Powell, Compass. GAMLS
- $575,0004 bd3 ba2.3k sqft973 Longley Ave NW, Atlanta, GA 30318For SaleMLS ID #7834293, Hannah Skinner, Dorsey Alston Realtors. FMLS GA
