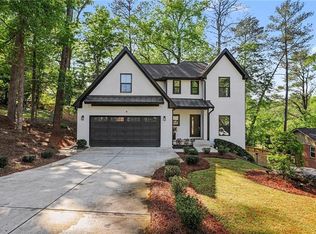
Some homes give you the city. Some give you the trees. 977 Fleetwood Circle SW gives you both - and then adds a rooftop bar with views of the Atlanta skyline for good measure. This brand-new 2024 construction is a rare find in southwest Atlanta: 2,537 square feet of thoughtfully designed modern living, 5 bedrooms, 3 full baths, and a private rooftop terrace that redefines what "outdoor living" means intown. Step outside in the morning and hear the creek. Step up to the rooftop at night and see the city glow. This is a home you feel before you furnish it. Inside, no detail was overlooked. Rich acacia hardwood floors run throughout. The chef's kitchen features leathered granite countertops, sleek black stainless steel appliances, and euro-style cabinetry that is as functional as it is striking. Custom closets in every bedroom. An open floor plan that breathes - wide enough for a crowd, intimate enough for a quiet night in.Step out the back and you're at the edge of the Lionel Hampton Nature Preserve - 100 acres of old-growth hardwood forest, champion trees, creek trails, deer, and birdsong. This isn't a park across the street. It is literally your backyard. The Southwest BeltLine Connector Trail runs adjacent, linking you directly to the broader 33-mile BeltLine network: West End restaurants, Enota Park, the John A. White Golf Course, and McGhee Tennis Center - all without getting in your car. This is not a compromise between urban convenience and natural beauty. It is both, fully realized, on one of southwest Atlanta's most quietly extraordinary streets. Come see it before someone else does. Where the Atlanta skyline meets the forest - brand-new 5BR modern luxury, rooftop terrace, and a nature preserve in your backyard
Active
$700,000
977 Fleetwood Cir, Atlanta, GA 30311
5beds
2,537sqft
:
Get pre-qualified$5,001/mo
Single Family Residence, Residential
Built in 2024
0.28 Acres Lot
$684,700 Zestimate®
$276/sqft
$-- HOA
What's special
Euro-style cabinetryLeathered granite countertopsHear the creek
- 46 days |
- 108 |
- 5 |
Zillow last checked:
Listing updated:
Listed by:
Joel Elliott,
Keller Williams Realty West Atlanta 470-907-8266,
Kamisha Elliott,
Keller Williams Realty West Atlanta
Source: FMLS GA,MLS#: 7783913
Facts & features
Interior
Bedrooms & bathrooms
- Bedrooms: 5
- Bathrooms: 3
- Full bathrooms: 3
- Main level bathrooms: 2
- Main level bedrooms: 3
Rooms
- Room types: Basement, Bonus Room, Family Room, Game Room
Primary bedroom
- Features: Master on Main
- Level: Master on Main
Bedroom
- Features: Master on Main
Primary bathroom
- Features: Double Shower, Double Vanity, Shower Only
Dining room
- Features: Open Concept
Kitchen
- Features: Kitchen Island, Pantry, Solid Surface Counters
Heating
- Central, Electric, Zoned
Cooling
- Ceiling Fan(s), Central Air, Electric
Appliances
- Included: Dishwasher, Disposal, Electric Range, Electric Water Heater, Microwave, Range Hood, Refrigerator
- Laundry: In Kitchen, Laundry Closet, Upper Level
Features
- Double Vanity, Entrance Foyer, High Ceilings, High Ceilings 9 ft Lower, High Ceilings 9 ft Main, High Ceilings 9 ft Upper, Walk-In Closet(s), Wet Bar
- Flooring: Ceramic Tile, Hardwood
- Windows: Double Pane Windows
- Basement: Daylight,Exterior Entry,Finished,Finished Bath,Full,Interior Entry
- Attic: Pull Down Stairs
- Number of fireplaces: 1
- Fireplace features: Family Room
- Common walls with other units/homes: No One Above,No One Below
Interior area
- Total structure area: 2,537
- Total interior livable area: 2,537 sqft
- Finished area above ground: 1,275
- Finished area below ground: 1,262
Video & virtual tour
Property
Parking
- Total spaces: 3
- Parking features: Driveway, Kitchen Level
- Has uncovered spaces: Yes
Accessibility
- Accessibility features: None
Features
- Levels: Three Or More
- Patio & porch: Deck, Front Porch, Patio
- Exterior features: None, No Dock
- Pool features: None
- Spa features: None
- Fencing: None
- Has view: Yes
- View description: Other
- Waterfront features: None
- Body of water: None
Lot
- Size: 0.28 Acres
- Features: Sloped
Details
- Additional structures: None
- Parcel number: 14 018200020397
- Other equipment: None
- Horse amenities: None
Construction
Type & style
- Home type: SingleFamily
- Architectural style: Contemporary,Craftsman
- Property subtype: Single Family Residence, Residential
Materials
- Vinyl Siding
- Foundation: Slab
- Roof: Composition
Condition
- New Construction
- New construction: Yes
- Year built: 2024
Utilities & green energy
- Electric: 220 Volts
- Sewer: Public Sewer
- Water: Public
- Utilities for property: Electricity Available, Sewer Available, Water Available
Green energy
- Energy efficient items: Thermostat, Windows
- Energy generation: None
- Water conservation: Low-Flow Fixtures
Community & HOA
Community
- Features: Dog Park, Near Beltline, Near Public Transport, Near Schools, Pickleball, Playground, Pool, Public Transportation, Restaurant, Street Lights
- Security: Smoke Detector(s)
- Subdivision: Beecher Hills
HOA
- Has HOA: No
Location
- Region: Atlanta
Financial & listing details
- Price per square foot: $276/sqft
- Annual tax amount: $9,186
- Date on market: 6/8/2026
- Cumulative days on market: 46 days
- Ownership: Fee Simple
- Electric utility on property: Yes
- Road surface type: Asphalt
Estimated market value
$684,700
$650,000 - $719,000
$3,354/mo
Price history
| Date | Event | Price |
|---|---|---|
| 6/8/2026 | Listed for sale | $700,000+7.7%$276/sqft |
Source:  FMLS GA #7783913 Report a problem FMLS GA #7783913 Report a problem | ||
| 11/19/2025 | Listing removed | $649,900$256/sqft |
Source: FMLS GA #7651953 Report a problem | ||
| 9/19/2025 | Listed for sale | $649,900-5.1%$256/sqft |
Source: FMLS GA #7651953 Report a problem | ||
| 4/29/2025 | Listing removed | $685,000$270/sqft |
Source: FMLS GA #7509127 Report a problem | ||
| 1/16/2025 | Listed for sale | $685,000$270/sqft |
Source: FMLS GA #7509127 Report a problem | ||
| 9/18/2024 | Listing removed | $685,000$270/sqft |
Source: FMLS GA #7408016 Report a problem | ||
| 8/22/2024 | Price change | $685,000-2%$270/sqft |
Source: FMLS GA #7408016 Report a problem | ||
| 6/21/2024 | Listed for sale | $699,000+635.8%$276/sqft |
Source: FMLS GA #7408016 Report a problem | ||
| 11/17/2021 | Listing removed | -- |
Source:  GAMLS #9045307 Report a problem GAMLS #9045307 Report a problem | ||
| 10/21/2021 | Pending sale | $95,000$37/sqft |
Source: GAMLS #9045307 Report a problem | ||
| 9/3/2021 | Listed for sale | $95,000$37/sqft |
Source: GAMLS #9045307 Report a problem | ||
Public tax history
Tax history is unavailable.
Monthly payment
Est. payment
Payment breakdown
Explore the cost of this home by adjusting the details. Changes won't be saved.Climate risks
Neighborhood: Beecher Hills
Nearby schools
GreatSchools rating
- 8/10Beecher Hills Elementary SchoolGrades: PK-5Distance: 0.2 mi
- 3/10Young Middle SchoolGrades: 6-8Distance: 1.8 mi
- 2/10Mays High SchoolGrades: 9-12Distance: 2.6 mi
Schools provided by the listing agent
- Elementary: Beecher Hills
- Middle: Jean Childs Young
- High: Benjamin E. Mays
Source: FMLS GA. This data may not be complete. We recommend contacting the local school district to confirm school assignments for this home.
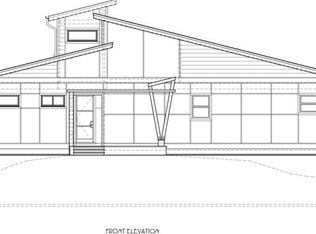
- $--0.284 Acres977 Fleetwood Cir SW LOT 13, Atlanta, GA 30311Off Market
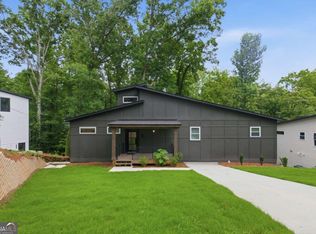
- $700,0005 bd3 ba2.5k sqft977 Fleetwood Cir SW, Atlanta, GA 30311New Construction
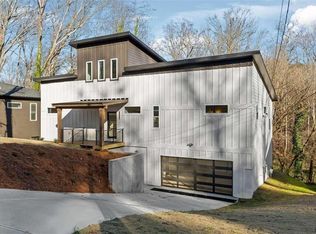
- $700,0005 bd3 ba2.9k sqft987 Fleetwood Cir, Atlanta, GA 30310Sold
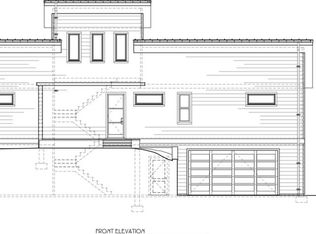
- $--0.275 Acres987 Fleetwood Cir SW LOT 12, Atlanta, GA 30311Off Market
- $--0.275 Acres987 Fleetwood Cir SW LOT 1, Atlanta, GA 30311Off Market
- $--0.275 Acres987 Fleetwood Cir SW #12, Atlanta, GA 30310Off Market
- $700,0005 bd3 ba2.9k sqft987 Fleetwood Cir SW, Atlanta, GA 30310Sold
- $--0.954 Acres971 Fleetwood Cir SW LOT 14, Atlanta, GA 30311Off Market
A local agent can set up tours, give advice and negotiate with sellers.
Similar homes
- $700,0005 bd3 ba2.5k sqft977 Fleetwood Cir SW, Atlanta, GA 30311Active
 MLS ID #10780491, Joel D Elliott, Keller Williams West Atlanta. GAMLS
 - $799,9003 bd4 ba3.2k sqft855 Fleetwood Cir SW, Atlanta, GA 30311For Sale
 MLS ID #7799233, Regina Baker, Compass. FMLS GA
 - $635,0005 bd3 ba3.5k sqft369 Hopkins St SW, Atlanta, GA 30310Active
 MLS ID #10803718, Dorothy L Brown, InHouse Realty Services. GAMLS
 - $394,0003 bd2 ba1.8k sqft2200 Beecher Cir SW, Atlanta, GA 30311Active
 MLS ID #10772829, Kevin Carlson, Keller Knapp, Inc. GAMLS
 - $719,0004 bd4 ba2.6k sqft1962 Westside Blvd, Atlanta, GA 30318For SaleMLS ID #7800697, Bria Earley, Watch Realty Co.. FMLS GA
- $539,9004 bd4 ba2.6k sqft772 Cascade Ave SW, Atlanta, GA 30310ActiveMLS ID #10782078, Jennifer Xu, Keller Williams Realty Atlanta North. GAMLS
- $525,0003 bd3 ba1.7k sqft1143 Westmont Rd SW, Atlanta, GA 30311ActiveMLS ID #10801700, CARISSA COVINGTON, 20 West Realty. GAMLS
- $525,0005 bd3 ba2.9k sqft1352 Donnelly Ave SW, Atlanta, GA 30310ActiveMLS ID #10805684, Tristain O'Donnell, Engel & V?lkers Atlanta. GAMLS
- $579,9005 bd4 ba3.5k sqft1456 S Gordon St SW, Atlanta, GA 30310ActiveMLS ID #10797439, Alexendria McCullough, Indigo Road Realty Georgia. GAMLS
- $439,0004 bd2 ba1.7k sqft2133 Cascade Rd SW, Atlanta, GA 30311For SaleMLS ID #7742972, JOSHUA ERWIN, Better Homes and Gardens Real Estate Metro Brokers. FMLS GA
- $640,0004 bd4 ba2.4k sqft1084 Hubbard St SW, Atlanta, GA 30310ActiveMLS ID #10801149, Austin Fleury, Fleur De Lee Realty. GAMLS
- $719,0004 bd3 ba2.6k sqft2680 Hosea L Williams Dr NE, Atlanta, GA 30317ActiveMLS ID #10803019, Naruna Rangel, Keller Williams Realty. GAMLS
- $675,0003 bd3 ba2.2k sqft1416 Glenwood Ave, Atlanta, GA 30316Active Under ContractMLS ID #10799906, Neil Hediger, Compass. GAMLS
- $669,0004 bd5 ba2.5k sqft2309 2nd Ave, Decatur, GA 30032ActiveMLS ID #10807209, Heather Dean, Homestead Realtors, LLC. GAMLS
- $475,0004 bd3 ba2.2k sqft1846 Rogers Ave SW, Atlanta, GA 30310ActiveMLS ID #10698883, Andrew Nguyen, Keller Williams Realty. GAMLS
- $719,0003 bd3 ba2.5k sqft1587 Alder Ct SE, Atlanta, GA 30317For SaleMLS ID #7784506, Kimberly Haynes, HomeSmart. FMLS GA
- $743,9996 bd6 ba3.5k sqft237 Altoona Pl SW, Atlanta, GA 30314New ConstructionMLS ID #7745980, Ashley Kroeger, Kroeger Properties, LLC.. FMLS GA
- $490,0004 bd3 ba2.2k sqft1070 Lucile Ave SW, Atlanta, GA 30310ActiveMLS ID #10780954, Kyndra Beaudoin-Terry, Coldwell Banker Realty. GAMLS
- $700,0005 bd3 ba3.7k sqft2994 Shenandoah Valley Rd, Atlanta, GA 30345For SaleMLS ID #7798974, Nicole Cosentino, Berry Real Estate & Design Build Co.. FMLS GA
- $459,9994 bd3 ba2k sqft80 Burbank Dr NW, Atlanta, GA 30314ActiveMLS ID #10785153, Kimberli Brown, Norluxe Realty Midtown. GAMLS
