Welcome to 80 Burbank Drive NW, where modern living meets community in the heart of Atlanta's revitalized historic Westside. This spacious home features an open-concept kitchen and great room, two pantries, a separate dining room with designer lighting, and a main-level bedroom and full bath. Upstairs, the large owner's suite offers a beautifully appointed bathroom with a soaking tub and a walk-in closet with a custom organizational system. Two additional bedrooms and a full bath provide plenty of room for family and guests. Enjoy outdoor living on the rear deck overlooking a large fenced backyard. Ideally located just steps from the Atlanta BeltLine Westside Trail entrance and Brayboy Memorial Park, one mile from Mozley Park recreational facilities, and only two miles from Mercedes-Benz Stadium. Come experience the charm, convenience, and excitement of one of Atlanta's fastest-growing communities.
Active
$459,999
80 Burbank Dr NW, Atlanta, GA 30314
4beds
2,050sqft
Single Family Residence
Built in 2023
0.33 Acres Lot
$451,000 Zestimate®
$224/sqft
$-- HOA
What's special
Large fenced backyardTwo pantries
- 40 days |
- 368 |
- 41 |
Zillow last checked:
Listing updated:
Listed by:
Kimberli Brown 678-520-4475,
Norluxe Realty Midtown
Source: GAMLS,MLS#: 10785153
Facts & features
Interior
Bedrooms & bathrooms
- Bedrooms: 4
- Bathrooms: 3
- Full bathrooms: 3
- Main level bathrooms: 1
- Main level bedrooms: 1
Rooms
- Room types: Great Room, Laundry, Other
Dining room
- Features: Separate Room
Kitchen
- Features: Breakfast Bar, Kitchen Island, Pantry
Heating
- Central, Natural Gas
Cooling
- Ceiling Fan(s), Central Air
Appliances
- Included: Dishwasher, Disposal, Electric Water Heater, Microwave, Oven/Range (Combo), Refrigerator, Stainless Steel Appliance(s)
- Laundry: In Hall, Upper Level
Features
- Walk-In Closet(s)
- Flooring: Other, Tile
- Windows: Double Pane Windows
- Basement: Crawl Space,None
- Attic: Pull Down Stairs
- Number of fireplaces: 1
- Fireplace features: Living Room
- Common walls with other units/homes: No Common Walls
Interior area
- Total structure area: 2,050
- Total interior livable area: 2,050 sqft
- Finished area above ground: 2,050
- Finished area below ground: 0
Property
Parking
- Total spaces: 3
- Parking features: Off Street
Features
- Levels: Two
- Stories: 2
- Patio & porch: Deck
- Fencing: Back Yard,Wood
- Body of water: None
Lot
- Size: 0.33 Acres
- Features: Level, Private
- Residential vegetation: Grassed
Details
- Parcel number: 14 014200170035
Construction
Type & style
- Home type: SingleFamily
- Architectural style: Contemporary
- Property subtype: Single Family Residence
Materials
- Concrete
- Foundation: Block, Pillar/Post/Pier
- Roof: Composition
Condition
- Resale
- New construction: No
- Year built: 2023
Utilities & green energy
- Sewer: Public Sewer
- Water: Public
- Utilities for property: Cable Available, Electricity Available, Natural Gas Available, Phone Available
Community & HOA
Community
- Features: Park, Near Public Transport
- Security: Smoke Detector(s)
- Subdivision: Hunter Hills
HOA
- Has HOA: No
- Services included: None
Location
- Region: Atlanta
Financial & listing details
- Price per square foot: $224/sqft
- Tax assessed value: $267,000
- Annual tax amount: $1,942
- Date on market: 6/12/2026
- Cumulative days on market: 40 days
- Listing agreement: Exclusive Agency
- Listing terms: Cash,Conventional,FHA,VA Loan
- Electric utility on property: Yes
Estimated market value
$451,000
$428,000 - $474,000
$2,402/mo
Price history
| Date | Event | Price |
|---|---|---|
| 7/16/2026 | Listed for rent | $3,500+16.7%$2/sqft |
Source: Zillow Rentals Report a problem | ||
| 6/12/2026 | Listed for sale | $459,999-14%$224/sqft |
Source:  FMLS GA #7787718 Report a problem FMLS GA #7787718 Report a problem | ||
| 6/2/2025 | Listing removed | $3,000$1/sqft |
Source: FMLS GA #7537157 Report a problem | ||
| 4/18/2025 | Price change | $3,000-14.3%$1/sqft |
Source: FMLS GA #7537157 Report a problem | ||
| 4/9/2025 | Price change | $3,500+16.7%$2/sqft |
Source: FMLS GA #7537157 Report a problem | ||
| 3/7/2025 | Listed for rent | $3,000+275%$1/sqft |
Source: FMLS GA #7537157 Report a problem | ||
| 12/26/2024 | Listing removed | $534,900$261/sqft |
Source: FMLS GA #7437192 Report a problem | ||
| 11/29/2024 | Price change | $534,900-2.7%$261/sqft |
Source:  GAMLS #10356181 Report a problem GAMLS #10356181 Report a problem | ||
| 9/20/2024 | Price change | $549,999-8.3%$268/sqft |
Source: GAMLS #10356181 Report a problem | ||
| 9/6/2024 | Price change | $599,999-7.7%$293/sqft |
Source: FMLS GA #7437192 Report a problem | ||
| 8/11/2024 | Listed for sale | $649,999+225%$317/sqft |
Source: FMLS GA #7437192 Report a problem | ||
| 3/24/2021 | Listing removed | -- |
Source: Owner Report a problem | ||
| 2/1/2018 | Sold | $200,000+39900%$98/sqft |
Source: Public Record Report a problem | ||
| 11/9/2017 | Listing removed | $800 |
Source: Owner Report a problem | ||
| 10/8/2017 | Listed for rent | $800-11.1% |
Source: Owner Report a problem | ||
| 4/10/2017 | Listing removed | $900 |
Source: Owner Report a problem | ||
| 3/6/2017 | Listed for rent | $900 |
Source: Owner Report a problem | ||
| 3/2/2012 | Sold | $500-96.7% |
Source: Public Record Report a problem | ||
| 7/22/2011 | Price change | $15,000-40%$7/sqft |
Source: Atlanta REO Homes #4251974 Report a problem | ||
| 2/2/2011 | Listed for sale | $25,000-82.5%$12/sqft |
Source: Crye-Leike #4113373 Report a problem | ||
| 3/28/2001 | Sold | $143,000+128.9%$70/sqft |
Source: Public Record Report a problem | ||
| 11/3/1999 | Sold | $62,470$30/sqft |
Source: Public Record Report a problem | ||
Public tax history
| Year | Property taxes | Tax assessment |
|---|---|---|
| 2024 | $4,372 +188.7% | $106,800 +124.9% |
| 2023 | $1,515 +49% | $47,480 +89% |
| 2022 | $1,017 +134.1% | $25,120 +134.3% |
| 2021 | $434 -2.2% | $10,720 |
| 2020 | $444 +5.8% | $10,720 -82.2% |
| 2019 | $419 | $60,240 +796.4% |
| 2018 | $419 | $6,720 |
| 2017 | $419 -2.8% | $6,720 |
| 2016 | $431 -14.8% | $6,720 -21.9% |
| 2015 | $506 +29.9% | $8,600 |
| 2014 | $390 +44.4% | $8,600 +19.4% |
| 2013 | $270 -15.6% | $7,200 |
| 2012 | $320 -43% | $7,200 -35% |
| 2011 | $561 -56.5% | $11,080 -67.8% |
| 2010 | $1,290 -15.6% | $34,360 |
| 2009 | $1,529 | $34,360 -54.3% |
| 2008 | -- | $75,160 |
| 2007 | $3,191 | $75,160 |
Find assessor info on the county website
Monthly payment
Est. payment
Payment breakdown
Explore the cost of this home by adjusting the details. Changes won't be saved.Climate risks
Neighborhood: Hunter Hills
Nearby schools
GreatSchools rating
- 4/10F. L. Stanton Elementary SchoolGrades: PK-5Distance: 0.8 mi
- 4/10John Lewis Invictus AcademyGrades: 6-8Distance: 1.7 mi
- 2/10Douglass High SchoolGrades: 9-12Distance: 2.3 mi
Schools provided by the listing agent
- Elementary: F L Stanton
- Middle: Harper Archer
- High: Douglass
Source: GAMLS. This data may not be complete. We recommend contacting the local school district to confirm school assignments for this home.
- $231,2004 bd3 ba1.8k sqft76 Burbank Dr NW, Atlanta, GA 30314Off Market

- $33,400-- bd-- ba-- sqft84 Burbank Dr NW, Atlanta, GA 30314Off Market
- $147,1002 bd-- ba1.3k sqft72 Burbank Dr NW, Atlanta, GA 30314Off Market

- $355,3008 bd4 ba1.9k sqft84 Burbank Dr NW, Atlanta, GA 30314Off Market
- $78,0004,356 Square Feet66 Burbank Dr NW, Atlanta, GA 30314Sold
- $217,0003 bd2 ba1k sqft81 Burbank Dr NW, Atlanta, GA 30314Sold
- $83,100-- bd-- ba-- sqftBurbank Dr SW, Atlanta, GA 30314Off Market
- $9,2009,888 Square FeetBurbank Dr NW, Atlanta, GA 30314Off Market
A local agent can set up tours, give advice and negotiate with sellers.
Similar homes
- $465,0004 bd3 ba2.1k sqft941 Ashby Cir NW, Atlanta, GA 30314For Sale
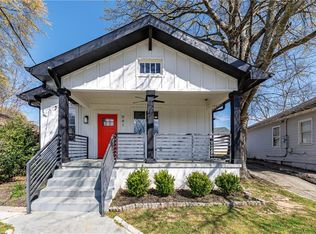
 MLS ID #7794556, Cary Lyle, Dorsey Alston Realtors. FMLS GA
 - $434,9995 bd3 ba2.1k sqft70 Chappell Rd NW, Atlanta, GA 30314For Sale
 MLS ID #7779531, Mary Muhammad, Pristine Palaces Realty, LLC. FMLS GA
 - $459,9005 bd4 ba2.3k sqft973 Mayson Turner Rd NW, Atlanta, GA 30314For Sale
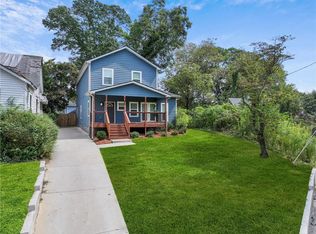 MLS ID #7703448, Sabine Grant, Engel & Volkers Atlanta. FMLS GA
 - $498,0003 bd3 ba1.8k sqft1600 Rogers Ave SW, Atlanta, GA 30310For Sale
 MLS ID #7790787, ERICKA MITCHELL, Compass. FMLS GA
 - $424,9003 bd3 ba2.2k sqft2607 Hatfield Cir SE, Atlanta, GA 30316For SaleMLS ID #7805947, The Justin Landis Group, Bolst, Inc.. FMLS GA
- $379,9003 bd3 ba1.5k sqft415 Oliver St NW, Atlanta, GA 30314New ConstructionMLS ID #7807761, Sarah Brown, Bolst, Inc.. FMLS GA
- $415,0004 bd4 ba1.2k sqft1275 Westridge Rd SW, Atlanta, GA 30311For SaleMLS ID #7755314, Lisa David, New Generation Realty, LLC. FMLS GA
- $449,0004 bd3 ba1.8k sqft1221 Elizabeth Ave SW, Atlanta, GA 30310New ConstructionMLS ID #7765304, Tristain Yankosky O'Donnell, Engel & Volkers Atlanta. FMLS GA
- $599,0004 bd3 ba2k sqft1771 Derry Ave SW, Atlanta, GA 30310For SaleMLS ID #7772334, Robin Andrade, SELL ATLANTA. FMLS GA
- $399,9003 bd2 ba1.5k sqft538 Ontario Ave SW, Atlanta, GA 30310For SaleMLS ID #7799931, Joy Holby McCall, Bolst, Inc.. FMLS GA
- $479,0003 bd3 ba1.7k sqft1585 Habershal Rd NW, Atlanta, GA 30318For SaleMLS ID #7670254, Ashley Glass, HomeSmart. FMLS GA
- $469,9003 bd3 ba1.6k sqft1461 Westridge Rd SW, Atlanta, GA 30311New ConstructionMLS ID #7730891, Boston Henderson, Bolst, Inc.. FMLS GA
- $490,0003 bd3 ba1.6k sqft386 Berean Ave SE, Atlanta, GA 30312For SaleMLS ID #7775767, Kristen Dicarlo, Keller Williams Realty Intown ATL. FMLS GA
- $430,0003 bd3 ba2k sqft975 Welch St SW, Atlanta, GA 30310For SaleMLS ID #7651639, Mauricio Villa, Redfin Corporation. FMLS GA
- $475,0003 bd3 ba2.1k sqft1278 Plaza Ave #B, Atlanta, GA 30310For SaleMLS ID #7795465, Brenda Conley, Keller Williams Realty Atl Partners. FMLS GA
- $539,0003 bd2 ba1.6k sqft265 Haas Ave SE, Atlanta, GA 30316For SaleMLS ID #7805824, Sean Peterson, Keller Williams Realty Signature Partners. FMLS GA
- $425,0004 bd3 ba2.4k sqft2828 Cloverhurst Dr, East Pt, GA 30344For SaleMLS ID #7760421, Chasity Hollingshed, Atlanta Communities. FMLS GA
- $550,0005 bd4 ba2.5k sqft1521 Sylvan Rd SW, Atlanta, GA 30310For SaleMLS ID #7769663, LAURA MEHL, Berkshire Hathaway HomeServices Georgia Properties. FMLS GA
- $479,0003 bd3 ba1.7k sqft951 Fern Ave SE #A, Atlanta, GA 30315For SaleMLS ID #7792735, ATL Turtle Grp Chuck Smith, Keller Williams Realty Metro Atlanta. FMLS GA
- $480,0003 bd3 ba1.5k sqft1560 Driggs Dr NW, Atlanta, GA 30318New ConstructionFMLS GA
