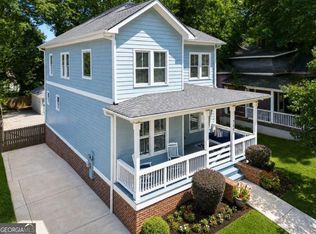
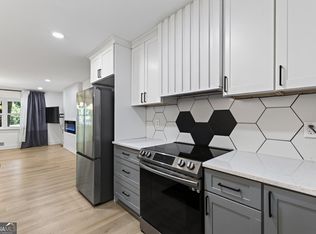
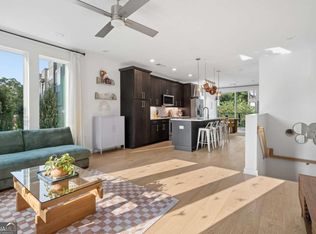
If Atlanta had a sweet spot, this might be it. Grab the BeltLine from the new Southside entrance, stroll to Georgia Avenue's restaurants or The Beacon in about 15 minutes and zip to Cabbagetown, East Atlanta and anywhere else in the city with quick access to I-20 and I-75/85. If you travel often, commuting to the airport from Peoplestown is quick and easy! Inside, the open-concept main level is made for everything from lazy Sundays to lively dinner parties, while the light-filled living room practically begs you to kick your feet up and stay awhile. Upstairs, soaring ceilings and oversized windows make the primary suite feel like your own private retreat. Step outside to the covered patio and backyard that's ready for morning coffee, evening cocktails, or your four-legged sidekick's zoomies. And because good neighbors are best enjoyed on your own terms, the thoughtfully constructed shared wall keeps things impressively quiet. Built in 2019, you are acquiring a home where low-maintenance is still the name of the game! The sellers freshened up the interior and exterior paint to make moving in simple. Big on charm, big on convenience, and big on livability... this home checks all the right boxes. As a bonus, Seller is offering a $7500 closing cost credit with an acceptable offer!
Active
Price cut: $20K (8/7)
$459,000
951 Fern Ave SE #A, Atlanta, GA 30315
3beds
1,792sqft
Single Family Residence
Built in 2019
3,920 Square Feet Lot
$457,300 Zestimate®
$256/sqft
$-- HOA
What's special
Soaring ceilingsOversized windowsCovered patioOpen-concept main level
- 113 days
- 262
- 57
Zillow last checked:
Listing updated:
Listed by:
Chuck D Smith 404-551-2607,
Keller Williams Realty,
Benjamin McKenzie 404-218-8389,
Keller Williams Realty
Source: GAMLS,MLS#: 10797485
Facts & features
Interior
Bedrooms & bathrooms
- Bedrooms: 3
- Bathrooms: 3
- Full bathrooms: 2
- 1/2 bathrooms: 1
Rooms
- Room types: Family Room
Kitchen
- Features: Breakfast Bar, Kitchen Island, Pantry
Heating
- Central, Electric
Cooling
- Ceiling Fan(s), Central Air
Appliances
- Included: Dishwasher, Disposal, Electric Water Heater, Microwave
- Laundry: In Hall, Upper Level
Features
- High Ceilings, Roommate Plan, Tray Ceiling(s)
- Flooring: Hardwood
- Basement: Crawl Space
- Attic: Pull Down Stairs
- Number of fireplaces: 1
- Fireplace features: Gas Log, Living Room
- Common walls with other units/homes: 1 Common Wall,No One Above,No One Below
Interior area
- Total structure area: 1,792
- Total interior livable area: 1,792 sqft
- Finished area above ground: 1,792
- Finished area below ground: 0
Video & virtual tour
Property
Parking
- Total spaces: 2
- Parking features: Off Street
Features
- Levels: Two
- Stories: 2
- Patio & porch: Patio
- Fencing: Back Yard
- Body of water: None
Lot
- Size: 3,920 Square Feet
- Features: Corner Lot, Level, Private, Sloped
Details
- Parcel number: 14 005500041835
Construction
Type & style
- Home type: SingleFamily
- Architectural style: Craftsman
- Property subtype: Single Family Residence
- Attached to another structure: Yes
Materials
- Concrete
- Roof: Composition
Condition
- Resale
- New construction: No
- Year built: 2019
Utilities & green energy
- Sewer: Public Sewer
- Water: Public
- Utilities for property: Cable Available, Electricity Available, Natural Gas Available
Community & HOA
Community
- Features: Park, Near Public Transport, Near Shopping
- Security: Security System
- Subdivision: Peoplestown
HOA
- Has HOA: No
- Services included: None
Location
- Region: Atlanta
Financial & listing details
- Price per square foot: $256/sqft
- Tax assessed value: $578,800
- Annual tax amount: $6,796
- Date on market: 7/1/2026
- Cumulative days on market: 113 days
- Listing agreement: Exclusive Right To Sell
- Electric utility on property: Yes
Estimated market value
$457,300
$434,000 - $480,000
$3,476/mo
Price history
| Date | Event | Price |
|---|---|---|
| 9/11/2026 | Listed for rent | $2,700$2/sqft |
Source: Zillow Rentals Report a problem | ||
| 8/7/2026 | Price change | $459,000-4.2%$256/sqft |
Source:  GAMLS #10797485 Report a problem GAMLS #10797485 Report a problem | ||
| 7/2/2026 | Listed for sale | $479,000+22.9%$267/sqft |
Source: GAMLS #10797485 Report a problem | ||
| 5/17/2019 | Sold | $389,900$218/sqft |
Source: Public Record Report a problem | ||
Public tax history
| Year | Property taxes | Tax assessment |
|---|---|---|
| 2025 | $6,795 +22.4% | $231,520 +32.1% |
| 2024 | $5,551 +51% | $175,280 |
| 2023 | $3,675 -27.1% | $175,280 -19.6% |
| 2022 | $5,044 +1.4% | $217,920 +33.4% |
| 2021 | $4,972 -23% | $163,400 +4.8% |
| 2020 | $6,457 | $155,960 |
Find assessor info on the county website
Monthly payment
Est. payment
Payment breakdown
Explore the cost of this home by adjusting the details. Changes won't be saved.Climate risks
Neighborhood: Peoplestown
Nearby schools
Schools provided by the listing agent
- Elementary: Barack & Michelle Obama Academy
- Middle: King
- High: MH Jackson Jr
Source: GAMLS. This data may not be complete. We recommend contacting the local school district to confirm school assignments for this home.

Similar homes
- $459,0004 bd3 ba2.1k sqft766 Cooper St SW, Atlanta, GA 30315Active Under Contract
 MLS ID #10840198, Carla A Stovall, Coldwell Banker Realty. GAMLS
 - $289,0003 bd2 ba2.4k sqft203 Wendell Dr SE, Atlanta, GA 30315Active
 MLS ID #10877551, DeAngela Hudson, Keller Williams Realty Atlanta North. GAMLS
 - $425,0003 bd3 ba1.6k sqft809 Dill Ave SW, Atlanta, GA 30310Active Under Contract
 MLS ID #10845088, Kimberly Hollins, 1 Percent Lists Metro Atlanta. GAMLS
 - $425,0002 bd2 ba1.7k sqft403 Pratt Dr SE #1001, Atlanta, GA 30315Active
 MLS ID #10801776, Elizabeth Wilson, Keller Williams Realty PeachtreeRoad. GAMLS
 - $473,9003 bd3 ba1.6k sqft855 Commonwealth Ave SE, Atlanta, GA 30312ActiveMLS ID #10866886, King Moore Group, Keller Williams Realty. GAMLS
- $489,9004 bd3 ba1.8k sqft544 Westmeath Dr SW, Atlanta, GA 30310ActiveMLS ID #10835034, Audrey Ferguson, HomeSmart. GAMLS
- $499,9004 bd4 ba2.6k sqft772 Cascade Ave SW, Atlanta, GA 30310ActiveMLS ID #10782078, Jennifer Xu, Keller Williams Realty Atlanta North. GAMLS
- $489,0003 bd3 ba1.5k sqft941 Tilden St NW, Atlanta, GA 30318ActiveMLS ID #10815787, Brandon Nunley, Ansley RE | Christie's Int'l RE. GAMLS
- $459,9903 bd3 ba2.1k sqft2410 Rugby Ave, College Park, GA 30337Active Under ContractMLS ID #10842960, Tangie M Warrior, Warrior Real Estate. GAMLS
- $379,9004 bd2 ba1.7k sqft2648 Crestdale Cir SE, Atlanta, GA 30316ActiveMLS ID #10824035, Karina C Ibarra, Virtual Properties Realty.com. GAMLS
- $315,0003 bd2 ba1.5k sqft1713 Cahoon St SW, Atlanta, GA 30310ActiveMLS ID #10869073, Charlene Collier, Keller Williams West Atlanta. GAMLS
- $369,8993 bd3 ba1.5k sqft493 Reed St SE, Atlanta, GA 30312ActiveMLS ID #10841584, Christine Aiken, Keller Williams Realty. GAMLS
- $414,0004 bd4 ba2.6k sqft1115 Martin Luther King Jr Dr SW, Atlanta, GA 30314ActiveMLS ID #10771181, TaMara Roberts-Hodges, The Commission Luxury Group. GAMLS
- $459,9003 bd2 ba1.4k sqft4182 Briarcliff Rd NE, Atlanta, GA 30345ActiveMLS ID #10857330, John M Johnson, RE/MAX Metro Atlanta. GAMLS
- $389,9004 bd2 ba1.4k sqft1639 Terry Mill Rd SE, Atlanta, GA 30316ActiveMLS ID #10811626, Jeffrey T Barnes, Atlantic States Realty LLC. GAMLS
- $389,0003 bd3 ba1.6k sqft170 Stanhope Cir NW, Atlanta, GA 30314ActiveMLS ID #10783960, Danielle McCurdy, Keller Williams Realty Atl. Partners. GAMLS
- $540,0005 bd4 ba2.5k sqft1521 Sylvan Rd SW, Atlanta, GA 30310ActiveMLS ID #10768388, Laura Mehl, BHHS Georgia Properties. GAMLS
- $399,0005 bd3 ba1.2k sqft74 Chappell Rd NW, Atlanta, GA 30314ActiveMLS ID #10810274, Maimouna Samb, Keller Williams Atlanta Perimeter. GAMLS
- $289,9004 bd3 ba1.6k sqft166 Burbank Dr NW, Atlanta, GA 30314ActiveMLS ID #10874087, Kris M Kolarich, Southern Classic Realtors. GAMLS
- $379,0003 bd2 ba1.8k sqft185 Linda Ln SE, Mableton, GA 30126ActiveMLS ID #10876602, Brittney Russell, Coldwell Banker Realty. GAMLS
