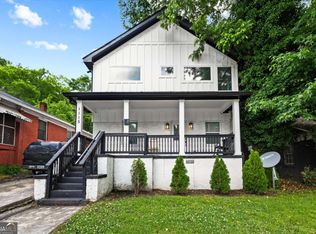
Beautifully renovated 3 bedroom, 2.5 bath home in the heart of Hunter Hills, offering modern living with timeless appeal. This property has been fully renovated from top to bottom, featuring a brand-new roof, new systems, and designer finishes throughout-so all the heavy lifting is already done. The open, light-filled layout is perfect for everyday living and entertaining, with stylish details and quality craftsmanship at every turn. Spacious bedrooms, updated baths, and thoughtful upgrades make this home truly move-in ready. Unbeatable location just minutes from the Westside BeltLine, Proctor Creek Greenway, Downtown Atlanta, and Midtown Atlanta-with easy access to dining, parks, and major corridors. If you're looking for a turnkey home with style, substance, and a prime Westside address, 170 Stanhope checks all the boxes.
Active
Price cut: $6K (9/18)
$389,000
170 Stanhope Cir NW, Atlanta, GA 30314
3beds
--sqft
Single Family Residence
Built in 1956
6,011 Square Feet Lot
$381,100 Zestimate®
$--/sqft
$-- HOA
What's special
Stylish detailsDesigner finishes throughoutQuality craftsmanshipBrand-new roofOpen light-filled layoutUpdated bathsThoughtful upgrades
- 123 days
- 82
- 5
Zillow last checked:
Listing updated:
Listed by:
Danielle McCurdy 229-560-5392,
Keller Williams Realty Atl. Partners
Source: GAMLS,MLS#: 10783960
Facts & features
Interior
Bedrooms & bathrooms
- Bedrooms: 3
- Bathrooms: 3
- Full bathrooms: 2
- 1/2 bathrooms: 1
- Main level bathrooms: 2
- Main level bedrooms: 3
Rooms
- Room types: Laundry, Other
Kitchen
- Features: Kitchen Island, Pantry
Heating
- Central
Cooling
- Ceiling Fan(s), Central Air
Appliances
- Included: Dishwasher, Microwave, Refrigerator
- Laundry: Other
Features
- High Ceilings, Master On Main Level, Split Bedroom Plan, Walk-In Closet(s)
- Flooring: Tile, Vinyl
- Windows: Double Pane Windows
- Basement: Crawl Space
- Number of fireplaces: 1
- Fireplace features: Family Room
- Common walls with other units/homes: No Common Walls
Interior area
- Total structure area: 0
- Finished area above ground: 0
- Finished area below ground: 0
Property
Parking
- Total spaces: 4
- Parking features: Parking Pad
- Has uncovered spaces: Yes
Features
- Levels: One
- Stories: 1
- Fencing: Back Yard,Fenced,Wood
- Body of water: None
Lot
- Size: 6,011 Square Feet
- Features: Private, Sloped
Details
- Parcel number: 14 014200140723
Construction
Type & style
- Home type: SingleFamily
- Architectural style: Brick 4 Side,Ranch,Traditional
- Property subtype: Single Family Residence
Materials
- Brick
- Foundation: Block
- Roof: Other
Condition
- Updated/Remodeled
- New construction: No
- Year built: 1956
Utilities & green energy
- Sewer: Public Sewer
- Water: Public
- Utilities for property: High Speed Internet, Sewer Available, Water Available
Green energy
- Energy efficient items: Appliances
- Water conservation: Low-Flow Fixtures
Community & HOA
Community
- Features: Park, Sidewalks, Street Lights, Near Public Transport, Walk To Schools, Near Shopping
- Security: Carbon Monoxide Detector(s), Smoke Detector(s)
- Subdivision: Hunter Hills
HOA
- Has HOA: No
- Services included: None
Location
- Region: Atlanta
Financial & listing details
- Tax assessed value: $238,800
- Annual tax amount: $3,908
- Date on market: 6/11/2026
- Cumulative days on market: 123 days
- Listing agreement: Exclusive Right To Sell
Estimated market value
$381,100
$362,000 - $400,000
$2,372/mo
Price history
| Date | Event | Price |
|---|---|---|
| 9/23/2026 | Listed for rent | $2,400 |
Source: FMLS GA #7840425 Report a problem | ||
| 9/18/2026 | Price change | $389,000-1.5% |
Source:  FMLS GA #7785273 Report a problem FMLS GA #7785273 Report a problem | ||
| 7/23/2026 | Price change | $395,000-1.3% |
Source:  GAMLS #10783960 Report a problem GAMLS #10783960 Report a problem | ||
| 6/11/2026 | Listed for sale | $400,000 |
Source: FMLS GA #7785273 Report a problem | ||
| 6/7/2026 | Listing removed | $400,000 |
Source: GAMLS #10689237 Report a problem | ||
| 3/11/2026 | Price change | $400,000-3.6% |
Source: GAMLS #10689237 Report a problem | ||
| 2/24/2026 | Price change | $415,000-2.4% |
Source: GAMLS #10689237 Report a problem | ||
| 2/10/2026 | Listed for sale | $425,000 |
Source: FMLS GA #7715427 Report a problem | ||
Public tax history
| Year | Property taxes | Tax assessment |
|---|---|---|
| 2025 | $3,908 0% | $95,520 +0% |
| 2024 | $3,909 +28.3% | $95,480 |
| 2023 | $3,046 +21.2% | $95,480 +14.4% |
| 2022 | $2,514 +39.9% | $83,480 +34.4% |
| 2021 | $1,797 -2.1% | $62,120 +40% |
| 2020 | $1,837 +51% | $44,360 +1.7% |
| 2019 | $1,216 | $43,600 +143.8% |
| 2018 | $1,216 | $17,880 +114.9% |
| 2017 | $1,216 +45.6% | $8,320 |
| 2016 | $836 +0.7% | $8,320 |
| 2015 | $829 +119.9% | $8,320 |
| 2014 | $377 | $8,320 +18.9% |
| 2013 | -- | $7,000 |
| 2012 | -- | $7,000 -34.9% |
| 2011 | -- | $10,760 -67.5% |
| 2010 | $1,463 | $33,120 |
| 2009 | -- | $33,120 -17.9% |
| 2008 | -- | $40,320 +6.8% |
| 2007 | $1,603 +184.6% | $37,760 +8.9% |
| 2003 | $563 +52.1% | $34,680 +15% |
| 2002 | $370 -3.6% | $30,160 +6.3% |
| 2001 | $384 | $28,360 |
Find assessor info on the county website
Monthly payment
Est. payment
Payment breakdown
Explore the cost of this home by adjusting the details. Changes won't be saved.Climate risks
Neighborhood: Hunter Hills


Similar homes
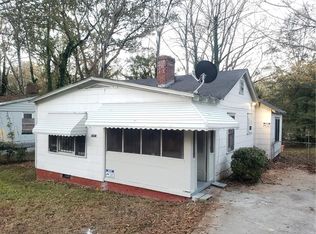
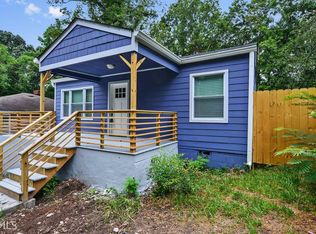
- $399,0005 bd3 ba-- sqft74 Chappell Rd NW, Atlanta, GA 30314Active

 MLS ID #10810274, Maimouna Samb, Keller Williams Atlanta Perimeter. GAMLS
 - $429,0005 bd3 ba3.3k sqft70 Chappell Rd NW, Atlanta, GA 30314Active
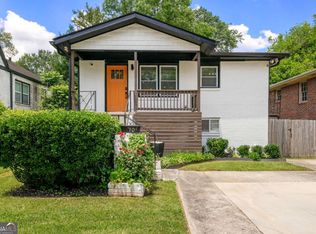 MLS ID #10785422, Mary Muhammad, Pristine Palaces Realty LLC. GAMLS
 - $459,9004 bd4 ba-- sqft1285 McClure Ave NW, Atlanta, GA 30314Active
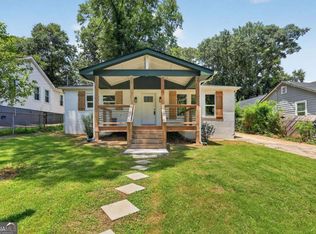 MLS ID #10804307, William Hart, HomeSmart. GAMLS
 - $414,0004 bd4 ba2.6k sqft1115 Martin Luther King Jr Dr SW, Atlanta, GA 30314Active
 MLS ID #10771181, TaMara Roberts-Hodges, The Commission Luxury Group. GAMLS
 - $375,0004 bd3 ba1.8k sqft645 Montevista St SW, Atlanta, GA 30310ActiveMLS ID #10825091, Torrence Ford, Real Broker, LLC. GAMLS
- $411,0003 bd2 ba1.1k sqft1077 Peeples St SW, Atlanta, GA 30310ActiveMLS ID #10847383, Kesha M Chedeaux, Real Broker, LLC. GAMLS
- $575,0004 bd3 ba-- sqft1500 Ezra Church Dr NW, Atlanta, GA 30314ActiveMLS ID #10826097, Xaviver Fleming, Virtual Properties Realty.com. GAMLS
- $390,0003 bd2 ba2k sqft1460 Loch Lomond Trl SW, Atlanta, GA 30331Active Under ContractMLS ID #10826182, Amanda VanWinkle, Coldwell Banker Realty. GAMLS
- $425,0003 bd3 ba1.6k sqft809 Dill Ave SW, Atlanta, GA 30310ActiveMLS ID #10845088, Kimberly Hollins, 1 Percent Lists Metro Atlanta. GAMLS
- $309,9992 bd2 ba1k sqft763 Jones Ave NW, Atlanta, GA 30314ActiveMLS ID #10716106, Santino Lattimore, Keller Williams Atlanta Perimeter. GAMLS
- $450,0003 bd3 ba1.4k sqft1909 Rogers Ave SW, Atlanta, GA 30310ActiveMLS ID #10840199, Donna Burns, BHHS Georgia Properties. GAMLS
- $379,9004 bd2 ba1.7k sqft2648 Crestdale Cir SE, Atlanta, GA 30316ActiveMLS ID #10824035, Karina C Ibarra, Virtual Properties Realty.com. GAMLS
- $469,0004 bd4 ba2k sqft1689 Derry Ave SW, Atlanta, GA 30310ActiveMLS ID #10854798, Brandon Alexander, Atlanta Communities. GAMLS
- $349,9004 bd2 ba-- sqft495 Larchmont Cir NW, Atlanta, GA 30318ActiveMLS ID #10827524, Sara Kuzecki, Engel & Völkers Atlanta. GAMLS
- $337,0003 bd2 ba1.6k sqft1393 Byrere Ter SW, Atlanta, GA 30310ActiveMLS ID #10719003, Kristen Johnson, Compass. GAMLS
- $349,9004 bd4 ba2.4k sqft410 Utoy Cir SW, Atlanta, GA 30331ActiveMLS ID #10845504, Lamar Bryant Jr, Keller Williams Atlanta Classic. GAMLS
- $315,0003 bd2 ba1.3k sqft2580 Cascade Rd SW, Atlanta, GA 30311ActiveMLS ID #10838662, Rob Hall, Coldwell Banker Realty. GAMLS
- $459,0004 bd3 ba2.1k sqft766 Cooper St SW, Atlanta, GA 30315ActiveMLS ID #10840198, Carla A Stovall, Coldwell Banker Realty. GAMLS
- $489,9004 bd3 ba1.8k sqft544 Westmeath Dr SW, Atlanta, GA 30310ActiveMLS ID #10835034, Audrey Ferguson, HomeSmart. GAMLS
- $385,0003 bd2 ba1.8k sqft185 Linda Ln SE, Mableton, GA 30126ActiveMLS ID #10833939, Brittney Russell, Coldwell Banker Realty. GAMLS
