Welcome home to this stunning, professionally renovated home in Atlanta's sought-after Hunter Hills neighborhood, where timeless charm meets modern luxury. Thoughtfully redesigned with a substantial second-story addition, this home offers the space, functionality, and finishes today's buyers are looking for. Step inside to an impressive open-concept floor plan where the spacious family room, dining area, and beautifully appointed kitchen flow seamlessly together, creating the perfect setting for entertaining or everyday living. Natural light fills the main living spaces, making the home feel warm, inviting, and expansive. The newly added second floor is dedicated to an exceptional primary retreat featuring a spacious bedroom, oversized spa-inspired bathroom, and generous walk-in closets that provide both luxury and practicality. On the main level, two bedrooms are connected by a functional Jack-and-Jill bathroom, making them ideal for children, guests, or family members. Toward the rear of the home, a versatile flex room offers endless possibilities as a fourth bedroom, home office, playroom, fitness space, or media room, conveniently located just off the kitchen. Outside, the opportunities continue. The oversized detached covered garage provides tremendous potential for storage, a workshop, hobby space, home gym, or future customization. The expansive backyard offers ample room for entertaining, gardening, outdoor recreation, or creating your own private retreat. Whether you're a growing family, working from home, hosting loved ones, or simply looking for a home that adapts to every stage of life, this Hunter Hills gem delivers exceptional flexibility, modern design, and lasting value in one of Atlanta's rapidly growing communities. Don't miss your opportunity to own this beautifully renovated home that truly has something for everyone.
Active
Price cut: $10K (8/25)
$459,900
1285 McClure Ave NW, Atlanta, GA 30314
4beds
--sqft
Single Family Residence
Built in 1953
0.26 Acres Lot
$454,900 Zestimate®
$--/sqft
$-- HOA
What's special
Beautifully appointed kitchenOpen-concept floor planSpacious family roomDining areaExpansive backyardExceptional primary retreatGenerous walk-in closets
- 57 days
- 394
- 41
Zillow last checked:
Listing updated:
Listed by:
William Hart 770-373-5834,
HomeSmart
Source: GAMLS,MLS#: 10804307
Facts & features
Interior
Bedrooms & bathrooms
- Bedrooms: 4
- Bathrooms: 4
- Full bathrooms: 3
- 1/2 bathrooms: 1
- Main level bathrooms: 2
- Main level bedrooms: 3
Rooms
- Room types: Laundry
Dining room
- Features: Seats 12+
Kitchen
- Features: Breakfast Bar, Kitchen Island, Pantry, Walk-in Pantry
Heating
- Central
Cooling
- Central Air
Appliances
- Included: Dishwasher, Disposal, Electric Water Heater, Refrigerator
- Laundry: Laundry Closet
Features
- High Ceilings
- Flooring: Hardwood, Tile
- Windows: Double Pane Windows
- Basement: Crawl Space
- Number of fireplaces: 2
- Fireplace features: Family Room, Master Bedroom
- Common walls with other units/homes: No Common Walls
Interior area
- Total structure area: 0
- Finished area above ground: 0
- Finished area below ground: 0
Property
Parking
- Total spaces: 2
- Parking features: Detached
- Has garage: Yes
Features
- Levels: Two
- Stories: 2
- Fencing: Back Yard
- Has view: Yes
- View description: City
- Waterfront features: No Dock Or Boathouse
- Body of water: None
Lot
- Size: 0.26 Acres
- Features: Private
- Residential vegetation: Partially Wooded
Details
- Additional structures: Garage(s)
- Parcel number: 14 014200080267
- Special conditions: Agent Owned,Investor Owned
Construction
Type & style
- Home type: SingleFamily
- Architectural style: Craftsman
- Property subtype: Single Family Residence
Materials
- Block
- Foundation: Block
- Roof: Composition
Condition
- Resale
- New construction: No
- Year built: 1953
Utilities & green energy
- Electric: 220 Volts
- Sewer: Public Sewer
- Water: Public
- Utilities for property: Cable Available, Electricity Available, Phone Available, Sewer Available, Water Available
Community & HOA
Community
- Features: Airport/Runway, Park, Playground, Street Lights, Near Public Transport, Walk To Schools, Near Shopping
- Security: Smoke Detector(s)
- Subdivision: Hunter Hills
HOA
- Has HOA: No
- Services included: None
Location
- Region: Atlanta
Financial & listing details
- Tax assessed value: $298,900
- Annual tax amount: $4,891
- Date on market: 7/12/2026
- Cumulative days on market: 57 days
- Listing agreement: Exclusive Agency
- Electric utility on property: Yes
Estimated market value
$454,900
$432,000 - $478,000
$3,527/mo
Price history
| Date | Event | Price |
|---|---|---|
| 8/27/2026 | Pending sale | $439,900 |
Source:  FMLS GA #7803706 Report a problem FMLS GA #7803706 Report a problem | ||
| 8/25/2026 | Price change | $439,900-2.2% |
Source: FMLS GA #7803706 Report a problem | ||
| 8/11/2026 | Price change | $449,900-2.2% |
Source: FMLS GA #7803706 Report a problem | ||
| 7/12/2026 | Listed for sale | $459,900-9.8% |
Source: FMLS GA #7803706 Report a problem | ||
| 6/6/2025 | Listing removed | $510,000+2% |
Source:  GAMLS #10461614 Report a problem GAMLS #10461614 Report a problem | ||
| 4/9/2025 | Price change | $499,950-2% |
Source: FMLS GA #7525794 Report a problem | ||
| 3/31/2025 | Price change | $510,000-1.9% |
Source: FMLS GA #7525794 Report a problem | ||
| 2/18/2025 | Price change | $520,000+4% |
Source: FMLS GA #7525794 Report a problem | ||
| 2/13/2025 | Listed for sale | $499,995-16% |
Source: Owner Report a problem | ||
| 12/11/2024 | Listing removed | $595,000 |
Source: FMLS GA #7461886 Report a problem | ||
| 10/4/2024 | Listed for sale | $595,000-4% |
Source: FMLS GA #7461886 Report a problem | ||
| 10/2/2024 | Listing removed | $620,000 |
Source:  HomeSmart #10286301 Report a problem HomeSmart #10286301 Report a problem | ||
| 2/4/2024 | Price change | $620,000+47.6% |
Source: FMLS GA #7224083 Report a problem | ||
| 7/9/2023 | Price change | $420,000+2.4% |
Source: GAMLS #10164903 Report a problem | ||
| 7/2/2023 | Price change | $410,000-33.9% |
Source: GAMLS #10164903 Report a problem | ||
| 6/2/2023 | Listed for sale | $620,000+217.9% |
Source: GAMLS #10164903 Report a problem | ||
| 4/7/2022 | Sold | $195,000+14.8% |
Source: FMLS GA #7008143 Report a problem | ||
| 3/17/2022 | Pending sale | $169,900 |
Source: GAMLS #10027022 Report a problem | ||
| 3/8/2022 | Listed for sale | $169,900+96.2% |
Source: FMLS GA #7008143 Report a problem | ||
| 4/18/2018 | Sold | $86,599+8.4% |
Source:  FMLS GA #5986354 Report a problem FMLS GA #5986354 Report a problem | ||
| 3/31/2018 | Pending sale | $79,900 |
Source: 33 Realty Consultants, LLC #8350379 Report a problem | ||
| 3/28/2018 | Listed for sale | $79,900+22.9% |
Source: 33 Realty Consultants, LLC #8350379 Report a problem | ||
| 8/7/2017 | Listing removed | $950 |
Source: Owner Report a problem | ||
| 6/9/2017 | Price change | $950-9.5% |
Source: Owner Report a problem | ||
| 6/4/2017 | Listed for rent | $1,050 |
Source: Owner Report a problem | ||
| 5/16/2017 | Listing removed | $65,000+10.2% |
Source: Owner Report a problem | ||
| 5/15/2017 | Sold | $59,000+156.5% |
Source: Public Record Report a problem | ||
| 5/2/2013 | Sold | $23,000 |
Source: Public Record Report a problem | ||
Public tax history
| Year | Property taxes | Tax assessment |
|---|---|---|
| 2025 | $4,891 -1% | $119,560 -0.9% |
| 2024 | $4,941 +63.8% | $120,680 +27.6% |
| 2023 | $3,016 -4% | $94,560 +21.8% |
| 2022 | $3,142 +27.8% | $77,640 +27.9% |
| 2021 | $2,458 +41.1% | $60,680 +44.2% |
| 2020 | $1,742 +47.4% | $42,080 -49.1% |
| 2019 | $1,182 | $82,640 +385% |
| 2018 | $1,182 | $17,040 +117.3% |
| 2017 | $1,182 +45% | $7,840 |
| 2016 | $815 +0.8% | $7,840 |
| 2015 | $809 +127.5% | $7,840 |
| 2014 | $355 | $7,840 +19.5% |
| 2013 | -- | $6,560 |
| 2012 | $8 | $6,560 -35.2% |
| 2011 | -- | $10,120 -67.7% |
| 2010 | $33 -1% | $31,360 |
| 2009 | $33 | $31,360 -19.3% |
| 2008 | -- | $38,840 +9.6% |
| 2007 | -- | $35,440 |
| 2005 | -- | $35,440 +3.5% |
| 2004 | -- | $34,240 +4.8% |
| 2003 | -- | $32,680 +20.5% |
| 2002 | -- | $27,120 +8.5% |
| 2001 | $112 | $25,000 |
Find assessor info on the county website
Monthly payment
Est. payment
Payment breakdown
Explore the cost of this home by adjusting the details. Changes won't be saved.Climate risks
Neighborhood: Hunter Hills
Nearby schools
Schools provided by the listing agent
- Elementary: Hollis Innovation Academy
- Middle: M R Hollis
- High: Booker T Washington
Source: GAMLS. This data may not be complete. We recommend contacting the local school district to confirm school assignments for this home.


Similar homes
- $429,0005 bd3 ba3.3k sqft70 Chappell Rd NW, Atlanta, GA 30314Active
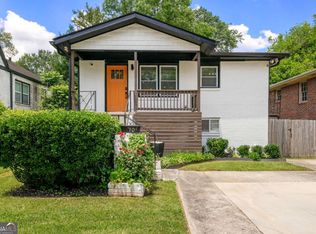
 MLS ID #10785422, Mary Muhammad, Pristine Palaces Realty LLC. GAMLS
 - $399,0005 bd3 ba-- sqft74 Chappell Rd NW, Atlanta, GA 30314Active
 MLS ID #10810274, Maimouna Samb, Keller Williams Atlanta Perimeter. GAMLS
 - $414,0004 bd4 ba2.6k sqft1115 Martin Luther King Jr Dr SW, Atlanta, GA 30314Active
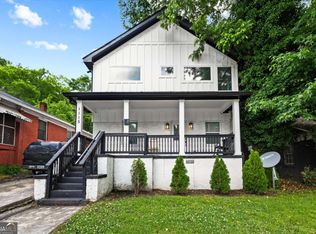 MLS ID #10771181, TaMara Roberts-Hodges, The Commission Luxury Group. GAMLS
 - $395,0003 bd3 ba-- sqft170 Stanhope Cir NW, Atlanta, GA 30314Active
 MLS ID #10783960, Danielle McCurdy, Keller Williams Realty Atl. Partners. GAMLS
 - $575,0004 bd3 ba-- sqft1500 Ezra Church Dr NW, Atlanta, GA 30314ActiveMLS ID #10826097, Xaviver Fleming, Virtual Properties Realty.com. GAMLS
- $499,9994 bd3 ba1.8k sqft544 Westmeath Dr SW, Atlanta, GA 30310ActiveMLS ID #10835034, Audrey Ferguson, HomeSmart. GAMLS
- $345,0003 bd3 ba-- sqft1458 Eason St NW, Atlanta, GA 30314ActiveMLS ID #10733453, Carlos Giraldo, Keller Williams Chattahoochee. GAMLS
- $499,9004 bd4 ba2.6k sqft772 Cascade Ave SW, Atlanta, GA 30310ActiveMLS ID #10782078, Jennifer Xu, Keller Williams Realty Atlanta North. GAMLS
- $499,9003 bd2 ba2k sqft458 W Ontario Ave SW, Atlanta, GA 30310ActiveMLS ID #10807101, Valerie Gonzalez, Keller Williams Realty. GAMLS
- $385,0004 bd3 ba1.8k sqft645 Montevista St SW, Atlanta, GA 30310ActiveMLS ID #10825091, Torrence Ford, Real Broker, LLC. GAMLS
- $397,0003 bd3 ba1.5k sqft1673 Richland Rd SW, Atlanta, GA 30311ActiveMLS ID #10820939, Ryan Lewis, LPT Realty. GAMLS
- $459,0003 bd3 ba1.7k sqft951 Fern Ave SE #A, Atlanta, GA 30315ActiveMLS ID #10797485, Chuck D Smith, Keller Williams Realty. GAMLS
- $499,5003 bd2 ba1.8k sqft1397 Skyhaven Rd, Atlanta, GA 30316ActiveMLS ID #10801939, Tiffany Powell, Serhant Georgia. GAMLS
- $440,0004 bd4 ba2.4k sqft3423 Rugby Cir, College Park, GA 30337ActiveMLS ID #10825302, Rob Hall, Coldwell Banker Realty. GAMLS
- $349,9004 bd2 ba-- sqft495 Larchmont Cir NW, Atlanta, GA 30318ActiveMLS ID #10827524, Sara Kuzecki, Engel & V?lkers Atlanta. GAMLS
- $485,0003 bd3 ba-- sqft866 Buckner Rd SE, Mableton, GA 30126ActiveMLS ID #10817765, Martha O'Sullivan, Atlanta Communities. GAMLS
- $379,9004 bd2 ba1.7k sqft2648 Crestdale Cir SE, Atlanta, GA 30316ActiveMLS ID #10824035, Karina C Ibarra, Virtual Properties Realty.com. GAMLS
- $520,0004 bd3 ba-- sqft701 Smith St SW, Atlanta, GA 30310ActiveMLS ID #10758096, Laura Beeson, Keller Williams Realty. GAMLS
- $425,0004 bd3 ba1.8k sqft2847 Mitchell Pl, Decatur, GA 30032ActiveMLS ID #10826770, Tyrone Hines, Azure Realty. GAMLS
- $417,0004 bd2 ba-- sqft1917 Thompson Ave, East Pt, GA 30344ActiveMLS ID #10762136, Lance Muller, Drake Realty, Inc.. GAMLS
