Modern luxury meets thoughtful design in this stunning new-construction home in Atlanta's 30314, offered at $589,900. Featuring 10-ft ceilings, abundant natural light, and an open-concept floor plan, this home is designed for both everyday living and entertaining. Enjoy easy access to the Atlanta BeltLine, MARTA, and Downtown Atlanta, putting dining, entertainment, shopping, and city amenities within convenient reach. The chef's kitchen boasts quartz countertops and backsplash, custom-style cabinetry, premium fixtures, statement hood, oversized island, and a wet bar with wine cooler. The spacious primary suite offers a spa-inspired bath with **freestanding soaking tub, oversized glass shower, dual vanity, designer tile, and walk-in closet with built-in storage. 8-ft sliding glass doors** open to the patio and fully fenced backyard, while the rooftop deck provides additional outdoor living space. Luxury vinyl flooring and modern finishes throughout complete this exceptional home. Luxury, location, and lifestyle come together in this exceptional Atlanta home. Don't miss the opportunity to make it yours!
Active
$589,900
1302 Bernard St NW, Atlanta, GA 30314
4beds
2,340sqft
Single Family Residence
Built in 2026
6,272 Square Feet Lot
$579,000 Zestimate®
$252/sqft
$-- HOA
What's special
Modern finishes throughoutCustom-style cabinetryFully fenced backyardSpacious primary suiteOversized islandRooftop deckOpen-concept floor plan
- 32 days
- 1,094
- 183
Zillow last checked:
Listing updated:
Listed by:
Kimberly Haynes 678-348-0206,
HomeSmart
Source: GAMLS,MLS#: 10845418
Facts & features
Interior
Bedrooms & bathrooms
- Bedrooms: 4
- Bathrooms: 3
- Full bathrooms: 3
- Main level bathrooms: 1
- Main level bedrooms: 1
Rooms
- Room types: Laundry
Kitchen
- Features: Kitchen Island, Solid Surface Counters, Walk-in Pantry
Heating
- Central, Forced Air
Cooling
- Ceiling Fan(s), Central Air
Appliances
- Included: Dishwasher, Disposal, Electric Water Heater, Microwave, Refrigerator
- Laundry: In Hall, Upper Level
Features
- High Ceilings, Walk-In Closet(s), Wet Bar
- Flooring: Other
- Windows: Double Pane Windows
- Basement: None
- Number of fireplaces: 1
- Fireplace features: Living Room
- Common walls with other units/homes: No Common Walls
Interior area
- Total structure area: 2,340
- Total interior livable area: 2,340 sqft
- Finished area above ground: 2,340
- Finished area below ground: 0
Property
Parking
- Total spaces: 4
- Parking features: Carport, Garage, Garage Door Opener
- Has garage: Yes
- Has carport: Yes
Features
- Levels: Two
- Stories: 2
- Exterior features: Balcony
- Fencing: Back Yard,Wood
- Has view: Yes
- View description: City
- Body of water: None
Lot
- Size: 6,272 Square Feet
- Features: City Lot
Details
- Parcel number: 14 014100020389
Construction
Type & style
- Home type: SingleFamily
- Architectural style: Other
- Property subtype: Single Family Residence
Materials
- Other
- Foundation: Slab
- Roof: Composition
Condition
- New Construction
- New construction: Yes
- Year built: 2026
Utilities & green energy
- Electric: 220 Volts
- Sewer: Public Sewer
- Water: Public
- Utilities for property: Cable Available, Electricity Available, Natural Gas Available, Phone Available, Sewer Available, Water Available
Green energy
- Energy efficient items: Appliances
Community & HOA
Community
- Features: None
- Security: Smoke Detector(s)
- Subdivision: None
HOA
- Has HOA: No
- Services included: None
Location
- Region: Atlanta
Financial & listing details
- Price per square foot: $252/sqft
- Tax assessed value: $77,200
- Annual tax amount: $1,263
- Date on market: 9/9/2026
- Cumulative days on market: 32 days
- Listing agreement: Exclusive Right To Sell
- Listing terms: Cash,Conventional,FHA,VA Loan
- Electric utility on property: Yes
Estimated market value
$579,000
$550,000 - $608,000
$3,611/mo
Price history
| Date | Event | Price |
|---|---|---|
| 9/28/2026 | Listed for sale | $589,900$252/sqft |
Source:  FMLS GA #7837066 Report a problem FMLS GA #7837066 Report a problem | ||
| 9/28/2026 | Pending sale | $589,900$252/sqft |
Source: FMLS GA #7837066 Report a problem | ||
| 9/14/2026 | Listed for sale | $589,900+4619.2%$252/sqft |
Source: FMLS GA #7837066 Report a problem | ||
| 7/14/2014 | Sold | $12,500-34.2%$5/sqft |
Source: Public Record Report a problem | ||
| 4/28/2014 | Price change | $19,000+26.7%$8/sqft |
Source: Community Partners LLC dba Keller Williams Realty Community Partners #5282173 Report a problem | ||
| 4/6/2014 | Listed for sale | $15,000-67.7%$6/sqft |
Source: FreedomSoft LLLP Report a problem | ||
| 6/18/2011 | Listing removed | $46,408$20/sqft |
Source: Peachtree Road Realty Associates LLC #4041043 Report a problem | ||
| 6/4/2010 | Listed for sale | $46,408+95.8%$20/sqft |
Source: Keller Williams Realty #4041043 Report a problem | ||
| 7/9/2008 | Sold | $23,700-81.3%$10/sqft |
Source: Public Record Report a problem | ||
| 1/10/2007 | Sold | $126,834-15.4%$54/sqft |
Source: Public Record Report a problem | ||
| 4/28/2006 | Sold | $150,000+130.8%$64/sqft |
Source: Public Record Report a problem | ||
| 8/25/2004 | Sold | $65,000-49.2%$28/sqft |
Source: Public Record Report a problem | ||
| 1/30/2003 | Sold | $128,000+151.5%$55/sqft |
Source: Public Record Report a problem | ||
| 8/23/2001 | Sold | $50,900-33%$22/sqft |
Source: Public Record Report a problem | ||
| 10/21/1999 | Sold | $76,000+183.6%$32/sqft |
Source: Public Record Report a problem | ||
| 8/24/1999 | Sold | $26,800$11/sqft |
Source: Public Record Report a problem | ||
Public tax history
| Year | Property taxes | Tax assessment |
|---|---|---|
| 2025 | $1,263 +17.5% | $30,880 |
| 2024 | $1,075 +9.1% | $30,880 |
| 2023 | $985 +389.8% | $30,880 -44.6% |
| 2022 | $201 -0.1% | $55,760 +1021.5% |
| 2021 | $201 -2.2% | $4,972 |
| 2020 | $206 -28.2% | $4,972 |
| 2019 | $287 | $4,972 |
| 2018 | $287 | $4,972 |
| 2017 | $287 -3% | $4,972 +0% |
| 2016 | $296 +2.4% | $4,970 |
| 2015 | $289 +25.4% | $4,970 -2.2% |
| 2014 | $230 +42.3% | $5,080 +17.6% |
| 2013 | $162 -15.6% | $4,320 |
| 2012 | $192 -42.6% | $4,320 -34.5% |
| 2011 | $334 -62.7% | $6,600 -67.5% |
| 2010 | $896 +16.7% | $20,280 |
| 2009 | $767 -67.8% | $20,280 -59.6% |
| 2008 | $2,386 | $50,240 |
| 2007 | -- | $50,240 |
Find assessor info on the county website
Monthly payment
Est. payment
Payment breakdown
Explore the cost of this home by adjusting the details. Changes won't be saved.Climate risks
Neighborhood: Hunter Hills
Nearby schools
Schools provided by the listing agent
- Elementary: F L Stanton
- Middle: Harper Archer
- High: Booker T Washington
Source: GAMLS. This data may not be complete. We recommend contacting the local school district to confirm school assignments for this home.

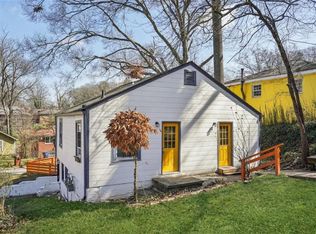

Similar homes
- $540,0004 bd3 ba2.3k sqft299 Flowers Pl, Atlanta, GA 30314Active
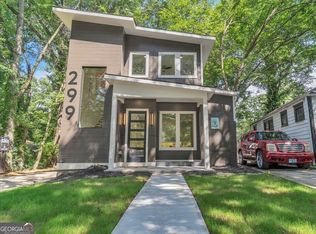
 MLS ID #10867320, Brooks Payne, Dwelli. GAMLS
 - $550,0004 bd4 ba2.4k sqft93 Ollie St NW, Atlanta, GA 30314Active
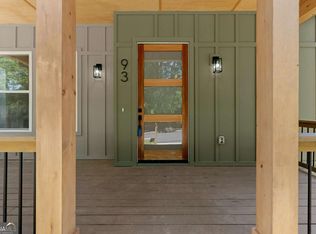 MLS ID #10759650, Shicara Gravitt, Keller Williams Realty First Atlanta. GAMLS
 - $664,9004 bd4 ba3k sqft1710 Browning St SW, Atlanta, GA 30314Active
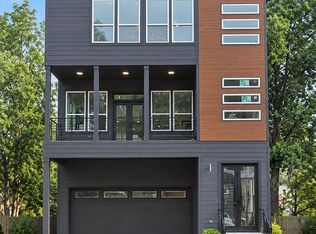 MLS ID #10809316, Leslie Farrell, Coldwell Banker Realty. GAMLS
 - $599,9004 bd3 ba1.9k sqft1232 Memorial Dr SE, Atlanta, GA 30316Active
 MLS ID #10844919, Jonathan Rich, Knapp Realty. GAMLS
 - $700,0005 bd3 ba2.5k sqft977 Fleetwood Cir SW, Atlanta, GA 30311ActiveMLS ID #10867114, Joel D Elliott, Keller Williams West Atlanta. GAMLS
- $469,0004 bd4 ba2k sqft1689 Derry Ave SW, Atlanta, GA 30310ActiveMLS ID #10854798, Brandon Alexander, Atlanta Communities. GAMLS
- $599,5003 bd2 ba1.5k sqft1761 Hosea L Williams Dr SE, Atlanta, GA 30317ActiveMLS ID #10857407, Jonathan Rich, Knapp Realty. GAMLS
- $489,9004 bd3 ba1.8k sqft544 Westmeath Dr SW, Atlanta, GA 30310ActiveMLS ID #10835034, Audrey Ferguson, HomeSmart. GAMLS
- $540,0005 bd4 ba2.5k sqft1521 Sylvan Rd SW, Atlanta, GA 30310ActiveMLS ID #10768388, Laura Mehl, BHHS Georgia Properties. GAMLS
- $625,0003 bd3 ba2.1k sqft3656 Eaglerock Dr, Atlanta, GA 30340ActiveMLS ID #10867695, Carla Lundy, Realty Professionals of Georgia. GAMLS
- $515,0004 bd5 ba3.4k sqft190 Adair Ave SE, Atlanta, GA 30315ActiveMLS ID #10867116, Natalie Vuoriaho, Keller Williams Realty Buckhead. GAMLS
- $585,0004 bd3 ba2.5k sqft2238 Pinecliff Dr NE, Atlanta, GA 30345ActiveMLS ID #10842939, Shona McNaughton, Homesmart Realty Partners. GAMLS
- $549,0004 bd3 ba3.2k sqft2777 Briarlake Woods Way, Atlanta, GA 30345ActiveMLS ID #10866711, Vanessa Reilly, DOMO Realty. GAMLS
- $569,9004 bd4 ba2.7k sqft3309 Chase Rd, Chamblee, GA 30341ActiveMLS ID #10866710, Torrence Ford, Real Broker, LLC. GAMLS
- $630,0003 bd2 ba1.6k sqft1353 Meridian St SE, Atlanta, GA 30317ActiveMLS ID #10843566, Timothy Cox, Keller Williams Realty. GAMLS
- $650,0003 bd3 ba1.5k sqft1213 Colmer Ave SE, Atlanta, GA 30317Active Under ContractMLS ID #10841847, Sam Morgan, Engel & Völkers Atlanta. GAMLS
- $599,9005 bd3 ba2.8k sqft3154 Briarcliff Way, Atlanta, GA 30345ActiveMLS ID #10858355, Kristina Nguyen, Virtual Properties Realty.com. GAMLS
- $695,0004 bd3 ba2k sqft2170 Memorial Dr SE, Atlanta, GA 30317ActiveMLS ID #10816084, Tanya Demjanec, Atlanta InTown Real Estate. GAMLS
- $425,0003 bd3 ba1.6k sqft809 Dill Ave SW, Atlanta, GA 30310ActiveMLS ID #10845088, Kimberly Hollins, 1 Percent Lists Metro Atlanta. GAMLS
- $749,5004 bd4 ba2.9k sqft1776 S Gordon St SW, Atlanta, GA 30310ActiveMLS ID #10848105, Janine Reedy, Keller Williams West Atlanta. GAMLS
