Excellent acquisition opportunity to utilize as a home or investment property. Situated on a spacious 50' x 170' lot. Convenient transit-oriented location. Close to the beltline multiple access routes to west-midtown & Buckhead and downtown without using the expressway. Close access to public transportation. The property is being sold "AS-IS".
Closed
Zillow last checked:
Listing updated:
Bought with:
Jeffrey Hicks, 152065
Apollo Associates Realty
Source: GAMLS,MLS#: 10370437
Price history
| Date | Event | Price |
|---|---|---|
| 8/26/2026 | Listing removed | $625,000$543/sqft |
Source:  FMLS GA #7821792 Report a problem FMLS GA #7821792 Report a problem | ||
| 8/26/2026 | Price change | $625,000+10.6%$543/sqft |
Source: FMLS GA #7821792 Report a problem | ||
| 8/14/2026 | Listed for sale | $565,000-5.8%$491/sqft |
Source: FMLS GA #7821792 Report a problem | ||
| 8/13/2026 | Listing removed | $599,999$522/sqft |
Source:  GAMLS #10731543 Report a problem GAMLS #10731543 Report a problem | ||
| 7/23/2026 | Listed for sale | $599,999$522/sqft |
Source: FMLS GA #7752281 Report a problem | ||
| 7/1/2026 | Listing removed | $599,999$522/sqft |
Source: GAMLS #10731543 Report a problem | ||
| 4/14/2026 | Listed for sale | $599,999+650%$522/sqft |
Source: FMLS GA #7752281 Report a problem | ||
| 9/5/2025 | Sold | $80,000-46.3%$70/sqft |
Source: GAMLS #10370437 Report a problem | ||
| 4/17/2025 | Listed for sale | $149,000$130/sqft |
Source: GAMLS #10370437 Report a problem | ||
| 2/3/2025 | Pending sale | $149,000$130/sqft |
Source: GAMLS #10370437 Report a problem | ||
| 1/18/2025 | Price change | $149,000-11.8%$130/sqft |
Source: FMLS GA #7511118 Report a problem | ||
| 10/4/2024 | Price change | $169,000-10.6%$147/sqft |
Source: GAMLS #10370437 Report a problem | ||
| 9/3/2024 | Listed for sale | $189,000+170%$164/sqft |
Source: GAMLS #10370437 Report a problem | ||
| 11/10/2008 | Listing removed | $69,999$61/sqft |
Source: Listhub #3763203 Report a problem | ||
| 8/23/2008 | Listed for sale | $69,999$61/sqft |
Source: Listhub #3763203 Report a problem | ||
Nearby homes
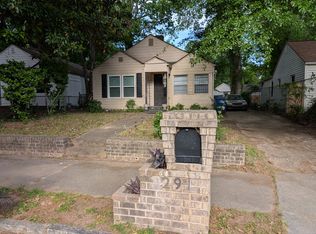
- $165,7002 bd1 ba884 sqft295 Flowers Pl NW, Atlanta, GA 30314Off Market
- $173,5003 bd1 ba1.2k sqft291 Flowers Pl NW, Atlanta, GA 30314Off Market
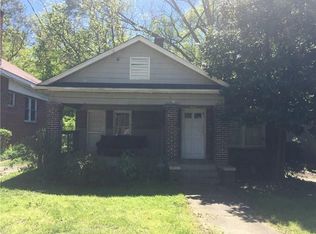
- $162,0002 bd1 ba1.1k sqft1026 Joseph E Boone Blvd NW, Atlanta, GA 30314Off Market
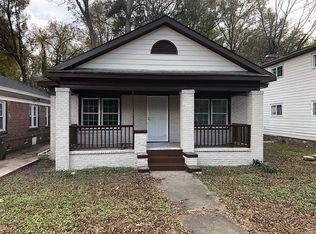
- $299,2003 bd2 ba1.4k sqft1030 Joseph E Boone Blvd NW, Atlanta, GA 30314Off Market
Get a cash offer in 3 minutes
Find out how much your home could sell for in as little as 3 minutes with a no-obligation cash offer.
Estimated market value
$616,600
