NEW CONSTRUCTION in Historic West End where design meets functionality in one of Atlanta's most revitalizing & exciting neighborhoods. This stunning, fully constructed 5 Bedroom, 3 Full bath home is where timeless charm meets modern luxury. This beautifully reimagined craftsman style home is blended with today's most desirable finishes, offering space, flexibility, & an elevated lifestyle. COME STEP INSIDE to discover a bright, open layout featuring modern colors, designer details, & high-quality craftsmanship throughout. Every inch of this home has been thoughtfully updated, creating a move-in-ready experience for the most discerning buyer. The MASTER SUITE on the MAIN LEVEL features its own terrace, a huge walk-in closet w/built-in shelves, & a spa-inspired bathroom complete with a freestanding white soaking tub & a separate glass-enclosed shower. Upstairs offers a HUGE LOFT (use it as a media room, man cave, game room, so much potential) overlooking the main living area & separate dining room. The eat-in kitchen leads out to the terrace & is anchored by an array of white cabinetry delivering so much storage. The tiled backsplash, solid surface countertops, breakfast bar, stainless steel appliances with a vent hood, & recessed lighting give the kitchen a crisp feel, creating a practical yet refined space. The adjacent great room with fireplace creates a central gathering space, ideal for entertaining or simply unwinding. Your FINISHED BASEMENT holds 2 bedrooms, full bath, a den / family room area, & has a separate indoor / outdoor entrance making this home perfect for multigenerational living, entertaining guests, OR an INCOME PRODUCING opportunity. Outside, the covered front porch & dual ceiling fans help to keep you cool during our summer days. The exterior colors & curb appeal create a warm & welcoming first impression. Located in a highly convenient area, you'll enjoy close proximity to parks, Beltline, dining, shopping, entertainment, & major highways. ASK ABOUT 100% FINANCING, NO DOWN PAYMENT, SELLER CONCESSIONS, & BUYDOWN RATE OPTIONS!! AGENTS USE SHOWINGTIME.
Coming soon 10/22
$635,000
369 Hopkins St SW, Atlanta, GA 30310
5beds
3,501sqft
Single Family Residence
Built in 2022
6,708 Square Feet Lot
$632,700 Zestimate®
$181/sqft
$-- HOA
What's special
Modern colorsHigh-quality craftsmanship throughoutCovered front porchBright open layoutSeparate dining roomBreakfast barSeparate glass-enclosed shower
- --
- on Zillow
- 472
- views
- 38
- saves
Likely to sell faster than
Zillow last checked:
Listing updated:
Listed by:
Dorothy L Brown 678-201-9610,
InHouse Realty Services
Source: GAMLS,MLS#: 10850627
Facts & features
Interior
Bedrooms & bathrooms
- Bedrooms: 5
- Bathrooms: 3
- Full bathrooms: 3
- Main level bathrooms: 2
- Main level bedrooms: 3
Rooms
- Room types: Bonus Room, Loft, Den, Office, Great Room, Other, Foyer
Dining room
- Features: Seats 12+, Separate Room
Kitchen
- Features: Breakfast Area, Breakfast Bar, Pantry, Solid Surface Counters
Heating
- Central, Forced Air, Natural Gas
Cooling
- Ceiling Fan(s), Central Air, Electric
Appliances
- Included: Dishwasher, Oven/Range (Combo), Refrigerator, Stainless Steel Appliance(s)
- Laundry: In Hall, Laundry Closet, Other
Features
- Double Vanity, Walk-In Closet(s), Split Bedroom Plan, Tile Bath, Master On Main Level, Separate Shower, In-Law Floorplan, Soaking Tub, Roommate Plan, High Ceilings
- Flooring: Tile, Vinyl, Laminate
- Basement: Partial
- Number of fireplaces: 1
- Fireplace features: Living Room
- Common walls with other units/homes: No Common Walls
Interior area
- Total structure area: 3,501
- Total interior livable area: 3,501 sqft
- Finished area above ground: 2,657
- Finished area below ground: 844
Property
Parking
- Total spaces: 2
- Parking features: Off Street, Parking Pad
- Has uncovered spaces: Yes
Features
- Levels: Three Or More
- Stories: 3
- Patio & porch: Deck, Porch
- Exterior features: Balcony
- Fencing: Other
Lot
- Size: 6,708 Square Feet
- Features: Corner Lot
Details
- Parcel number: 14 014000020935
Construction
Type & style
- Home type: SingleFamily
- Architectural style: Colonial,Craftsman,Contemporary
- Property subtype: Single Family Residence
Materials
- Stone, Press Board
- Roof: Composition
Condition
- New Construction
- New construction: Yes
- Year built: 2022
Details
- Warranty included: Yes
Utilities & green energy
- Sewer: Public Sewer
- Water: Public
- Utilities for property: Cable Available, Electricity Available, Natural Gas Available, Phone Available, Water Available, Sewer Connected
Green energy
- Energy efficient items: Thermostat
Community & HOA
Community
- Features: Sidewalks, Street Lights
- Security: Smoke Detector(s)
- Subdivision: Historic West End
HOA
- Has HOA: No
- Services included: None
Location
- Region: Atlanta
Financial & listing details
- Price per square foot: $181/sqft
- Tax assessed value: $354,600
- Annual tax amount: $4,520
- Date on market: 10/22/2026
- Listing agreement: Exclusive Right To Sell
- Listing terms: 1031 Exchange,Cash,Conventional,FHA,VA Loan
- Electric utility on property: Yes
Estimated market value
$632,700
$601,000 - $664,000
$5,023/mo
Price history
| Date | Event | Price |
|---|---|---|
| 9/22/2026 | Listed for sale | $635,000+15.5%$181/sqft |
Source:  GAMLS #10850627 Report a problem GAMLS #10850627 Report a problem | ||
| 8/18/2026 | Sold | $550,000-13.4%$157/sqft |
Source: Public Record Report a problem | ||
| 7/11/2026 | Listed for sale | $635,000+11.4%$181/sqft |
Source: GAMLS #10803718 Report a problem | ||
| 4/9/2026 | Sold | $570,000+2092.3%$163/sqft |
Source: Public Record Report a problem | ||
| 10/22/2007 | Sold | $26,000-64.4%$7/sqft |
Source: Public Record Report a problem | ||
| 4/26/2007 | Sold | $72,994+265%$21/sqft |
Source: Public Record Report a problem | ||
| 1/9/1997 | Sold | $20,000$6/sqft |
Source: Public Record Report a problem | ||
Public tax history
| Year | Property taxes | Tax assessment |
|---|---|---|
| 2025 | $5,803 +22.7% | $141,840 +22.8% |
| 2024 | $4,729 +402.2% | $115,520 +10.8% |
| 2023 | $942 -21.2% | $104,280 +253.3% |
| 2022 | $1,195 +77% | $29,520 +83.6% |
| 2021 | $675 -31.3% | $16,080 -32.2% |
| 2020 | $982 +123.6% | $23,720 +12.7% |
| 2019 | $439 | $21,040 +141.3% |
| 2018 | $439 | $8,720 +127.1% |
| 2017 | $439 +461.8% | $3,840 |
| 2016 | $78 -67% | $3,840 |
| 2015 | $237 +83.9% | $3,840 +35.2% |
| 2014 | $129 +2.8% | $2,840 |
| 2013 | $125 -33.5% | $2,840 -33% |
| 2012 | $188 +2.2% | $4,240 +16.5% |
| 2011 | $184 -34.4% | $3,640 -42.8% |
| 2010 | $281 -38.6% | $6,360 -38.1% |
| 2009 | $457 -37.8% | $10,280 -33.6% |
| 2008 | $735 +39.5% | $15,480 -69.1% |
| 2007 | $527 +98.8% | $50,040 +78.7% |
| 2003 | $265 +48.6% | $28,000 +7.9% |
| 2002 | $178 +69.5% | $25,960 +18.6% |
| 2001 | $105 | $21,880 |
Find assessor info on the county website
Monthly payment
Est. payment
Payment breakdown
Explore the cost of this home by adjusting the details. Changes won't be saved.Climate risks
Neighborhood: West End
Nearby schools
Schools provided by the listing agent
- Elementary: Jones
- Middle: Herman J Russell
- High: Booker T Washington
Source: GAMLS. This data may not be complete. We recommend contacting the local school district to confirm school assignments for this home.
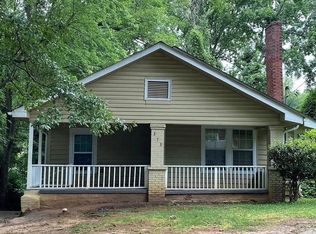
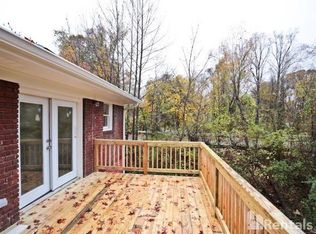
Similar homes
- $599,0005 bd4 ba2.7k sqft770 Waters Dr SW, Atlanta, GA 30310Active
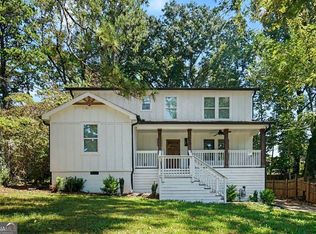
 MLS ID #10848080, Justin Landis, Bolst. GAMLS
 - $529,0004 bd2 ba1.9k sqft1367 Lucile Ave SW, Atlanta, GA 30310Active
 MLS ID #10811009, Libby Bramlett, Keller Williams Realty Atlanta North. GAMLS
 - $599,9004 bd3 ba2.6k sqft1204 Martin Luther King Jr Dr SW, Atlanta, GA 30314Active
 MLS ID #10783835, Michaella Allen, Re/Max Tru, Inc.. GAMLS
 - $649,9004 bd4 ba2.9k sqft1134 Knott St SE, Atlanta, GA 30316Active
 MLS ID #10857617, Kathleen Sickeler, Coldwell Banker Realty. GAMLS
 - $461,0003 bd4 ba2.9k sqft1420 Donnelly Ave SW, Atlanta, GA 30310ActiveMLS ID #10834443, Theresa M Lopez, Dalton Wade, Inc.. GAMLS
- $699,0005 bd3 ba2.7k sqft2196 Fleetwood Ct SW, Atlanta, GA 30311ActiveMLS ID #10814063, Marcus Smith, eXp Realty. GAMLS
- $499,9004 bd4 ba2.6k sqft772 Cascade Ave SW, Atlanta, GA 30310ActiveMLS ID #10782078, Jennifer Xu, Keller Williams Realty Atlanta North. GAMLS
- $489,9004 bd3 ba1.8k sqft544 Westmeath Dr SW, Atlanta, GA 30310ActiveMLS ID #10835034, Audrey Ferguson, HomeSmart. GAMLS
- $749,5004 bd4 ba2.9k sqft1776 S Gordon St SW, Atlanta, GA 30310ActiveMLS ID #10848105, Janine Reedy, Keller Williams West Atlanta. GAMLS
- $425,0003 bd3 ba1.8k sqft1600 Rogers Ave SW, Atlanta, GA 30310ActiveMLS ID #10855946, Ericka Mitchell, Compass. GAMLS
- $664,9004 bd4 ba3k sqft1710 Browning St SW, Atlanta, GA 30314ActiveMLS ID #10809316, Leslie Farrell, Coldwell Banker Realty. GAMLS
- $599,9004 bd3 ba1.9k sqft1232 Memorial Dr SE, Atlanta, GA 30316ActiveMLS ID #10844919, Jonathan Rich, Knapp Realty. GAMLS
- $589,9004 bd3 ba2.3k sqft1302 Bernard St NW, Atlanta, GA 30314ActiveMLS ID #10845418, Kimberly Haynes, HomeSmart. GAMLS
- $515,0004 bd3 ba2.6k sqft3277 N Whitney Ave, Hapeville, GA 30354ActiveMLS ID #10858101, Rhonda Duffy, Duffy Realty. GAMLS
- $599,9005 bd3 ba2.8k sqft3154 Briarcliff Way, Atlanta, GA 30345ActiveMLS ID #10858355, Kristina Nguyen, Virtual Properties Realty.com. GAMLS
- $725,0004 bd4 ba2.5k sqft2171 Edgemore Dr SE, Atlanta, GA 30316ActiveMLS ID #10847964, Justin Landis, Bolst. GAMLS
- $375,0004 bd3 ba1.8k sqft645 Montevista St SW, Atlanta, GA 30310ActiveMLS ID #10825091, Torrence Ford, Real Broker, LLC. GAMLS
- $599,0004 bd4 ba3.2k sqft518 Oak Dr, Atlanta, GA 30354ActiveMLS ID #10810689, Curt Kelliher, Ansley RE | Christie's Int'l RE. GAMLS
- $849,9006 bd4 ba3k sqft1326 Willow Pl SE, Atlanta, GA 30316ActiveMLS ID #10855805, Timothy Cox, Keller Williams Realty. GAMLS
- $749,9954 bd4 ba2.6k sqft2045 Glenwood Ave SE, Atlanta, GA 30316ActiveMLS ID #10806457, Shiva Vasseghi, Compass. GAMLS
