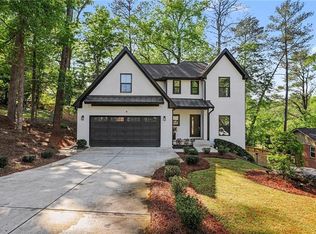
Private Estate in the Heart of Beecher Hills. Tucked away on a quiet cul-de-sac and set on nearly half an acre, this thoughtfully reimagined 5-bedroom, 3-bath residence offers a rare blend of luxury, privacy, and convenience just minutes from Downtown Atlanta. Soaring ceilings, sun-filled living spaces, designer finishes, and a stunning chef's kitchen create a home that's equally suited for elegant entertaining and everyday living. A thoughtfully designed split-bedroom floor plan provides a true owner's retreat complete with a spa-inspired bath, while four additional bedrooms offer flexibility for family, guests, or a dedicated office. Outside, the expansive, tree-lined backyard offers the privacy and space to create the resort-style pool and outdoor oasis you've always imagined. Perfectly positioned near the BeltLine, Lee + White, West End, MARTA, Mercedes-Benz Stadium, and Hartsfield-Jackson International Airport, this is more than a home-it's a lifestyle. Some homes impress you. This one stays with you. Welcome Home.
Active
$699,000
2196 Fleetwood Ct SW, Atlanta, GA 30311
5beds
2,769sqft
Single Family Residence
Built in 2008
0.49 Acres Lot
$675,600 Zestimate®
$252/sqft
$-- HOA
What's special
Soaring ceilingsDesigner finishesPrivacy and spaceSun-filled living spacesExpansive tree-lined backyardQuiet cul-de-sac
- 40 days
- 182
- 17
Zillow last checked:
Listing updated:
Listed by:
Marcus Smith 678-378-8764,
eXp Realty
Source: GAMLS,MLS#: 10814063
Facts & features
Interior
Bedrooms & bathrooms
- Bedrooms: 5
- Bathrooms: 3
- Full bathrooms: 3
- Main level bathrooms: 3
- Main level bedrooms: 5
Rooms
- Room types: Bonus Room, Family Room, Laundry, Office
Heating
- Central
Cooling
- Ceiling Fan(s), Central Air
Appliances
- Included: Cooktop, Dishwasher, Double Oven, Microwave, Refrigerator, Stainless Steel Appliance(s)
- Laundry: Laundry Closet
Features
- Double Vanity, High Ceilings, Master On Main Level, Walk-In Closet(s)
- Flooring: Hardwood
- Basement: None
- Number of fireplaces: 1
Interior area
- Total structure area: 2,769
- Total interior livable area: 2,769 sqft
- Finished area above ground: 2,769
- Finished area below ground: 0
Property
Parking
- Parking features: Off Street, Parking Pad
- Has uncovered spaces: Yes
Features
- Levels: Two
- Stories: 2
Lot
- Size: 0.49 Acres
- Features: Cul-De-Sac
Details
- Parcel number: 14 018200020553
Construction
Type & style
- Home type: SingleFamily
- Architectural style: Ranch
- Property subtype: Single Family Residence
Materials
- Wood Siding
- Roof: Composition
Condition
- Resale
- New construction: No
- Year built: 2008
Utilities & green energy
- Sewer: Public Sewer
- Water: Public
- Utilities for property: Cable Available, Electricity Available, High Speed Internet, Sewer Available, Water Available
Community & HOA
Community
- Features: Sidewalks, Street Lights, Near Public Transport, Walk To Schools
- Security: Smoke Detector(s)
- Subdivision: Beecher Hills
HOA
- Has HOA: No
- Services included: None
Location
- Region: Atlanta
Financial & listing details
- Price per square foot: $252/sqft
- Tax assessed value: $490,900
- Annual tax amount: $8,032
- Date on market: 7/27/2026
- Cumulative days on market: 41 days
- Listing agreement: Exclusive Right To Sell
- Electric utility on property: Yes
Estimated market value
$675,600
$642,000 - $709,000
$3,427/mo
Price history
| Date | Event | Price |
|---|---|---|
| 7/28/2026 | Listed for sale | $699,000-0.1%$252/sqft |
Source:  GAMLS #10814063 Report a problem GAMLS #10814063 Report a problem | ||
| 9/29/2025 | Listing removed | $700,000$253/sqft |
Source:  Engel & Volkers #10504381 Report a problem Engel & Volkers #10504381 Report a problem | ||
| 4/18/2025 | Listed for sale | $700,000+180%$253/sqft |
Source:  FMLS GA #7549036 Report a problem FMLS GA #7549036 Report a problem | ||
| 1/4/2019 | Sold | $250,000+614.3%$90/sqft |
Source: Public Record Report a problem | ||
| 11/18/2017 | Listing removed | $1,440$1/sqft |
Source: Donna J. Payne Realty, Inc. #8265247 Report a problem | ||
| 10/25/2017 | Price change | $1,440-0.7%$1/sqft |
Source: Donna J. Payne Realty, Inc. #8265247 Report a problem | ||
| 9/29/2017 | Listed for rent | $1,450$1/sqft |
Source: Donna J. Payne Realty, Inc. #8265247 Report a problem | ||
| 5/3/2007 | Sold | $35,000$13/sqft |
Source: Public Record Report a problem | ||
Public tax history
| Year | Property taxes | Tax assessment |
|---|---|---|
| 2025 | $8,033 +4.7% | $196,360 +4.7% |
| 2024 | $7,675 +28.3% | $187,480 |
| 2023 | $5,981 -1.3% | $187,480 +25.2% |
| 2022 | $6,059 +18.4% | $149,720 +18.5% |
| 2021 | $5,119 +23.6% | $126,360 +26.4% |
| 2020 | $4,140 +125.4% | $100,000 +10.9% |
| 2019 | $1,837 | $90,200 +180.5% |
| 2018 | $1,837 | $32,160 +14% |
| 2017 | $1,837 +6.6% | $28,200 -0.8% |
| 2016 | $1,723 -0.5% | $28,440 |
| 2015 | $1,732 +34.3% | $28,440 |
| 2014 | $1,289 +2.8% | $28,440 |
| 2013 | $1,255 -0.7% | $28,440 |
| 2012 | $1,264 | $28,440 -22% |
| 2011 | -- | $36,440 -14.5% |
| 2010 | $1,883 | $42,640 -46.1% |
| 2009 | -- | $79,080 +493.7% |
| 2008 | -- | $13,320 |
| 2007 | $140 | $13,320 |
Find assessor info on the county website
Monthly payment
Est. payment
Payment breakdown
Explore the cost of this home by adjusting the details. Changes won't be saved.Climate risks
Neighborhood: Beecher Hills
Nearby schools
Schools provided by the listing agent
- Elementary: Beecher Hills
- Middle: Young
- High: Mays
Source: GAMLS. This data may not be complete. We recommend contacting the local school district to confirm school assignments for this home.
Similar homes
- $799,9003 bd4 ba3.2k sqft855 Fleetwood Cir SW, Atlanta, GA 30311For Sale
 MLS ID #7799233, Regina Baker, Compass. FMLS GA
 - $420,0005 bd3 ba2.5k sqft88 Hollis Ter NW, Atlanta, GA 30311Active

 MLS ID #10833797, Johanna Galnares, Keller Williams Realty Consultants. GAMLS
 - $380,0003 bd2 ba1.8k sqft2200 Beecher Cir SW, Atlanta, GA 30311Active
 MLS ID #10772829, Kevin Carlson, Knapp Realty. GAMLS
 - $599,9004 bd3 ba2.6k sqft1204 Martin Luther King Jr Dr SW, Atlanta, GA 30314Active
 MLS ID #10783835, Michaella Allen, Re/Max Tru, Inc.. GAMLS
 - $749,9954 bd4 ba2.6k sqft2045 Glenwood Ave SE, Atlanta, GA 30316ActiveMLS ID #10806457, Shiva Vasseghi, Compass. GAMLS
- $469,0003 bd4 ba2.9k sqft1420 Donnelly Ave SW, Atlanta, GA 30310ActiveMLS ID #10834443, Theresa M Lopez, Dalton Wade, Inc.. GAMLS
- $685,0005 bd5 ba2.5k sqft2814 Silver Hill Ter SE, Atlanta, GA 30316ActiveMLS ID #10827166, Rodney Hinote, Ansley RE|Christie's Int'l RE. GAMLS
- $774,0006 bd5 ba3.5k sqft2199 Collins Dr NW, Atlanta, GA 30318ActiveMLS ID #10768340, Olaniyi Adewole, eXp Realty. GAMLS
- $699,0005 bd4 ba2.5k sqft2842 Briarcliff Rd NE, Atlanta, GA 30329ActiveMLS ID #10770030, Melanie Boyd, Coldwell Banker Realty. GAMLS
- $712,0004 bd4 ba2.7k sqft3241 Rockbridge Rd, Avondale Estates, GA 30002ActiveMLS ID #10827139, Austin Freeman, Compass. GAMLS
- $580,0004 bd2 ba3.2k sqft436 Concord Rd SE, Smyrna, GA 30082ActiveMLS ID #10839872, Team Haigh Realty, Maximum One Realty Greater Atlanta. GAMLS
- $849,9005 bd4 ba3.2k sqft583 Flat Shoals Ave SE, Atlanta, GA 30316ActiveMLS ID #10773766, Mimi Byrd, Keller Williams West Atlanta. GAMLS
- $689,0005 bd5 ba4.1k sqft915 Pool Rd, Hiram, GA 30141ActiveMLS ID #10833855, Myranda McGinn, Ansley RE|Christie's Int'l RE. GAMLS
- $724,9003 bd2 ba1.4k sqft574 Wabash Ave NE, Atlanta, GA 30312ActiveMLS ID #10822558, Zac Pasmanick, RE/MAX Metro Atlanta Cityside. GAMLS
- $459,9994 bd3 ba2.3k sqft964 Mayson Turner Rd NW, Atlanta, GA 30314ActiveMLS ID #10827380, Shantia Whitfield, Coldwell Banker Realty. GAMLS
- $699,0005 bd3 ba2.8k sqft245 Doeskin Trl SE, Smyrna, GA 30082ActiveMLS ID #10729048, Fernando Chavarria, Keller Williams Realty North Atlanta. GAMLS
- $620,0004 bd5 ba2.4k sqft1145 Kirkwood Ave SE #5, Atlanta, GA 30316ActiveMLS ID #10835218, Meghan Riley, Compass. GAMLS
- $775,0004 bd3 ba1.8k sqft65 Roseclair Dr SE, Atlanta, GA 30317ActiveMLS ID #10816073, Valerie Gonzalez, Keller Williams Realty. GAMLS
- $895,0003 bd3 ba2k sqft604 Mead St SE, Atlanta, GA 30312ActiveMLS ID #10834311, Valerie Gonzalez, Keller Williams Realty. GAMLS
- $759,5003 bd2 ba1.8k sqft804 Fulton Ter SE, Atlanta, GA 30316ActiveMLS ID #10801944, Derek P Wood, Knapp Realty. GAMLS
