GORGEOUS MODERN LUXURY New Construction home! LARGE FRONT PATIO on the TOP LEVEL!!! This beautiful 4 Bed 3.5 Bath New Construction in Southwest Atlanta is waiting for YOU!! As you step through the front door, you are welcomed by a a foyer with high ceilings as well as a spacious and open layout, perfect for entertaining! The kitchen boasts white cabinets and premium countertops, flowing into a large living room space where you can cozy up to the beautiful fireplace. As you walk upstairs, you will find your own private retreat into the Large Primary Bedroom, equipped with a 2nd fireplace for added relaxation!! Additionally, there are 2 spacious secondary bedrooms, as well as a top floor that features a special bonus room with double 8-foot glass doors that open to your own private terrace for gorgeous outside views. Stepping outside, you will find a large private backyard that is perfect for family/friend gatherings and entertainment! With luxury floors and a great location near the Atlanta BeltLine, Downtown Atlanta, Mercedes-Benz Stadium, and major highways, this location and home offers the perfect mix of comfort and style. Do NOT miss your chance to own this rare beauty in a growing area!!!
Active
Price cut: $25.4K (9/17)
$749,500
1776 S Gordon St SW, Atlanta, GA 30310
4beds
2,984sqft
Single Family Residence
Built in 2026
6,446 Square Feet Lot
$742,600 Zestimate®
$251/sqft
$-- HOA
What's special
- 15 days
- 274
- 12
Zillow last checked:
Listing updated:
Listed by:
Janine Reedy 770-701-8240,
Keller Williams West Atlanta
Source: GAMLS,MLS#: 10848105
Facts & features
Interior
Bedrooms & bathrooms
- Bedrooms: 4
- Bathrooms: 4
- Full bathrooms: 3
- 1/2 bathrooms: 1
- Main level bathrooms: 1
- Main level bedrooms: 2
Rooms
- Room types: Family Room, Foyer
Kitchen
- Features: Breakfast Area
Heating
- Central
Cooling
- Ceiling Fan(s), Central Air
Appliances
- Included: Dishwasher, Microwave, Refrigerator
- Laundry: Common Area
Features
- Double Vanity, Split Bedroom Plan, Walk-In Closet(s)
- Flooring: Vinyl
- Windows: Double Pane Windows
- Basement: None
- Number of fireplaces: 2
- Fireplace features: Factory Built, Family Room, Master Bedroom
- Common walls with other units/homes: No Common Walls
Interior area
- Total structure area: 2,984
- Total interior livable area: 2,984 sqft
- Finished area above ground: 2,984
- Finished area below ground: 0
Property
Parking
- Total spaces: 2
- Parking features: Off Street
Features
- Levels: Three Or More
- Stories: 3
- Patio & porch: Patio
- Exterior features: Balcony
- Has view: Yes
- View description: City
- Body of water: None
Lot
- Size: 6,446 Square Feet
- Features: Level, Private
Details
- Parcel number: 14 014900090020
Construction
Type & style
- Home type: SingleFamily
- Architectural style: Traditional
- Property subtype: Single Family Residence
Materials
- Concrete
- Foundation: Slab
- Roof: Composition
Condition
- New Construction
- New construction: Yes
- Year built: 2026
Details
- Warranty included: Yes
Utilities & green energy
- Electric: 220 Volts
- Sewer: Public Sewer
- Water: Public
- Utilities for property: Cable Available, Electricity Available, High Speed Internet, Natural Gas Available, Phone Available, Sewer Available, Underground Utilities, Water Available
Community & HOA
Community
- Features: Street Lights, Near Public Transport, Walk To Schools, Near Shopping
- Security: Smoke Detector(s)
- Subdivision: West End Park Sub
HOA
- Has HOA: Yes
- Services included: Other
Location
- Region: Atlanta
Financial & listing details
- Price per square foot: $251/sqft
- Tax assessed value: $82,900
- Annual tax amount: $1,357
- Date on market: 9/17/2026
- Cumulative days on market: 15 days
- Listing agreement: Exclusive Right To Sell
- Electric utility on property: Yes
Estimated market value
$742,600
$705,000 - $780,000
$3,882/mo
Price history
| Date | Event | Price |
|---|---|---|
| 9/17/2026 | Price change | $749,500-3.3%$251/sqft |
Source:  FMLS GA #7839360 Report a problem FMLS GA #7839360 Report a problem | ||
| 8/21/2026 | Price change | $774,900-1.8%$260/sqft |
Source:  GAMLS #10813963 Report a problem GAMLS #10813963 Report a problem | ||
| 8/7/2026 | Listed for sale | $789,000+980.8%$264/sqft |
Source: GAMLS #10813963 Report a problem | ||
| 7/14/2023 | Sold | $73,000-12%$24/sqft |
Source: FMLS GA #7238885 Report a problem | ||
| 7/10/2023 | Pending sale | $83,000$28/sqft |
Source: FMLS GA #7238885 Report a problem | ||
| 7/7/2023 | Listed for sale | $83,000$28/sqft |
Source: FMLS GA #7238885 Report a problem | ||
| 7/6/2023 | Pending sale | $83,000$28/sqft |
Source: FMLS GA #7238885 Report a problem | ||
| 7/3/2023 | Contingent | $83,000$28/sqft |
Source: GAMLS #10175737 Report a problem | ||
| 6/29/2023 | Listed for sale | $83,000$28/sqft |
Source: GAMLS #10175737 Report a problem | ||
Public tax history
| Year | Property taxes | Tax assessment |
|---|---|---|
| 2025 | $1,357 -27.5% | $33,160 -27.5% |
| 2024 | $1,872 -59.1% | $45,720 -68.1% |
| 2023 | $4,576 -21.2% | $143,440 |
| 2022 | $5,805 +70.3% | $143,440 +70.4% |
| 2021 | $3,409 +4.6% | $84,160 +6.9% |
| 2020 | $3,261 +152.8% | $78,760 +31.6% |
| 2019 | $1,290 | $59,840 +211.7% |
| 2018 | $1,290 | $19,200 +3.9% |
| 2017 | $1,290 -0.3% | $18,480 |
| 2016 | $1,293 +0.3% | $18,480 |
| 2015 | $1,289 +54.2% | $18,480 +0.2% |
| 2014 | $836 +5% | $18,440 +2.2% |
| 2013 | $796 -0.7% | $18,040 |
| 2012 | $802 | $18,040 -27.5% |
| 2011 | -- | $24,880 |
| 2010 | $1,099 | $24,880 |
| 2009 | -- | $24,880 |
| 2008 | -- | $24,880 |
| 2007 | -- | $24,880 |
Find assessor info on the county website
Monthly payment
Est. payment
Payment breakdown
Explore the cost of this home by adjusting the details. Changes won't be saved.Climate risks
Neighborhood: West View
Nearby schools
Schools provided by the listing agent
- Elementary: Tuskegee
- Middle: Herman J Russell
- High: Booker T Washington
Source: GAMLS. This data may not be complete. We recommend contacting the local school district to confirm school assignments for this home.

Similar homes
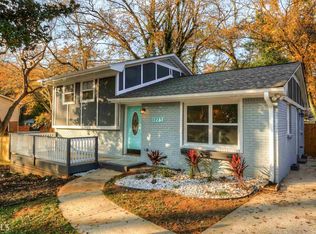
- $499,9994 bd3 ba1.8k sqft544 Westmeath Dr SW, Atlanta, GA 30310Active
 MLS ID #10835034, Audrey Ferguson, HomeSmart. GAMLS
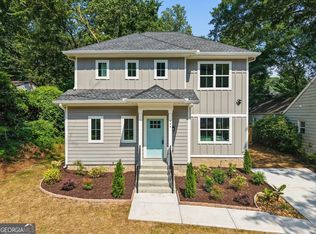
 - $499,9004 bd4 ba2.6k sqft772 Cascade Ave SW, Atlanta, GA 30310Active
 MLS ID #10782078, Jennifer Xu, Keller Williams Realty Atlanta North. GAMLS
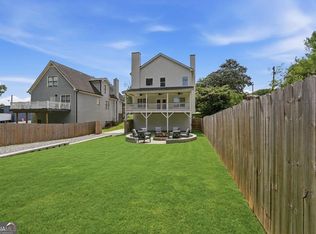
 - $749,9994 bd4 ba2.7k sqft2876 Alexa Ave SE, Atlanta, GA 30317Active
 MLS ID #10847561, Devita Maxwell, Real Broker, LLC. GAMLS
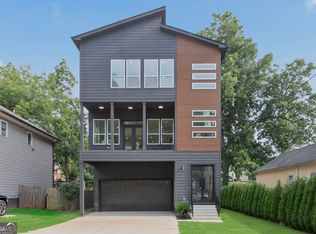
 - $679,9004 bd4 ba3k sqft1710 Browning St SW, Atlanta, GA 30314Active
 MLS ID #10809316, Leslie Farrell, Coldwell Banker Realty. GAMLS
 - $850,0004 bd4 ba3.7k sqft2178 Cavanaugh Ave SE, Atlanta, GA 30316ActiveMLS ID #10852808, Dorraine Palmer, Palmer Realty Solutions. GAMLS
- $540,0005 bd4 ba2.5k sqft1521 Sylvan Rd SW, Atlanta, GA 30310ActiveMLS ID #10768388, Laura Mehl, BHHS Georgia Properties. GAMLS
- $749,0004 bd3 ba2.8k sqft4198 Lake Rill Ct, Marietta, GA 30062ActiveMLS ID #10852303, Anna Wagner, Compass. GAMLS
- $750,0006 bd4 ba4k sqft2183 Calverton Ln SW, South Fulton, GA 30331ActiveMLS ID #10831054, Maimouna Samb, Keller Williams Atlanta Perimeter. GAMLS
- $375,0003 bd2 ba1.6k sqft1105 Edgefield Dr SW, Atlanta, GA 30310ActiveMLS ID #10847310, Johanna Galnares, Keller Williams Realty Consultants. GAMLS
- $589,9004 bd3 ba2.3k sqft1302 Bernard St NW, Atlanta, GA 30314ActiveMLS ID #10845418, Kimberly Haynes, HomeSmart. GAMLS
- $750,0004 bd3 ba1.8k sqft65 Roseclair Dr SE, Atlanta, GA 30317ActiveMLS ID #10816073, Valerie Gonzalez, Keller Williams Realty. GAMLS
- $445,0003 bd3 ba1.6k sqft809 Dill Ave SW, Atlanta, GA 30310ActiveMLS ID #10845088, Kimberly Hollins, 1 Percent Lists Metro Atlanta. GAMLS
- $849,9005 bd4 ba3.2k sqft583 Flat Shoals Ave SE, Atlanta, GA 30316ActiveMLS ID #10773766, Mimi Byrd, Keller Williams West Atlanta. GAMLS
- $899,9005 bd5 ba3.5k sqft1896 Fisher Trl NE, Atlanta, GA 30345ActiveMLS ID #10856473, Alison Sternfels, Compass. GAMLS
- $880,0005 bd6 ba3.3k sqft4492 Muhammad Dr, Atlanta, GA 30349For Sale
 MLS ID #7847999, Kenric Yelling, Keller Williams Realty West Atlanta. FMLS GA
 - $900,0004 bd4 ba3k sqft2253 Paul Ave NW, Atlanta, GA 30318ActiveMLS ID #10842940, McCarley Prichard, Knapp Realty. GAMLS
- $650,0005 bd4 ba3.1k sqft3010 Canton Hills Dr, Marietta, GA 30062ActiveMLS ID #10857149, Michael Lacy, Compass. GAMLS
- $729,9004 bd4 ba3.1k sqft2402 Lynn Iris Dr, Decatur, GA 30032ActiveMLS ID #10844005, Kelley Kesterson, Pathfinder Realty. GAMLS
- $790,0004 bd4 ba3.1k sqft269 Ohm Ave, Avondale Estates, GA 30002ActiveMLS ID #10856603, Cesar Pacheco, eXp Realty. GAMLS
- $599,9004 bd3 ba1.9k sqft1232 Memorial Dr SE, Atlanta, GA 30316ActiveMLS ID #10844919, Jonathan Rich, Knapp Realty. GAMLS
