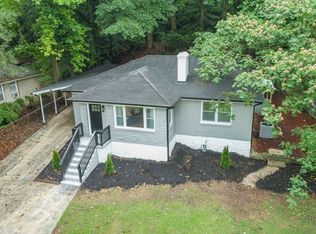
Welcome home to this beautifully renovated 3-bedroom, 2-bathroom brick ranch in Westwood, ready for its next chapter. Step inside to a bright, open layout that makes it easy to cook, gather, and relax, with a comfortable flow between the living, dining, and kitchen areas. The brand-new kitchen features beautiful quartzite countertops and plenty of room to entertain. Relax in the inviting primary suite, featuring a walk-in closet, an ensuite bathroom, and sliding glass doors opening to the backyard patio - the perfect spot to enjoy your morning coffee. Nearly every major component has been updated, including the roof, siding, windows, plumbing, electrical system, insulation, HVAC system, tankless water heater, flooring, kitchen, and bathrooms - so you can spend more time enjoying your home. Need extra storage or space for your next project? The unfinished basement offers plenty of possibilities! Head out to explore the nearby Southwest Connector Trail at Rogers Avenue and Hadley Street, enjoy a round of golf at John A. White Park, or meet friends at Lee + White. With the Atlanta BeltLine, Downtown Atlanta, Mercedes-Benz Stadium, the airport, and major highways conveniently accessible, you'll have a great starting point for work and play. Eligible buyers may qualify for up to $10,000 in down payment and closing cost assistance through our preferred lender, subject to program requirements and lender approval. Come see everything this inviting home has to offer. Schedule your showing today!
Active
$360,000
685 Montevista St SW, Atlanta, GA 30310
3beds
1,800sqft
Single Family Residence
Built in 1955
7,492 Square Feet Lot
$354,500 Zestimate®
$200/sqft
$-- HOA
What's special
Backyard patioBright open layoutBrand-new kitchenTankless water heaterWalk-in closetEnsuite bathroomBeautiful quartzite countertops
- 9 days
- 420
- 76
Zillow last checked:
Listing updated:
Listed by:
Johanna Galnares 470-776-7985,
Keller Williams Realty Consultants
Source: GAMLS,MLS#: 10888175
Facts & features
Interior
Bedrooms & bathrooms
- Bedrooms: 3
- Bathrooms: 2
- Full bathrooms: 2
- Main level bathrooms: 2
- Main level bedrooms: 3
Rooms
- Room types: Laundry, Other
Dining room
- Features: Dining Rm/Living Rm Combo
Kitchen
- Features: Kitchen Island, Pantry
Heating
- Central
Cooling
- Central Air
Appliances
- Included: Dishwasher, Disposal, Microwave, Tankless Water Heater
- Laundry: In Hall
Features
- Double Vanity, Master On Main Level, Walk-In Closet(s)
- Flooring: Tile, Vinyl
- Windows: Double Pane Windows
- Basement: Dirt Floor,Unfinished
- Number of fireplaces: 1
- Fireplace features: Living Room
- Common walls with other units/homes: No Common Walls
Interior area
- Total structure area: 1,800
- Total interior livable area: 1,800 sqft
- Finished area above ground: 1,800
- Finished area below ground: 0
Property
Parking
- Total spaces: 3
- Parking features: Off Street
Features
- Levels: One
- Stories: 1
- Patio & porch: Patio
- Fencing: Chain Link
- Has view: Yes
- View description: City
- Waterfront features: No Dock Or Boathouse
- Body of water: None
Lot
- Size: 7,492 Square Feet
- Features: Private
- Residential vegetation: Cleared
Details
- Parcel number: 14 017100040489
Construction
Type & style
- Home type: SingleFamily
- Architectural style: Brick 4 Side,Ranch
- Property subtype: Single Family Residence
Materials
- Brick
- Foundation: Block, Pillar/Post/Pier
- Roof: Other
Condition
- Updated/Remodeled
- New construction: No
- Year built: 1955
Utilities & green energy
- Sewer: Public Sewer
- Water: Public
- Utilities for property: Electricity Available, Natural Gas Available, Sewer Available, Water Available
Green energy
- Energy efficient items: Appliances
Community & HOA
Community
- Features: None
- Security: Carbon Monoxide Detector(s)
- Subdivision: Westwood Terrace
HOA
- Has HOA: No
- Services included: None
Location
- Region: Atlanta
Financial & listing details
- Price per square foot: $200/sqft
- Tax assessed value: $230,400
- Annual tax amount: $1,122
- Date on market: 11/10/2026
- Listing agreement: Exclusive Right To Sell
- Listing terms: 1031 Exchange,Cash,Conventional,FHA,VA Loan
- Electric utility on property: Yes
Estimated market value
$354,500
$337,000 - $372,000
$2,432/mo
Price history
| Date | Event | Price |
|---|---|---|
| 11/10/2026 | Listed for sale | $360,000-2.7%$200/sqft |
Source:  FMLS GA #7866502 Report a problem | ||
| 11/10/2026 | Listing removed | $370,000$206/sqft |
Source:  GAMLS #10877417 Report a problem | ||
| 10/22/2026 | Listed for sale | $370,000+196%$206/sqft |
Source: FMLS GA #7857608 Report a problem | ||
| 8/3/2026 | Sold | $125,000$69/sqft |
Source: Public Record Report a problem | ||
Public tax history
| Year | Property taxes | Tax assessment |
|---|---|---|
| 2025 | $1,122 -34.3% | $92,160 -19.5% |
| 2024 | $1,708 +108.3% | $114,480 +15.7% |
| 2023 | $820 -8.2% | $98,920 +24.8% |
| 2022 | $893 +95.2% | $79,280 +52.5% |
| 2021 | $457 -59.3% | $52,000 +91.5% |
| 2020 | $1,124 +112.8% | $27,160 +1.8% |
| 2019 | $528 | $26,680 +8.1% |
| 2018 | $528 | $24,680 +66.3% |
| 2017 | $528 +10.9% | $14,840 |
| 2016 | $476 -4% | $14,840 |
| 2015 | $496 +1917.8% | $14,840 |
| 2014 | $25 +26.8% | $14,840 +29.7% |
| 2013 | $19 | $11,440 |
| 2012 | -- | $11,440 -32.4% |
| 2011 | -- | $16,920 |
| 2010 | $25 -65.6% | $16,920 -45.6% |
| 2009 | $72 | $31,120 -9.4% |
| 2008 | -- | $34,360 -0.1% |
| 2007 | $119 -76.2% | $34,400 +0.1% |
| 2005 | $498 +295.2% | $34,360 +3.5% |
| 2004 | $126 -71.6% | $33,200 +3.8% |
| 2003 | $444 +11.5% | $32,000 +4% |
| 2002 | $398 +9% | $30,760 +10.2% |
| 2001 | $365 | $27,920 |
Find assessor info on the county website
Monthly payment
Est. payment
Payment breakdown
Explore the cost of this home by adjusting the details. Changes won't be saved.Climate risks
Neighborhood: Westwood Terrace
Nearby schools
Schools provided by the listing agent
- Elementary: Beecher Hills
- Middle: King
- High: Mays
Source: GAMLS. This data may not be complete. We recommend contacting the local school district to confirm school assignments for this home.


Similar homes
- $364,0003 bd2 ba1.8k sqft2200 Beecher Cir SW, Atlanta, GA 30311Active
 MLS ID #10772829, Kevin Carlson, Knapp Realty. GAMLS
- $450,0003 bd3 ba1.4k sqft1909 Rogers Ave SW, Atlanta, GA 30310Active
 MLS ID #10840199, Donna Burns, BHHS Georgia Properties. GAMLS
- $350,0004 bd4 ba1.8k sqft2493 Mobley Ct SE, Atlanta, GA 30315Active
 MLS ID #10892636, Lakiia Roper, Dwelli. GAMLS
- $339,0003 bd3 ba1.6k sqft1979 Wells Dr SW, Atlanta, GA 30311Active
 MLS ID #10868566, Sanih Jiwani, Chapman Hall Realtors. GAMLS
- $375,0003 bd2 ba1.3k sqft654 Gillette Ave SW, Atlanta, GA 30310ActiveMLS ID #10842992, Caitlyn Verdugo, Keller Williams Realty. GAMLS
- $315,0003 bd2 ba1.5k sqft1713 Cahoon St SW, Atlanta, GA 30310ActiveMLS ID #10869073, Charlene Collier, Keller Williams West Atlanta. GAMLS
- $479,9004 bd3 ba1.8k sqft544 Westmeath Dr SW, Atlanta, GA 30310ActiveMLS ID #10835034, Audrey Ferguson, HomeSmart. GAMLS
- $449,0004 bd3 ba2.2k sqft888 Beecher Ct SW, Atlanta, GA 30311ActiveMLS ID #10886755, Alejandrina Vizueta, eXp Realty. GAMLS
- $411,0003 bd2 ba1.1k sqft1077 Peeples St SW, Atlanta, GA 30310ActiveMLS ID #10847383, Kesha M Chedeaux, Real Broker, LLC. GAMLS
- $339,7003 bd3 ba1.7k sqft1147 Smith St SW, Atlanta, GA 30310Active Under ContractMLS ID #10793585, Donna R Middlebrooks, eXp Realty. GAMLS
- $399,9003 bd2 ba1.2k sqft726 Pearce St SW, Atlanta, GA 30310ActiveMLS ID #10835112, Sara Witt, Renee Kunkler Realty. GAMLS
- $389,0003 bd3 ba1.6k sqft170 Stanhope Cir NW, Atlanta, GA 30314ActiveMLS ID #10783960, Danielle McCurdy, Keller Williams Realty Atl. Partners. GAMLS
- $299,0003 bd2 ba1.3k sqft2580 Cascade Rd SW, Atlanta, GA 30311ActiveMLS ID #10838662, Rob Hall, Coldwell Banker Realty. GAMLS
- $410,0005 bd3 ba2.5k sqft88 Hollis Ter NW, Atlanta, GA 30311Active Under ContractMLS ID #10833797, Johanna Galnares, Keller Williams Realty Consultants. GAMLS
- $500,0004 bd2 ba1.9k sqft1367 Lucile Ave SW, Atlanta, GA 30310ActiveMLS ID #10881394, Libby Bramlett, Keller Williams Realty Atlanta North. GAMLS
- $284,9003 bd2 ba1.3k sqft2266 Carver Dr NW, Atlanta, GA 30314ActiveMLS ID #10846630, Quincy Smallwood, Keller Williams West Atlanta. GAMLS
- $379,9004 bd2 ba1.7k sqft2648 Crestdale Cir SE, Atlanta, GA 30316ActiveMLS ID #10824035, Karina C Ibarra, Virtual Properties Realty.com. GAMLS
- $319,0003 bd3 ba1.6k sqft650 Bolton Rd NW, Atlanta, GA 30331ActiveMLS ID #10845684, Amamihechukwu Nnodum, eXp Realty. GAMLS
- $400,0004 bd3 ba1.8k sqft1221 Elizabeth Ave SW, Atlanta, GA 30310ActiveMLS ID #10844666, Tristain O'Donnell, Engel & Völkers Atlanta. GAMLS
- $282,0003 bd3 ba1.6k sqft1901 Windsor Dr SW, Atlanta, GA 30311ActiveMLS ID #10798482, Missy Perrin, Norluxe Realty. GAMLS
