Welcome to this beautifully renovated 5-bedroom, 3-bathroom ranch featuring a finished basement, private exterior entrance, and two laundry rooms-one on each level. Professionally designed by an architect and interior designer, this home combines modern finishes, thoughtful design, and exceptional flexibility. The main level features three bedrooms and two full bathrooms, including a spacious primary suite with walk-in closet, private bath, and direct access to the rear deck. The open-concept kitchen features quartz countertops and flows seamlessly into the living area. A dedicated laundry room and covered front porch complete the main level. The finished basement adds two bedrooms, a full bathroom, large recreation room, a second laundry room, and private exterior access-ideal for guests, multigenerational living, a home office, or potential income-producing space, subject to applicable requirements. Major updates include new plumbing, electrical, HVAC and ductwork, windows, kitchen, appliances, bathrooms, flooring, lighting, driveway, and professional landscaping. Conveniently located approximately half a mile from Hamilton E. Holmes MARTA Station and less than a mile from Isabel Gates Webster Park, with easy access to I-20, I-285, Downtown Atlanta, major attractions, and the airport. Whether you're looking for a spacious primary residence or a smart investment opportunity, this property is a must-see!
Active under contract
Price cut: $10K (9/23)
$410,000
88 Hollis Ter NW, Atlanta, GA 30311
5beds
2,574sqft
Single Family Residence
Built in 1964
0.26 Acres Lot
$405,100 Zestimate®
$159/sqft
$-- HOA
What's special
Finished basementModern finishesPrivate exterior entranceCovered front porchProfessional landscapingPrivate bathQuartz countertops
- 50 days
- 573
- 42
Zillow last checked:
Listing updated:
Listed by:
Johanna Galnares 470-776-7985,
Keller Williams Realty Consultants
Source: GAMLS,MLS#: 10833797
Facts & features
Interior
Bedrooms & bathrooms
- Bedrooms: 5
- Bathrooms: 3
- Full bathrooms: 3
- Main level bathrooms: 2
- Main level bedrooms: 3
Rooms
- Room types: Family Room, Game Room, Laundry, Media Room
Dining room
- Features: Dining Rm/Living Rm Combo
Kitchen
- Features: Breakfast Area, Kitchen Island
Heating
- Central
Cooling
- Central Air
Appliances
- Included: Dishwasher, Disposal, Microwave, Oven/Range (Combo), Stainless Steel Appliance(s), Tankless Water Heater
- Laundry: In Basement, In Hall
Features
- Double Vanity, Master On Main Level, Tile Bath, Walk-In Closet(s)
- Flooring: Vinyl
- Windows: Double Pane Windows
- Basement: Bath Finished,Daylight,Exterior Entry,Finished,Full,Interior Entry
- Number of fireplaces: 1
- Fireplace features: Living Room
- Common walls with other units/homes: No Common Walls
Interior area
- Total structure area: 2,574
- Total interior livable area: 2,574 sqft
- Finished area above ground: 1,394
- Finished area below ground: 1,180
Property
Parking
- Total spaces: 3
- Parking features: Carport, Off Street
- Has carport: Yes
Features
- Levels: Two
- Stories: 2
- Patio & porch: Deck, Porch
- Fencing: Chain Link
- Has view: Yes
- View description: City
- Waterfront features: No Dock Or Boathouse
- Body of water: None
Lot
- Size: 0.26 Acres
- Features: Private
- Residential vegetation: Cleared, Grassed
Details
- Parcel number: 14 020600010481
Construction
Type & style
- Home type: SingleFamily
- Architectural style: Brick 4 Side,Ranch
- Property subtype: Single Family Residence
Materials
- Brick
- Foundation: Slab
- Roof: Other
Condition
- Updated/Remodeled
- New construction: No
- Year built: 1964
Utilities & green energy
- Sewer: Public Sewer
- Water: Public
- Utilities for property: Electricity Available, Sewer Available, Water Available
Green energy
- Energy efficient items: Appliances, Thermostat, Water Heater
Community & HOA
Community
- Features: None
- Security: Smoke Detector(s)
- Subdivision: Hollis Estates
HOA
- Has HOA: No
- Services included: None
Location
- Region: Atlanta
Financial & listing details
- Price per square foot: $159/sqft
- Tax assessed value: $190,300
- Annual tax amount: $3,114
- Date on market: 8/27/2026
- Cumulative days on market: 51 days
- Listing agreement: Exclusive Right To Sell
- Listing terms: Cash,Conventional,FHA
- Electric utility on property: Yes
Estimated market value
$405,100
$385,000 - $425,000
$2,893/mo
Price history
| Date | Event | Price |
|---|---|---|
| 10/12/2026 | Pending sale | $410,000$159/sqft |
Source:  FMLS GA #7822283 Report a problem FMLS GA #7822283 Report a problem | ||
| 9/23/2026 | Price change | $410,000-2.4%$159/sqft |
Source:  GAMLS #10833797 Report a problem GAMLS #10833797 Report a problem | ||
| 8/27/2026 | Listed for sale | $420,000+265.2%$163/sqft |
Source: FMLS GA #7822283 Report a problem | ||
| 12/22/2025 | Sold | $115,000-19.6%$45/sqft |
Source: GAMLS #10648565 Report a problem | ||
| 12/15/2025 | Pending sale | $143,000$56/sqft |
Source: FMLS GA #7685223 Report a problem | ||
| 12/5/2025 | Listed for sale | $143,000$56/sqft |
Source: GAMLS #10648565 Report a problem | ||
| 12/1/2025 | Pending sale | $143,000$56/sqft |
Source: GAMLS #10648565 Report a problem | ||
| 11/24/2025 | Listed for sale | $143,000+3.2%$56/sqft |
Source: FMLS GA #7685223 Report a problem | ||
| 1/8/2025 | Sold | $138,500-3.1%$54/sqft |
Source: Public Record Report a problem | ||
| 10/15/2024 | Pending sale | $143,000$56/sqft |
Source: GAMLS #10387801 Report a problem | ||
| 10/2/2024 | Listed for sale | $143,000-12.9%$56/sqft |
Source: GAMLS #10387801 Report a problem | ||
| 7/8/2024 | Sold | $164,261$64/sqft |
Source: Public Record Report a problem | ||
Public tax history
| Year | Property taxes | Tax assessment |
|---|---|---|
| 2025 | $3,114 -33.2% | $76,120 -33.1% |
| 2024 | $4,659 | $113,800 |
| 2023 | -- | $113,800 +7.8% |
| 2022 | $698 +874.1% | $105,560 +43.7% |
| 2021 | $72 -97.6% | $73,440 +1.2% |
| 2020 | $3,004 +632.4% | $72,560 +84.7% |
| 2019 | $410 | $39,280 +47.2% |
| 2018 | $410 | $26,680 +235.2% |
| 2017 | $410 +10.3% | $7,960 |
| 2016 | $372 +3055.9% | $7,960 |
| 2015 | $12 +23.4% | $7,960 |
| 2014 | $10 | $7,960 |
| 2013 | -- | $7,960 -13.5% |
| 2012 | $11 | $9,200 -35% |
| 2011 | -- | $14,160 -27% |
| 2010 | $23 | $19,400 -58.4% |
| 2009 | -- | $46,640 |
| 2008 | -- | $46,640 -0.2% |
| 2007 | -- | $46,720 +0.3% |
| 2005 | -- | $46,560 +3.7% |
| 2004 | -- | $44,920 +4.1% |
| 2003 | -- | $43,160 +13.2% |
| 2002 | -- | $38,120 +7.1% |
| 2001 | $426 | $35,600 |
Find assessor info on the county website
Monthly payment
Est. payment
Payment breakdown
Explore the cost of this home by adjusting the details. Changes won't be saved.Climate risks
Neighborhood: Westhaven
Nearby schools
Schools provided by the listing agent
- Elementary: Peyton Forest
- Middle: Young
- High: Mays
Source: GAMLS. This data may not be complete. We recommend contacting the local school district to confirm school assignments for this home.
Similar homes
- $615,0005 bd4 ba3.6k sqft2600 Lisa Dr SW, Atlanta, GA 30311Active

 MLS ID #10857542, Tabitha Daniel, SouthOwens Realty. GAMLS
 - $395,0005 bd3 ba2k sqft2921 Pine Valley Cir, East Pt, GA 30344Active
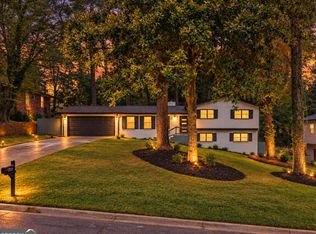 MLS ID #10867295, Mayra Osorio, Keller Williams Realty Atl. Partners. GAMLS
 - $365,0003 bd2 ba1.8k sqft2200 Beecher Cir SW, Atlanta, GA 30311Active
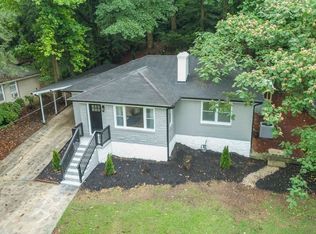 MLS ID #10772829, Kevin Carlson, Knapp Realty. GAMLS
 - $385,0005 bd3 ba2.8k sqft3205 Flamingo Dr SW, Atlanta, GA 30344Active
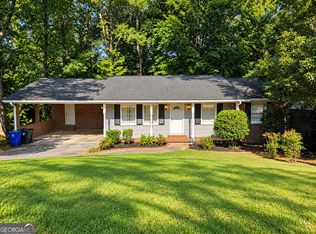 MLS ID #10869762, Orlena Roland, Vylla Home. GAMLS
 - $415,0003 bd3 ba1.9k sqft2101 Verbena St NW, Atlanta, GA 30314ActiveMLS ID #10846574, Cristi Palmer, Atlanta Communities. GAMLS
- $425,0003 bd3 ba1.8k sqft1600 Rogers Ave SW, Atlanta, GA 30310ActiveMLS ID #10855946, Ericka Mitchell, Compass. GAMLS
- $461,0003 bd4 ba2.9k sqft1420 Donnelly Ave SW, Atlanta, GA 30310ActiveMLS ID #10834443, Theresa M Lopez, Dalton Wade, Inc.. GAMLS
- $425,0004 bd3 ba1.6k sqft1967 Detroit Ave NW, Atlanta, GA 30314ActiveMLS ID #10741723, Talena Davis, The Atlanta Key Firm LLC. GAMLS
- $549,0005 bd3 ba3.6k sqft3390 Cedar Island Dr SW, Atlanta, GA 30311ActiveMLS ID #10678296, Asia Braddy, LPT Realty. GAMLS
- $390,0003 bd2 ba2k sqft1460 Loch Lomond Trl SW, Atlanta, GA 30331Active Under ContractMLS ID #10826182, Amanda VanWinkle, Coldwell Banker Realty. GAMLS
- $489,9004 bd3 ba1.8k sqft544 Westmeath Dr SW, Atlanta, GA 30310ActiveMLS ID #10835034, Audrey Ferguson, HomeSmart. GAMLS
- $400,0003 bd2 ba1.3k sqft654 Gillette Ave SW, Atlanta, GA 30310ActiveMLS ID #10842992, Caitlyn Verdugo, Keller Williams Realty. GAMLS
- $339,9003 bd3 ba1.8k sqft1502 Venetian Dr SW, Atlanta, GA 30311ActiveMLS ID #10818704, Dorothy L Brown, InHouse Realty Services. GAMLS
- $375,0003 bd2 ba1.6k sqft1105 Edgefield Dr SW, Atlanta, GA 30310Active Under ContractMLS ID #10847310, Johanna Galnares, Keller Williams Realty Consultants. GAMLS
- $379,9004 bd2 ba1.7k sqft2648 Crestdale Cir SE, Atlanta, GA 30316ActiveMLS ID #10824035, Karina C Ibarra, Virtual Properties Realty.com. GAMLS
- $319,0003 bd3 ba1.6k sqft650 Bolton Rd NW, Atlanta, GA 30331ActiveMLS ID #10845684, Amamihechukwu Nnodum, eXp Realty. GAMLS
- $540,0004 bd3 ba2.3k sqft299 Flowers Pl, Atlanta, GA 30314ActiveMLS ID #10867320, Brooks Payne, Dwelli. GAMLS
- $435,0004 bd4 ba2.4k sqft3423 Rugby Cir, College Park, GA 30337Active Under ContractMLS ID #10825302, Rob Hall, Coldwell Banker Realty. GAMLS
- $250,0002 bd3 ba1.9k sqft2844 Oldknow Dr NW, Atlanta, GA 30318ActiveMLS ID #10849215, EmpowerHome Team Atlanta, Keller Williams Realty First Atlanta. GAMLS
- $599,0005 bd4 ba2.7k sqft770 Waters Dr SW, Atlanta, GA 30310ActiveMLS ID #10848080, Justin Landis, Bolst. GAMLS
