Stop the car! Seller is offering up to $25,000 in seller concessions with an acceptable offer. Seller concessions that may be applied toward allowable buyer closing costs, prepaid expenses, and/or an interest-rate buydown, subject to lender guidelines, financing program limits, and the terms of the purchase agreement. Welcome to this 5-bedroom, 3-bath home offering multiple living areas across the main level and finished terrace level. The main level features a spacious living area, dining space, kitchen with stainless steel appliances, updated flooring, ceiling fans, and bathrooms with granite countertops. The primary bedroom is located on the main level and provides direct access to a large 14' x 30' rear deck. The backyard adjoins a wooded area, and the home offers additional outdoor space for seating, dining, and other uses. The finished terrace level includes a separate entrance, kitchen, living area, 2 bedrooms, and 1 full bathroom, providing additional functional living space. The property also includes security and monitoring systems. Shopping, public transportation, Hartsfield-Jackson Atlanta International Airport, I-285, and other major transportation routes are located nearby. Schedule a showing to view the property, terrace-level space, and outdoor areas.
Active
$385,000
3205 Flamingo Dr SW, Atlanta, GA 30344
5beds
2,839sqft
Single Family Residence
Built in 1969
0.46 Acres Lot
$378,700 Zestimate®
$136/sqft
$-- HOA
What's special
Dining spaceCeiling fansBathrooms with granite countertopsUpdated flooring
- 26 days
- 179
- 33
Likely to sell faster than
Zillow last checked:
Listing updated:
Listed by:
Orlena Roland 404-454-8610,
Vylla Home
Source: GAMLS,MLS#: 10869762
Facts & features
Interior
Bedrooms & bathrooms
- Bedrooms: 5
- Bathrooms: 3
- Full bathrooms: 3
- Main level bathrooms: 2
- Main level bedrooms: 3
Rooms
- Room types: Den, Laundry
Kitchen
- Features: Pantry, Second Kitchen
Heating
- Forced Air, Natural Gas
Cooling
- Ceiling Fan(s), Central Air, Electric
Appliances
- Included: Dishwasher, Dryer, Electric Water Heater, Microwave, Refrigerator, Washer
- Laundry: In Kitchen, Other
Features
- In-Law Floorplan, Master On Main Level, Walk-In Closet(s)
- Flooring: Hardwood, Tile
- Basement: Bath/Stubbed,Daylight,Exterior Entry,Finished,Interior Entry
- Has fireplace: No
- Common walls with other units/homes: No Common Walls
Interior area
- Total structure area: 2,839
- Total interior livable area: 2,839 sqft
- Finished area above ground: 1,494
- Finished area below ground: 1,345
Property
Parking
- Total spaces: 2
- Parking features: Carport
- Has carport: Yes
Features
- Levels: One
- Stories: 1
- Patio & porch: Deck
- Exterior features: Balcony
- Fencing: Fenced
- Has view: Yes
- View description: Seasonal View
- Waterfront features: No Dock Or Boathouse
- Body of water: None
Lot
- Size: 0.46 Acres
- Features: Cul-De-Sac, Greenbelt, Level, Private, Sloped
- Residential vegetation: Grassed, Partially Wooded
Details
- Parcel number: 14 022200020241
- Special conditions: Investor Owned
Construction
Type & style
- Home type: SingleFamily
- Architectural style: Brick 3 Side,Ranch
- Property subtype: Single Family Residence
Materials
- Brick
- Foundation: Block
- Roof: Composition
Condition
- Resale
- New construction: No
- Year built: 1969
Utilities & green energy
- Electric: 220 Volts
- Sewer: Public Sewer
- Water: Public
- Utilities for property: Cable Available, Electricity Available, High Speed Internet, Natural Gas Available, Phone Available, Sewer Available, Water Available
Community & HOA
Community
- Features: Street Lights, Near Public Transport, Walk To Schools, Near Shopping
- Security: Security System, Smoke Detector(s)
- Subdivision: Briarwood
HOA
- Has HOA: No
- Services included: None
Location
- Region: Atlanta
Financial & listing details
- Price per square foot: $136/sqft
- Annual tax amount: $658
- Date on market: 10/8/2026
- Cumulative days on market: 26 days
- Listing agreement: Exclusive Right To Sell
- Listing terms: Cash,Conventional,FHA,VA Loan
- Electric utility on property: Yes
Estimated market value
$378,700
$360,000 - $398,000
$2,517/mo
Price history
| Date | Event | Price |
|---|---|---|
| 10/8/2026 | Listed for sale | $385,000+5.5%$136/sqft |
Source:  GAMLS #10869762 Report a problem | ||
| 11/16/2024 | Listing removed | $365,000$129/sqft |
Source:  FMLS GA #7448614 Report a problem | ||
| 10/26/2024 | Listed for sale | $365,000$129/sqft |
Source: FMLS GA #7448614 Report a problem | ||
| 10/16/2024 | Listing removed | $2,499$1/sqft |
Source: GAMLS #10293565 Report a problem | ||
| 10/15/2024 | Listing removed | $365,000$129/sqft |
Source: FMLS GA #7448614 Report a problem | ||
| 7/31/2024 | Listed for sale | $365,000$129/sqft |
Source: FMLS GA #7430258 Report a problem | ||
| 7/16/2024 | Listing removed | -- |
Source: GAMLS #10293565 Report a problem | ||
| 5/23/2024 | Price change | $365,000-3.9%$129/sqft |
Source: FMLS GA #7269256 Report a problem | ||
| 5/5/2024 | Listed for rent | $2,499$1/sqft |
Source: GAMLS #10293565 Report a problem | ||
| 5/2/2024 | Price change | $379,9950%$134/sqft |
Source: GAMLS #10178479 Report a problem | ||
| 5/1/2024 | Price change | $379,997+0%$134/sqft |
Source: FMLS GA #7269256 Report a problem | ||
| 4/26/2024 | Price change | $379,9950%$134/sqft |
Source: GAMLS #10178479 Report a problem | ||
| 4/25/2024 | Price change | $379,997-1.3%$134/sqft |
Source: FMLS GA #7269256 Report a problem | ||
| 2/27/2024 | Price change | $385,000-3.2%$136/sqft |
Source: FMLS GA #7269256 Report a problem | ||
| 2/5/2024 | Price change | $397,599-8.5%$140/sqft |
Source: FMLS GA #7269256 Report a problem | ||
| 1/27/2024 | Pending sale | $434,500$153/sqft |
Source: FMLS GA #7269256 Report a problem | ||
| 1/6/2024 | Listing removed | -- |
Source: FMLS GA #7307992 Report a problem | ||
| 12/6/2023 | Listed for rent | $2,499$1/sqft |
Source: FMLS GA #7307992 Report a problem | ||
| 10/2/2023 | Price change | $434,500-2.4%$153/sqft |
Source: FMLS GA #7269256 Report a problem | ||
| 9/14/2023 | Price change | $445,000-89.8%$157/sqft |
Source: FMLS GA #7269256 Report a problem | ||
| 9/7/2023 | Price change | $4,345,000+900%$1,530/sqft |
Source: FMLS GA #7269256 Report a problem | ||
| 9/7/2023 | Price change | $434,500-3.4%$153/sqft |
Source: GAMLS #10178479 Report a problem | ||
| 9/1/2023 | Listed for sale | $449,900$158/sqft |
Source: GAMLS #10178479 Report a problem | ||
Public tax history
Tax history is unavailable.
Monthly payment
Est. payment
Payment breakdown
Explore the cost of this home by adjusting the details. Changes won't be saved.Climate risks
Neighborhood: 30344
Nearby schools
Schools provided by the listing agent
- Elementary: Hillside
- Middle: Woodland
- High: Tri Cities
Source: GAMLS. This data may not be complete. We recommend contacting the local school district to confirm school assignments for this home.

Similar homes
- $349,9004 bd3 ba2.2k sqft3179 Flamingo Dr, East Pt, GA 30344Active
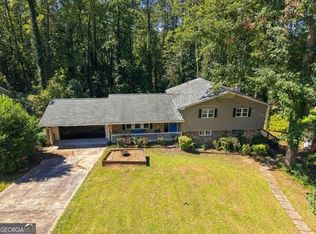
 MLS ID #10849222, Lauren Thomas, Boardwalk Realty Associates. GAMLS
- $459,9004 bd4 ba2.9k sqft3499 Prince George St, East Pt, GA 30344Active
 MLS ID #10763654, Kent Miller, RE/MAX Advantage. GAMLS
- $349,0003 bd3 ba1.6k sqft2008 Neely Ave, East Pt, GA 30344Active
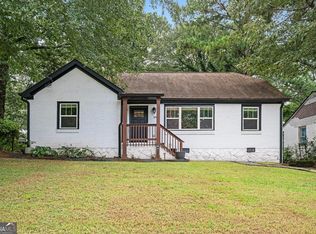 MLS ID #10834145, Justin Landis, Bolst. GAMLS
- $375,0004 bd3 ba1.8k sqft2636 Jewel St, East Pt, GA 30344Active
 MLS ID #10792795, Daniela Del Pilar, Keller Williams Realty Buckhead. GAMLS
- $250,0003 bd2 ba1.7k sqft2751 Ben Hill Rd, East Pt, GA 30344ActiveMLS ID #10868558, EmpowerHome Team Atlanta, Keller Williams Realty First Atlanta. GAMLS
- $425,0003 bd3 ba2.8k sqft974 Laurelmont Dr SW, Atlanta, GA 30311ActiveMLS ID #10825576, Candace Stuart, Coldwell Banker Realty. GAMLS
- $359,9003 bd2 ba2.2k sqft2910 Old Jonesboro Rd SW, Atlanta, GA 30315For Sale
 MLS ID #7836791, Paige Castor, Atlanta Fine Homes Sotheby's International. FMLS GA
- $299,9003 bd3 ba1.8k sqft2949 Pearl St, East Pt, GA 30344ActiveMLS ID #10810512, Ciara Pardee, Atlantic Real Estate Brokers. GAMLS
- $299,9004 bd2 ba2.2k sqft4720 Shoshonee Trl, Atlanta, GA 30349ActiveMLS ID #10836192, Ola Osunneye, BHGRE Metro Brokers. GAMLS
- $329,9005 bd4 ba2.7k sqft927 Magna Carta Dr NW, Atlanta, GA 30318ActiveMLS ID #10852236, Gerald Dean, Maximum One Grt. Atl. REALTORS. GAMLS
- $225,0003 bd3 ba2.9k sqft3650 Sulene Dr, Atlanta, GA 30349ActiveMLS ID #10881392, Joyce Wood, BHGRE Metro Brokers. GAMLS
- $339,9003 bd2 ba2.5k sqft664 Clover St SW, Atlanta, GA 30310ActiveMLS ID #10881249, Bru B Krebs III, BHHS Georgia Properties. GAMLS
- $435,0004 bd3 ba2.7k sqft329 Plantation Cir, Fayetteville, GA 30214ActiveMLS ID #10788419, Mark Spain, Mark Spain Real Estate. GAMLS
- $399,9004 bd3 ba2.5k sqft100 Deer Forest Trl, Fayetteville, GA 30214ActiveMLS ID #10845215, Meredith A Green, Dwelli. GAMLS
- $389,9005 bd4 ba2.9k sqft9917 Silver Leaf Ct, Douglasville, GA 30135ActiveMLS ID #10784794, Vladislav Gergi, First United Realty. GAMLS
- $375,0004 bd3 ba2.2k sqft5076 Huntcrest Dr SW, Mableton, GA 30126ActiveMLS ID #10825564, Tracy Holden, Keller Williams Realty. GAMLS
- $340,0004 bd3 ba2.4k sqft5142 Spring Glen Ct, Douglasville, GA 30135ActiveMLS ID #10834315, Kat Pryor, BHGRE Metro Brokers. GAMLS
- $397,9905 bd3 ba2.7k sqft4000 Birdie Dr, Douglasville, GA 30134ActiveMLS ID #10834340, Danielle Green, HomeSmart. GAMLS
- $349,9005 bd3 ba1.9k sqft236 Hazel St, Lithia Springs, GA 30122ActiveMLS ID #10831491, Gabriel Cueva, Maximum One Executive Realtors. GAMLS
- $330,0005 bd3 ba2.9k sqft5401 Central Church Rd, Douglasville, GA 30135ActiveMLS ID #10857721, Chris Rentz, Pioneer Realty Group. GAMLS
