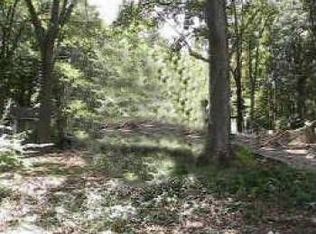
Full of character and charm, this meticulously maintained, nearly century-old home offers flexible living spaces and an impressive 0.6-acre lot - a rare amount of outdoor space at this price point. The 3-bedroom, 2-bath home features a comfortable living and dining combination, along with an additional flex space that can serve as a second living area, home office, playroom, or whatever best fits your lifestyle. One of the secondary bedrooms has been fully renovated, adding a fresh, updated space while the home retains the warmth and individuality that make older homes so special. An expansive semi-finished attic adds even more possibilities. While not currently heated or cooled, the generous space offers tremendous potential for storage, a studio, hobby space, or future customization. Outside, the 0.6-acre property truly shines. Mature trees and landscaping, a charming brick walkway, and plenty of room to garden, entertain, play, or simply enjoy the additional space create a setting that feels worlds away from the ordinary. Priced at $359,900, this is a special opportunity for a buyer who appreciates old-home character, generous outdoor space, flexible living areas, and a property that has been lovingly maintained through the years. Just one mile from the heart of historic Hapeville, enjoy convenient access to an array of local restaurants, unique shops, and the charm of this vibrant community. Several photos have been virtually staged.
Active
$359,900
2910 Old Jonesboro Rd SW, Atlanta, GA 30315
3beds
2,251sqft
Single Family Residence, Residential
Built in 1936
0.6 Acres Lot
$349,000 Zestimate®
$160/sqft
$-- HOA
What's special
Additional flex spaceCharming brick walkwayFlexible living spacesMature trees and landscapingExpansive semi-finished attic
- 16 days
- 486
- 40
Likely to sell faster than
Zillow last checked:
Listing updated:
Listed by:
Paige Castor,
Atlanta Fine Homes Sotheby's International 404-668-6234
Source: FMLS GA,MLS#: 7836791
Facts & features
Interior
Bedrooms & bathrooms
- Bedrooms: 3
- Bathrooms: 2
- Full bathrooms: 2
- Main level bathrooms: 2
- Main level bedrooms: 3
Rooms
- Room types: Attic, Bathroom, Bedroom, Family Room, Master Bathroom, Master Bedroom
Primary bedroom
- Features: Master on Main
- Level: Master on Main
Bedroom
- Features: Master on Main
Primary bathroom
- Features: Other
Dining room
- Features: Open Concept
Kitchen
- Features: Cabinets Stain, Stone Counters
Heating
- Electric, Zoned
Cooling
- Ceiling Fan(s), Central Air
Appliances
- Included: Dishwasher, Gas Oven, Gas Range
- Laundry: In Kitchen
Features
- Crown Molding
- Flooring: Ceramic Tile, Stone, Tile, Wood
- Windows: None
- Basement: Unfinished
- Number of fireplaces: 1
- Fireplace features: Living Room
- Common walls with other units/homes: No Common Walls
Interior area
- Total structure area: 2,251
- Total interior livable area: 2,251 sqft
- Finished area above ground: 2,251
- Finished area below ground: 0
Video & virtual tour
Property
Parking
- Parking features: Driveway
- Has uncovered spaces: Yes
Accessibility
- Accessibility features: None
Features
- Levels: One
- Stories: 1
- Patio & porch: Front Porch
- Exterior features: Garden, Lighting, Private Yard, No Dock
- Pool features: None
- Spa features: None
- Fencing: Chain Link,Fenced
- Has view: Yes
- View description: Other
- Waterfront features: None
- Body of water: None
Lot
- Size: 0.6 Acres
- Features: Back Yard, Front Yard, Landscaped, Level
Details
- Additional structures: Outbuilding
- Parcel number: 14 009300030295
- Other equipment: None
- Horse amenities: None
Construction
Type & style
- Home type: SingleFamily
- Architectural style: Bungalow
- Property subtype: Single Family Residence, Residential
Materials
- Brick, Cement Siding
- Foundation: Pillar/Post/Pier
- Roof: Asbestos Shingle
Condition
- Resale
- New construction: No
- Year built: 1936
Utilities & green energy
- Electric: 220 Volts
- Sewer: Public Sewer
- Water: Public
- Utilities for property: Cable Available, Electricity Available, Natural Gas Available, Phone Available, Sewer Available, Water Available
Green energy
- Energy efficient items: Thermostat
- Energy generation: None
Community & HOA
Community
- Features: None
- Security: Carbon Monoxide Detector(s), Fire Alarm
- Subdivision: Hammond Park
HOA
- Has HOA: No
Location
- Region: Atlanta
Financial & listing details
- Price per square foot: $160/sqft
- Tax assessed value: $235,700
- Annual tax amount: $3,857
- Date on market: 9/16/2026
- Cumulative days on market: 16 days
- Listing terms: Cash,Conventional,FHA,VA Loan
- Electric utility on property: Yes
- Road surface type: Asphalt
Estimated market value
$349,000
$332,000 - $366,000
$2,362/mo
Price history
| Date | Event | Price |
|---|---|---|
| 9/16/2026 | Listed for sale | $359,900+185.9%$160/sqft |
Source:  FMLS GA #7836791 Report a problem FMLS GA #7836791 Report a problem | ||
| 11/28/2007 | Sold | $125,905+57.4%$56/sqft |
Source: Public Record Report a problem | ||
| 7/21/2006 | Sold | $80,000+166.7%$36/sqft |
Source: Public Record Report a problem | ||
| 1/4/1995 | Sold | $30,000$13/sqft |
Source: Public Record Report a problem | ||
Public tax history
| Year | Property taxes | Tax assessment |
|---|---|---|
| 2025 | $3,857 -0.1% | $94,280 |
| 2024 | $3,860 +28.3% | $94,280 |
| 2023 | $3,008 +62.3% | $94,280 +105.9% |
| 2022 | $1,854 -0.1% | $45,800 |
| 2021 | $1,855 -8.5% | $45,800 -6.5% |
| 2020 | $2,029 +108.7% | $49,000 +29.8% |
| 2019 | $972 | $37,760 +248.3% |
| 2018 | $972 | $10,840 +4.2% |
| 2017 | $972 0% | $10,400 |
| 2016 | $972 +0.6% | $10,400 |
| 2015 | $967 +105% | $10,400 |
| 2014 | $472 | $10,400 +16.1% |
| 2013 | -- | $8,960 |
| 2012 | $96 | $8,960 -59.3% |
| 2011 | -- | $22,040 -53.4% |
| 2010 | $2,088 | $47,280 |
| 2009 | -- | $47,280 -15.7% |
| 2008 | -- | $56,080 -0.1% |
| 2007 | $2,383 | $56,120 |
Find assessor info on the county website
Monthly payment
Est. payment
Payment breakdown
Explore the cost of this home by adjusting the details. Changes won't be saved.Climate risks
Neighborhood: Hammond Park
Nearby schools
Schools provided by the listing agent
- Elementary: Cleveland Avenue
- Middle: Crawford Long
- High: Maynard Jackson
Source: FMLS GA. This data may not be complete. We recommend contacting the local school district to confirm school assignments for this home.
Similar homes
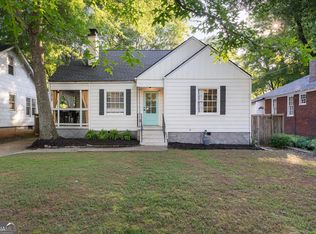
- $325,0003 bd2 ba1.5k sqft2841 Waters Rd SW, Atlanta, GA 30354Active

 MLS ID #10779457, Chris Thom, BHGRE Metro Brokers. GAMLS
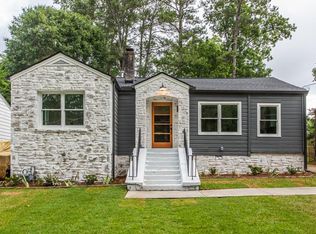
 - $349,9004 bd2 ba1.8k sqft418 Shannon Dr SW, Atlanta, GA 30310Active
 MLS ID #10812418, Lynne Garton, Knapp Realty. GAMLS
 - $345,0003 bd2 ba1.2k sqft1547 Melrose Dr SW, Atlanta, GA 30310Active
 MLS ID #10821906, April Foster, Realty One Group Visionaries. GAMLS
 - $360,0003 bd2 ba1.2k sqft1699 Olympian Way SW, Atlanta, GA 30310For Sale
 MLS ID #7815553, JEFF D RAW, Keller Williams Realty Metro Atlanta. FMLS GA
 - $325,0003 bd2 ba1.2k sqft2587 N Clark Dr, East Pt, GA 30344ActiveMLS ID #10852522, Savanna St Clair, Keller Williams Realty. GAMLS
- $289,9003 bd2 ba1.9k sqft2773 Fairlane Dr SE, Atlanta, GA 30354ActiveMLS ID #10825797, Angie D Carmichael, Maximum One Grt. Atl. REALTORS. GAMLS
- $349,0003 bd3 ba1.6k sqft2008 Neely Ave, East Pt, GA 30344ActiveMLS ID #10834145, Justin Landis, Bolst. GAMLS
- $375,0003 bd3 ba1.6k sqft1401 Mims St SW, Atlanta, GA 30314ActiveMLS ID #10825920, Justin Landis, Bolst. GAMLS
- $360,0004 bd3 ba1.5k sqft2352 Herring Rd SW, Atlanta, GA 30311For SaleMLS ID #7802142, Chess Britt Leon, Atlanta Fine Homes Sotheby's International. FMLS GA
- $359,9003 bd3 ba1.4k sqft385 Elm St NW, Atlanta, GA 30314ActiveMLS ID #10837122, Esther Chong Realty Group, Keller Williams Realty Atl. Partners. GAMLS
- $411,0003 bd2 ba1.1k sqft1077 Peeples St SW, Atlanta, GA 30310ActiveMLS ID #10847383, Kesha M Chedeaux, Real Broker, LLC. GAMLS
- $390,0003 bd2 ba2k sqft1460 Loch Lomond Trl SW, Atlanta, GA 30331ActiveMLS ID #10826182, Amanda VanWinkle, Coldwell Banker Realty. GAMLS
- $285,0003 bd2 ba1.3k sqft1847 Sylvan Rd SW, Atlanta, GA 30310ActiveMLS ID #10848192, Daniela Morales, La Rosa Realty Georgia LLC. GAMLS
- $349,9003 bd2 ba1.1k sqft1900 Rogers Ave SW, Atlanta, GA 30310For SaleMLS ID #7810407, Rachel Harpe, Atlanta Fine Homes Sotheby's International. FMLS GA
- $410,0004 bd3 ba2.1k sqft1809 Walker Ave, College Park, GA 30337ActiveMLS ID #10843588, Justin Landis, Bolst. GAMLS
- $395,0003 bd3 ba1.8k sqft2781 Rollingwood Ln SE, Atlanta, GA 30316ActiveMLS ID #10771167, Greg Sullivan, Keller Williams Realty Atl. Partners. GAMLS
- $300,0004 bd3 ba2.1k sqft2345 Country Club Ln SW, Atlanta, GA 30311ActiveMLS ID #10797459, Africa Freeman, HomeSmart. GAMLS
- $375,0003 bd2 ba2.4k sqft1083 Amelia Dr SW, Marietta, GA 30060ActiveMLS ID #10856111, Adrienne Gary, Keller Williams Realty Atlanta North. GAMLS
- $375,0004 bd3 ba1.8k sqft2636 Jewel St, East Pt, GA 30344ActiveMLS ID #10792795, Daniela Del Pilar, Keller Williams Realty Buckhead. GAMLS
- $459,9903 bd3 ba2.1k sqft2410 Rugby Ave, College Park, GA 30337ActiveMLS ID #10842960, Tangie M Warrior, Warrior Real Estate. GAMLS
