Charming, spacious, and full of possibilities, this 4-bedroom, 2-bath, four-sided brick home in the Centra Villa community of Southwest Atlanta beautifully blends timeless character with modern updates. Featuring original architectural charm, functional living spaces, and abundant natural light, this move-in-ready home offers comfort and versatility for today's lifestyle. The newly renovated basement is a standout feature, offering the flexibility to serve as a private primary suite, in-law suite, guest quarters, or additional living space. Outside, enjoy a detached two-car garage, a spacious backyard perfect for entertaining or relaxing, and plenty of room to make it your own. Ideally located in a quiet, established neighborhood with a suburban feel, this home is conveniently situated on a bus route and just minutes from shopping, dining, parks, major highways, and all that Southwest Atlanta has to offer. Combining classic four-sided brick construction, modern updates, and a versatile floor plan, this home is a rare opportunity for homeowners looking for space, character, and convenience in an established Atlanta community. Schedule your private tour today!
Active
Price cut: $15K (9/25)
$460,000
1397 Downs Dr SW, Atlanta, GA 30311
4beds
2,077sqft
Single Family Residence
Built in 1951
0.36 Acres Lot
$448,300 Zestimate®
$221/sqft
$-- HOA
What's special
Modern updatesClassic four-sided brick constructionDetached two-car garageFunctional living spacesAbundant natural lightOriginal architectural charmVersatile floor plan
- 64 days
- 197
- 24
Zillow last checked:
Listing updated:
Listed by:
Shahidah Sabree 678-886-7663,
Weichert Realtors Prestige
Source: GAMLS,MLS#: 10818469
Facts & features
Interior
Bedrooms & bathrooms
- Bedrooms: 4
- Bathrooms: 2
- Full bathrooms: 2
- Main level bathrooms: 1
- Main level bedrooms: 3
Rooms
- Room types: Laundry, Other
Dining room
- Features: Separate Room
Heating
- Central, Natural Gas
Cooling
- Attic Fan, Ceiling Fan(s), Central Air
Appliances
- Included: Dishwasher, Microwave, Refrigerator
- Laundry: Mud Room, Other
Features
- Bookcases, In-Law Floorplan
- Flooring: Hardwood
- Basement: Finished,Full
- Attic: Pull Down Stairs
- Number of fireplaces: 1
- Fireplace features: Living Room
Interior area
- Total structure area: 2,077
- Total interior livable area: 2,077 sqft
- Finished area above ground: 2,077
- Finished area below ground: 0
Property
Parking
- Parking features: Detached, Parking Pad
- Has garage: Yes
- Has uncovered spaces: Yes
Features
- Levels: Multi/Split
- Fencing: Back Yard,Fenced,Front Yard
Lot
- Size: 0.36 Acres
- Features: None
Details
- Parcel number: 14 016900060572
- Special conditions: As Is
Construction
Type & style
- Home type: SingleFamily
- Architectural style: Brick 4 Side
- Property subtype: Single Family Residence
Materials
- Brick
- Roof: Slate
Condition
- Resale
- New construction: No
- Year built: 1951
Utilities & green energy
- Electric: 220 Volts
- Sewer: Public Sewer
- Water: Public
- Utilities for property: Cable Available, Electricity Available, High Speed Internet, Natural Gas Available, Sewer Available, Water Available
Community & HOA
Community
- Features: Park, Street Lights
- Security: Carbon Monoxide Detector(s), Security System
- Subdivision: Centra Villa
HOA
- Has HOA: No
- Services included: None
Location
- Region: Atlanta
Financial & listing details
- Price per square foot: $221/sqft
- Tax assessed value: $266,900
- Annual tax amount: $4,367
- Date on market: 8/3/2026
- Cumulative days on market: 64 days
- Listing agreement: Exclusive Right To Sell
- Listing terms: Cash,Conventional,FHA,VA Loan
- Electric utility on property: Yes
Estimated market value
$448,300
$426,000 - $471,000
$2,777/mo
Price history
| Date | Event | Price |
|---|---|---|
| 9/25/2026 | Price change | $460,000-3.2%$221/sqft |
Source:  GAMLS #10818469 Report a problem GAMLS #10818469 Report a problem | ||
| 8/4/2026 | Listed for sale | $475,000+35.7%$229/sqft |
Source: GAMLS #10818469 Report a problem | ||
| 2/24/2022 | Sold | $350,000-2.8%$169/sqft |
Source:  FMLS GA #6975978 Report a problem FMLS GA #6975978 Report a problem | ||
| 2/11/2022 | Contingent | $360,000$173/sqft |
Source: FMLS GA #6975978 Report a problem | ||
| 2/11/2022 | Pending sale | $360,000$173/sqft |
Source: GAMLS #10005581 Report a problem | ||
| 2/3/2022 | Listed for sale | $360,000$173/sqft |
Source: GAMLS #10005581 Report a problem | ||
| 1/19/2022 | Contingent | $360,000$173/sqft |
Source: FMLS GA #6975978 Report a problem | ||
| 1/19/2022 | Pending sale | $360,000$173/sqft |
Source: GAMLS #10005581 Report a problem | ||
| 12/28/2021 | Price change | $360,000-4%$173/sqft |
Source: GAMLS #10005581 Report a problem | ||
| 12/16/2021 | Price change | $375,000-2.6%$181/sqft |
Source: FMLS GA #6975978 Report a problem | ||
| 12/2/2021 | Listed for sale | $385,000+670%$185/sqft |
Source: FMLS GA #6975978 Report a problem | ||
| 5/6/2016 | Sold | $50,000+59.2%$24/sqft |
Source: Public Record Report a problem | ||
| 5/28/2009 | Sold | $31,400-10%$15/sqft |
Source: Public Record Report a problem | ||
| 2/11/2009 | Listed for sale | $34,900-65.8%$17/sqft |
Source: Listhub #3855676 Report a problem | ||
| 1/27/2009 | Sold | $102,000-51.2%$49/sqft |
Source: Public Record Report a problem | ||
| 1/26/2006 | Sold | $209,000$101/sqft |
Source: Public Record Report a problem | ||
Public tax history
| Year | Property taxes | Tax assessment |
|---|---|---|
| 2025 | $2,761 -31.2% | $106,760 -33.3% |
| 2024 | $4,012 +81.4% | $160,040 +16.9% |
| 2023 | $2,211 -47.8% | $136,960 +30.8% |
| 2022 | $4,238 +21.2% | $104,720 +21.6% |
| 2021 | $3,497 +89.9% | $86,120 +93.6% |
| 2020 | $1,841 +2.1% | $44,480 +38% |
| 2019 | $1,803 | $32,240 +2.4% |
| 2018 | $1,803 | $31,480 +84.3% |
| 2017 | $1,803 +45.7% | $17,080 |
| 2016 | $1,237 +0.3% | $17,080 |
| 2015 | $1,233 +59.2% | $17,080 |
| 2014 | $774 -17.4% | $17,080 -19.6% |
| 2013 | $937 -0.7% | $21,240 |
| 2012 | $944 | $21,240 -36.4% |
| 2011 | -- | $33,400 -37.7% |
| 2010 | $2,367 | $53,600 |
| 2009 | -- | $53,600 -10.1% |
| 2008 | -- | $59,600 |
| 2007 | $2,531 | $59,600 +36.4% |
| 2005 | -- | $43,680 +3.2% |
| 2004 | $555 +6.5% | $42,320 +3.4% |
| 2003 | $521 +24.9% | $40,920 +9.1% |
| 2002 | $417 +26.9% | $37,520 +16.1% |
| 2001 | $329 | $32,320 |
Find assessor info on the county website
Monthly payment
Est. payment
Payment breakdown
Explore the cost of this home by adjusting the details. Changes won't be saved.Climate risks
Neighborhood: Adams Park
Nearby schools
Schools provided by the listing agent
- Elementary: Tuskegee
- Middle: Herman J Russell
- High: Booker T Washington
Source: GAMLS. This data may not be complete. We recommend contacting the local school district to confirm school assignments for this home.

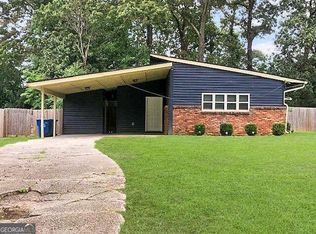
Similar homes
- $469,0004 bd4 ba2k sqft1689 Derry Ave SW, Atlanta, GA 30310Active

 MLS ID #10854798, Brandon Alexander, Atlanta Communities. GAMLS
 - $379,9003 bd3 ba1.4k sqft1688 Hadlock St SW, Atlanta, GA 30311Active
 MLS ID #10801935, Cary Blumenfeld, Method Real Estate Advisors. GAMLS
 - $495,0004 bd3 ba2.1k sqft1423 Lanvale Dr SW, Atlanta, GA 30310For Sale
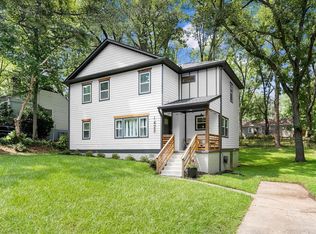
 MLS ID #7629931, Hope Kepley, Komp Realty, LLC.. FMLS GA
 - $349,9003 bd2 ba2.2k sqft914 Rosemary Ave SW, Atlanta, GA 30311Active
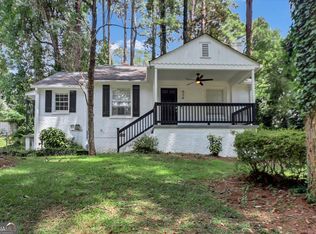 MLS ID #10812304, Derek Whitner, BHGRE Metro Brokers. GAMLS
 - $399,0004 bd3 ba2.1k sqft2531 Hood Ave NW, Atlanta, GA 30318ActiveMLS ID #10846003, Muhammad Gumanneh, eXp Realty. GAMLS
- $500,0004 bd3 ba1.9k sqft2800 Duke Of Gloucester, East Point, GA 30344ActiveMLS ID #10844407, Robert J Allen Jr, BHHS Georgia Properties. GAMLS
- $435,0004 bd4 ba2.4k sqft3423 Rugby Cir, College Park, GA 30337Active Under ContractMLS ID #10825302, Rob Hall, Coldwell Banker Realty. GAMLS
- $265,0003 bd2 ba1.7k sqft1939 Shepherd Cir SW, Atlanta, GA 30311ActiveMLS ID #10719080, Teresa Homan, Mainstay Brokerage. GAMLS
- $299,9004 bd3 ba1.6k sqft74 Hollis Ter NW, Atlanta, GA 30311ActiveMLS ID #10849271, Maya Roberts, Keller Williams Realty Atl. Partners. GAMLS
- $475,0003 bd2 ba1.3k sqft2167 Cloverdale Dr SE, Atlanta, GA 30316ActiveMLS ID #10826191, Livian Ascend, Keller Williams Realty North Atlanta. GAMLS
- $499,5003 bd2 ba1.8k sqft1397 Skyhaven Rd, Atlanta, GA 30316ActiveMLS ID #10801939, Tiffany Powell, Serhant Georgia. GAMLS
- $359,9003 bd2 ba2.2k sqft2910 Old Jonesboro Rd SW, Atlanta, GA 30315For SaleMLS ID #7836791, Paige Castor, Atlanta Fine Homes Sotheby's International. FMLS GA
- $349,9004 bd2 ba1.8k sqft418 Shannon Dr SW, Atlanta, GA 30310ActiveMLS ID #10812418, Lynne Garton, Knapp Realty. GAMLS
- $488,0004 bd3 ba1.6k sqft2142 Cloverdale Dr SE, Atlanta, GA 30316ActiveMLS ID #10423121, Zena Gray, Maximum One Realtor Partners. GAMLS
- $485,6304 bd3 ba2.1k sqft2049 McAfee Rd, Decatur, GA 30032ActiveMLS ID #10850561, Tomaree N Tarpley, eXp Realty. GAMLS
- $349,9003 bd2 ba1.1k sqft1900 Rogers Ave SW, Atlanta, GA 30310For SaleMLS ID #7810407, Rachel Harpe, Atlanta Fine Homes Sotheby's International. FMLS GA
- $495,0003 bd2 ba1.2k sqft97 Mortimer St SE, Atlanta, GA 30317ActiveMLS ID #10838641, Eileen Leone, Atlanta Communities. GAMLS
- $425,0003 bd1 ba1.3k sqft1053 Faith Ave SE, Atlanta, GA 30316ActiveMLS ID #10824985, Claire Conarro, Harry Norman Realtors. GAMLS
- $450,0004 bd3 ba2.4k sqft3135 Wanda Woods Dr, Doraville, GA 30340Active Under ContractMLS ID #10781192, Kelsey Roth, Roost Realty. GAMLS
- $389,9004 bd2 ba1.4k sqft1639 Terry Mill Rd SE, Atlanta, GA 30316ActiveMLS ID #10811626, Jeffrey T Barnes, Atlantic States Realty LLC. GAMLS
