Rare in-town opportunity! This beautifully renovated 4-bedroom, 3-bath home is tucked away on a quiet street in this vibrant Atlanta West Side neighborhood. Set on an unusually large lot for the city, the possibilities are endless, think garage, ADU, storage, pool, or your dream garden. Inside, enjoy a spacious, open layout with a family-friendly floor plan, including two bedrooms with large en suite baths for ultimate comfort and privacy. Move-in ready and available fully furnished, this home offers a turnkey lifestyle in a neighborhood on the rise. Perfectly positioned for both work and play, this home places you less than a mile of the BeltLine, the lively Lee + White restaurant and brewery district, and a quick drive to downtown, the airport, and Tyler Perry Studios. Easy highway access, nearby shopping, and fitness options make it an unbeatable Atlanta location. Unique opportunity! This home is available for sale or as a Lease Purchase (Lease-to-Own). Perfect for buyers who need time to finalize financing but don’t want to miss the chance to make this their home. Don’t miss your chance to claim your own private urban oasis.
Active
$495,000
1423 Lanvale Dr SW, Atlanta, GA 30310
4beds
2,147sqft
Single Family Residence, Residential
Built in 1950
0.33 Acres Lot
$478,400 Zestimate®
$231/sqft
$-- HOA
What's special
Quiet streetFamily-friendly floor planSpacious open layout
- 414 days
- 132
- 24
Zillow last checked:
Listing updated:
Listed by:
Hope Kepley,
Komp Realty, LLC. 404-401-6063,
Kenji Otokawa,
Komp Realty, LLC.
Source: FMLS GA,MLS#: 7629931
Facts & features
Interior
Bedrooms & bathrooms
- Bedrooms: 4
- Bathrooms: 3
- Full bathrooms: 3
- Main level bathrooms: 1
- Main level bedrooms: 2
Rooms
- Room types: Attic, Laundry
Primary bedroom
- Features: Oversized Master, Roommate Floor Plan, Sitting Room
- Level: Oversized Master, Roommate Floor Plan, Sitting Room
Bedroom
- Features: Oversized Master, Roommate Floor Plan, Sitting Room
Primary bathroom
- Features: Double Vanity, Separate Tub/Shower, Soaking Tub
Dining room
- Features: Open Concept
Kitchen
- Features: Cabinets Other, Eat-in Kitchen, Kitchen Island, Other Surface Counters
Heating
- Central
Cooling
- Ceiling Fan(s), Central Air, Dual
Appliances
- Included: Dishwasher, Dryer, Electric Cooktop, Electric Oven, Electric Water Heater, ENERGY STAR Qualified Appliances, Microwave, Refrigerator, Washer
Features
- Double Vanity, Walk-In Closet(s)
- Flooring: Laminate
- Windows: Double Pane Windows
- Basement: Crawl Space
- Has fireplace: No
- Fireplace features: None
- Common walls with other units/homes: No Common Walls
Interior area
- Total structure area: 2,147
- Total interior livable area: 2,147 sqft
- Finished area above ground: 2,024
Video & virtual tour
Property
Parking
- Total spaces: 2
- Parking features: Driveway
- Has uncovered spaces: Yes
Accessibility
- Accessibility features: None
Features
- Levels: Two
- Stories: 2
- Patio & porch: Deck
- Exterior features: Private Yard, Rain Gutters, Rear Stairs
- Pool features: None
- Spa features: None
- Fencing: Chain Link
- Has view: Yes
- View description: Neighborhood, Trees/Woods
- Waterfront features: None
- Body of water: None
Lot
- Size: 0.33 Acres
- Features: Back Yard, Front Yard
Details
- Additional structures: None
- Parcel number: 14 013800051108
- Other equipment: None
- Horse amenities: None
Construction
Type & style
- Home type: SingleFamily
- Architectural style: Contemporary
- Property subtype: Single Family Residence, Residential
Materials
- Cement Siding
- Roof: Shingle
Condition
- Resale
- New construction: No
- Year built: 1950
Utilities & green energy
- Electric: 110 Volts, 220 Volts in Laundry
- Sewer: Public Sewer
- Water: Public
- Utilities for property: Electricity Available, Sewer Available, Water Available
Green energy
- Energy efficient items: Appliances
- Energy generation: None
Community & HOA
Community
- Features: Near Beltline, Near Public Transport, Near Schools, Near Trails/Greenway, Park
- Security: Carbon Monoxide Detector(s), Smoke Detector(s)
- Subdivision: None
HOA
- Has HOA: No
Location
- Region: Atlanta
Financial & listing details
- Price per square foot: $231/sqft
- Tax assessed value: $403,400
- Annual tax amount: $4,164
- Date on market: 8/28/2025
- Cumulative days on market: 414 days
- Listing terms: Lease Purchase
- Electric utility on property: Yes
- Road surface type: Asphalt
Estimated market value
$478,400
$454,000 - $502,000
$3,208/mo
Price history
| Date | Event | Price |
|---|---|---|
| 7/13/2026 | Price change | $495,000-4.6%$231/sqft |
Source:  FMLS GA #7629931 Report a problem FMLS GA #7629931 Report a problem | ||
| 9/30/2025 | Price change | $519,000-5.5%$242/sqft |
Source: FMLS GA #7629931 Report a problem | ||
| 8/28/2025 | Listed for sale | $549,000-1.1%$256/sqft |
Source: FMLS GA #7629931 Report a problem | ||
| 8/14/2025 | Listing removed | $3,500$2/sqft |
Source: Zillow Rentals Report a problem | ||
| 5/24/2025 | Price change | $3,500-10.3%$2/sqft |
Source: Zillow Rentals Report a problem | ||
| 3/9/2024 | Listed for rent | $3,900+345.7%$2/sqft |
Source: Zillow Rentals Report a problem | ||
| 6/13/2022 | Sold | $555,000+0.9%$259/sqft |
Source: FMLS GA #7048296 Report a problem | ||
| 5/24/2022 | Pending sale | $550,000$256/sqft |
Source:  GAMLS #10048469 Report a problem GAMLS #10048469 Report a problem | ||
| 5/24/2022 | Contingent | $550,000$256/sqft |
Source: FMLS GA #7048296 Report a problem | ||
| 5/16/2022 | Listed for sale | $550,000+227.4%$256/sqft |
Source: FMLS GA #7048296 Report a problem | ||
| 12/14/2020 | Sold | $168,000$78/sqft |
Source:  GAMLS #8876809 Report a problem GAMLS #8876809 Report a problem | ||
| 10/31/2020 | Pending sale | $168,000$78/sqft |
Source: Ansley Atlanta Real Estate, LLC #6798550 Report a problem | ||
| 10/23/2020 | Price change | $168,000+5%$78/sqft |
Source: Ansley Atlanta Real Estate, LLC #6798550 Report a problem | ||
| 10/20/2020 | Listed for sale | $160,000+400%$75/sqft |
Source: Ansley Atlanta Real Estate, LLC #6798550 Report a problem | ||
| 9/14/2015 | Sold | $32,000+28%$15/sqft |
Source:  FMLS GA #5574754 Report a problem FMLS GA #5574754 Report a problem | ||
| 4/2/2015 | Listing removed | $875 |
Source: PALMERHOUSE PROPERTIES #5391123 Report a problem | ||
| 1/31/2015 | Listed for rent | $875 |
Source: PALMERHOUSE PROPERTIES #5391123 Report a problem | ||
| 6/1/2010 | Sold | $25,000+79.9%$12/sqft |
Source: Public Record Report a problem | ||
| 4/17/2010 | Price change | $13,900-12.6%$6/sqft |
Source: Southern REO, LLC #4027596 Report a problem | ||
| 3/20/2010 | Price change | $15,900-11.2%$7/sqft |
Source: Southern REO, LLC #4027596 Report a problem | ||
| 2/25/2010 | Listed for sale | $17,900-50.3%$8/sqft |
Source: foreclosure.com Report a problem | ||
| 1/13/2010 | Sold | $36,000-54.7%$17/sqft |
Source: Public Record Report a problem | ||
| 2/5/2003 | Sold | $79,500+17.9%$37/sqft |
Source: Public Record Report a problem | ||
| 7/26/2002 | Sold | $67,425$31/sqft |
Source: Public Record Report a problem | ||
Public tax history
| Year | Property taxes | Tax assessment |
|---|---|---|
| 2025 | $4,459 +7.1% | $161,360 +8.7% |
| 2024 | $4,164 +71.8% | $148,400 +8.2% |
| 2023 | $2,424 -18.2% | $137,120 +87.2% |
| 2022 | $2,964 +43.6% | $73,240 +48.1% |
| 2021 | $2,065 +14.6% | $49,440 +13.6% |
| 2020 | $1,802 -3.4% | $43,520 +1.8% |
| 2019 | $1,866 | $42,760 +32.3% |
| 2018 | $1,866 | $32,320 +152.5% |
| 2017 | $1,866 +72.7% | $12,800 |
| 2016 | $1,081 +22.7% | $12,800 +53.8% |
| 2015 | $881 +133.6% | $8,320 |
| 2014 | $377 +4.8% | $8,320 +2% |
| 2013 | $360 +26.6% | $8,160 +27.5% |
| 2012 | $284 -43.9% | $6,400 -36% |
| 2011 | $507 -63.3% | $10,000 -68% |
| 2010 | $1,380 | $31,240 -4.6% |
| 2009 | -- | $32,760 -24.4% |
| 2008 | -- | $43,360 -0.1% |
| 2007 | $1,843 +13.8% | $43,400 +14.5% |
| 2005 | $1,620 +1293.4% | $37,920 +21.7% |
| 2002 | $116 -52.2% | $31,160 +24.2% |
| 2001 | $243 | $25,080 |
Find assessor info on the county website
Monthly payment
Est. payment
Payment breakdown
Explore the cost of this home by adjusting the details. Changes won't be saved.Climate risks
Neighborhood: Oakland City
Nearby schools
Schools provided by the listing agent
- Elementary: Finch
- Middle: Sylvan Hills
- High: G.W. Carver
Source: FMLS GA. This data may not be complete. We recommend contacting the local school district to confirm school assignments for this home.


Similar homes
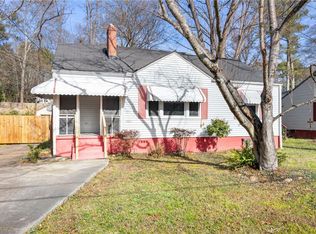
- $605,0005 bd4 ba3.1k sqft771 Pinehurst Ter SW, Atlanta, GA 30310For Sale

 MLS ID #7849878, Luis Bastidas, HomeSmart. FMLS GA
 - $450,0003 bd3 ba1.4k sqft1909 Rogers Ave SW, Atlanta, GA 30310Active

 MLS ID #10840199, Donna Burns, BHHS Georgia Properties. GAMLS
 - $411,0003 bd2 ba1.1k sqft1077 Peeples St SW, Atlanta, GA 30310Active
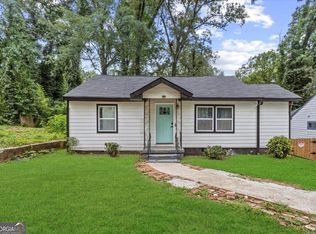 MLS ID #10847383, Kesha M Chedeaux, Real Broker, LLC. GAMLS
 - $599,0005 bd4 ba2.7k sqft770 Waters Dr SW, Atlanta, GA 30310Active
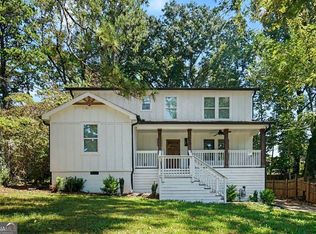 MLS ID #10848080, Justin Landis, Bolst. GAMLS
 - $325,0003 bd3 ba1.2k sqft1531 Belmont Ave SW, Atlanta, GA 30310ActiveMLS ID #10873096, Alexandra Covett Pickett, Bolst. GAMLS
- $425,0003 bd3 ba1.6k sqft809 Dill Ave SW, Atlanta, GA 30310ActiveMLS ID #10845088, Kimberly Hollins, 1 Percent Lists Metro Atlanta. GAMLS
- $499,0003 bd2 ba1.3k sqft819 Gresham Ave SE, Atlanta, GA 30316ActiveMLS ID #10849780, Angelica Lopez, Atlantic Real Estate Brokers. GAMLS
- $495,0004 bd3 ba1.8k sqft109 Moury Ave SE, Atlanta, GA 30315ActiveMLS ID #10847240, Keywa Walker, BHHS Georgia Properties. GAMLS
- $478,0004 bd3 ba1.6k sqft2142 Cloverdale Dr SE, Atlanta, GA 30316ActiveMLS ID #10423121, Zena Gray, Maximum One Realtor Partners. GAMLS
- $360,0003 bd2 ba1.2k sqft1699 Olympian Way SW, Atlanta, GA 30310For SaleMLS ID #7815553, JEFF D RAW, Keller Williams Realty Metro Atlanta. FMLS GA
- $499,9884 bd4 ba2.3k sqft257 Birch St, Hapeville, GA 30354ActiveMLS ID #10801075, Tiffany D White, Closing Deals, LLC. GAMLS
- $349,9003 bd2 ba1.1k sqft1900 Rogers Ave SW, Atlanta, GA 30310For SaleMLS ID #7810407, Rachel Harpe, Atlanta Fine Homes Sotheby's International. FMLS GA
- $299,9993 bd2 ba1.3k sqft1154 Oakland Ln SW, Atlanta, GA 30310ActiveMLS ID #10829128, Kara Barber, HomeSmart. GAMLS
- $485,6304 bd3 ba2.1k sqft2049 McAfee Rd, Decatur, GA 30032ActiveMLS ID #10850561, Tomaree N Tarpley, eXp Realty. GAMLS
- $345,0003 bd2 ba1.2k sqft1547 Melrose Dr SW, Atlanta, GA 30310ActiveMLS ID #10821906, April Foster, Realty One Group Visionaries. GAMLS
- $445,0003 bd2 ba1.3k sqft2167 Cloverdale Dr SE, Atlanta, GA 30316ActiveMLS ID #10826191, Livian Ascend, Keller Williams Realty North Atlanta. GAMLS
- $565,0003 bd3 ba2.3k sqft1882 Cambria Ave NW, Atlanta, GA 30318ActiveMLS ID #10827502, Frank H Bailey III, Cultivate Communities RE. GAMLS
- $450,0004 bd3 ba2.3k sqft6025 Oakdale Rd SE, Mableton, GA 30126ActiveMLS ID #10822876, Angelica Lopez, Atlantic Real Estate Brokers. GAMLS
- $359,9003 bd2 ba2.2k sqft2910 Old Jonesboro Rd SW, Atlanta, GA 30315For SaleMLS ID #7836791, Paige Castor, Atlanta Fine Homes Sotheby's International. FMLS GA
- $289,0003 bd2 ba1.1k sqft1026 Astor Ave SW, Atlanta, GA 30310ActiveMLS ID #10857166, Hanifa McGaffie, 14th & Luxe Realty. GAMLS
