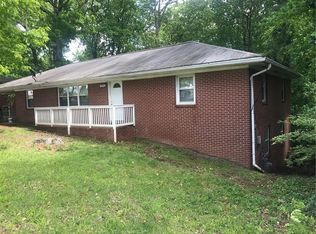
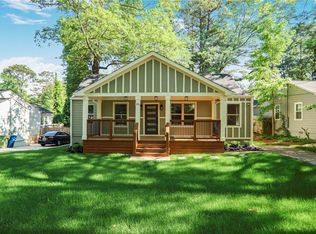
Fully Renovated Home with Income-Producing Potential! The main level features an inviting open-concept kitchen and living room, perfect for entertaining and everyday living. The beautifully updated kitchen showcases elegant quartz countertops, all-new appliances, and modern finishes throughout. The spacious primary bedroom offers a private full ensuite bathroom complete with a double vanity, large shower, and separate tub. A second nicely sized bedroom and additional full bathroom provide plenty of space for family or guests. Welcome to this beautifully renovated and versatile property, offering modern finishes, spacious living areas, and incredible flexibility for homeowners or investors. With a full finished basement featuring its own kitchen, bedrooms, bathroom, laundry, and private entrance, this home provides an excellent opportunity for multigenerational living, a guest suite, or rental income. Live comfortably on one level while renting out the other to help generate additional income, or utilize the entire home for extended family or guests. The possibilities are endless! Outside, you'll find a large concrete driveway providing plenty of off-street parking, adding even more convenience to this exceptional property. With extensive renovations, multiple living spaces, two kitchens, multiple bedrooms and bathrooms, laundry on each floor, and a private basement entrance, this property offers a rare combination of style, functionality, and income potential. A must-see for homeowners and investors alike!
Active
$450,000
6025 Oakdale Rd SE, Mableton, GA 30126
4beds
2,340sqft
Single Family Residence
Built in 1955
0.4 Acres Lot
$442,400 Zestimate®
$192/sqft
$-- HOA
What's special
Modern finishes throughoutPrivate basement entranceBeautifully updated kitchenMultiple living spacesAll-new appliancesPrivate full ensuite bathroomLarge shower
- 49 days
- 1,022
- 130
Zillow last checked:
Listing updated:
Listed by:
Angelica Lopez 404-623-7374,
Atlantic Real Estate Brokers
Source: GAMLS,MLS#: 10822876
Facts & features
Interior
Bedrooms & bathrooms
- Bedrooms: 4
- Bathrooms: 3
- Full bathrooms: 3
- Main level bathrooms: 2
- Main level bedrooms: 2
Rooms
- Room types: Laundry, Bonus Room
Dining room
- Features: Dining Rm/Living Rm Combo
Heating
- Central
Cooling
- Central Air
Appliances
- Included: Dishwasher, Microwave, Refrigerator
- Laundry: Laundry Closet, In Hall, In Basement
Features
- Double Vanity
- Flooring: Laminate
- Basement: Full,Finished
- Has fireplace: No
- Common walls with other units/homes: No Common Walls
Interior area
- Total structure area: 2,340
- Total interior livable area: 2,340 sqft
- Finished area above ground: 1,170
- Finished area below ground: 1,170
Property
Parking
- Total spaces: 4
- Parking features: Parking Pad
- Has uncovered spaces: Yes
Accessibility
- Accessibility features: Other
Features
- Levels: One
- Stories: 1
Lot
- Size: 0.4 Acres
- Features: Sloped
Details
- Parcel number: 18017000050
- Special conditions: Agent Owned,Agent/Seller Relationship
Construction
Type & style
- Home type: SingleFamily
- Architectural style: Ranch
- Property subtype: Single Family Residence
Materials
- Brick
- Foundation: Block
- Roof: Composition
Condition
- Updated/Remodeled
- New construction: No
- Year built: 1955
Utilities & green energy
- Electric: 220 Volts
- Sewer: Septic Tank
- Water: Public
- Utilities for property: Electricity Available, Natural Gas Available, Water Available, Cable Available, Other
Community & HOA
Community
- Features: None
- Subdivision: HOMESITE
HOA
- Has HOA: No
- Services included: None
Location
- Region: Mableton
Financial & listing details
- Price per square foot: $192/sqft
- Tax assessed value: $201,760
- Annual tax amount: $2,432
- Date on market: 8/10/2026
- Cumulative days on market: 49 days
- Listing agreement: Exclusive Right To Sell
- Electric utility on property: Yes
Estimated market value
$442,400
$420,000 - $465,000
$2,959/mo
Price history
| Date | Event | Price |
|---|---|---|
| 8/10/2026 | Listed for sale | $450,000+181.3%$192/sqft |
Source:  GAMLS #10822876 Report a problem GAMLS #10822876 Report a problem | ||
| 5/13/2026 | Sold | $160,000+28%$68/sqft |
Source: Public Record Report a problem | ||
| 4/3/2026 | Sold | $125,000-51%$53/sqft |
Source: Public Record Report a problem | ||
| 12/21/2015 | Sold | $255,000-1.9%$109/sqft |
Source: Agent Provided Report a problem | ||
| 11/21/2015 | Pending sale | $259,900$111/sqft |
Source: BHHS Georgia Properties-Northwest #5617371 Report a problem | ||
| 11/19/2015 | Listed for sale | $259,900$111/sqft |
Source: BHHS Georgia Properties-Northwest #5617371 Report a problem | ||
| 11/17/2015 | Pending sale | $259,900$111/sqft |
Source: BHHS Georgia Properties-Northwest #5617371 Report a problem | ||
| 11/6/2015 | Price change | $259,900-3.7%$111/sqft |
Source: BHHS Georgia Properties-Northwest #5617371 Report a problem | ||
| 7/14/2015 | Listed for sale | $269,900$115/sqft |
Source: Berkshire Hathaway HomeServices Georgia Properties #5567720 Report a problem | ||
Public tax history
| Year | Property taxes | Tax assessment |
|---|---|---|
| 2024 | $2,433 +0.6% | $80,704 +0.6% |
| 2023 | $2,419 +54.3% | $80,220 +55.3% |
| 2022 | $1,568 +0% | $51,652 |
| 2021 | $1,568 +44.9% | $51,652 +44.9% |
| 2020 | $1,082 -10% | $35,658 -10% |
| 2019 | $1,202 | $39,620 |
| 2018 | $1,202 | $39,620 +24.7% |
| 2017 | $1,202 +31.7% | $31,760 |
| 2016 | $913 +16.4% | $31,760 +19.2% |
| 2015 | $785 -0.8% | $26,636 |
| 2014 | $791 -16.8% | $26,636 -16.1% |
| 2013 | $952 -0.8% | $31,764 |
| 2012 | $960 -0.2% | $31,764 |
| 2011 | $961 -18.4% | $31,764 -22.5% |
| 2010 | $1,179 | $40,992 |
| 2009 | $1,179 -3.4% | $40,992 |
| 2006 | $1,220 -0.4% | $40,992 |
| 2005 | $1,224 +12.6% | $40,992 +12.6% |
| 2004 | $1,087 | $36,400 |
| 2003 | $1,087 | $36,400 |
| 2002 | $1,087 +37.8% | $36,400 +38.5% |
| 2001 | $789 +3% | $26,276 |
| 2000 | $766 | $26,276 |
Find assessor info on the county website
Monthly payment
Est. payment
Payment breakdown
Explore the cost of this home by adjusting the details. Changes won't be saved.Climate risks
Neighborhood: 30126
Nearby schools
Schools provided by the listing agent
- Elementary: Harmony Leland
- Middle: Lindley
- High: Pebblebrook
Source: GAMLS. This data may not be complete. We recommend contacting the local school district to confirm school assignments for this home.
Similar homes
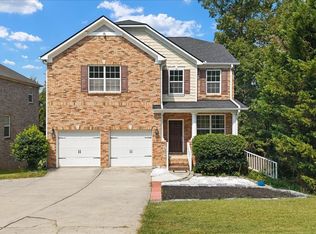
- $449,9994 bd3 ba2.9k sqft5671 Tracy Dr SE, Mableton, GA 30126For Sale

 MLS ID #7836233, Kenia Perulero, Dalton Wade, Inc.. FMLS GA
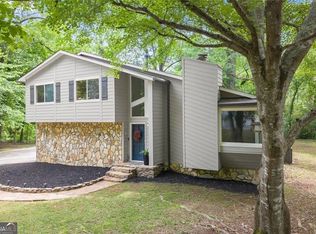
 - $510,0004 bd4 ba2.9k sqft189 Castlebar Ct SE, Mableton, GA 30126Active
 MLS ID #10764368, Patricia Chung, Harry Norman Realtors. GAMLS
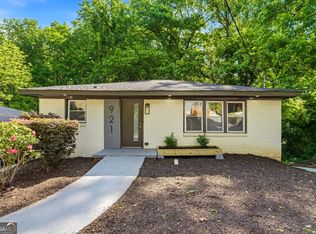
 - $449,0007 bd4 ba2.7k sqft921 Hall St NW, Atlanta, GA 30318Active
 MLS ID #10850364, Adon Williams, Partners Management. GAMLS
 - $400,0004 bd3 ba1.9k sqft1321 Avon Ave SW, Atlanta, GA 30310For Sale
 MLS ID #7841405, Christynn Bailey, HomeSmart. FMLS GA
 - $529,0005 bd3 ba2.9k sqft184 Woodland Ln SW, Mableton, GA 30126For SaleMLS ID #7822953, Shannon Turner, Century 21 Connect Realty. FMLS GA
- $439,9984 bd3 ba1.7k sqft1808 Charles Pl NW, Atlanta, GA 30318New ConstructionMLS ID #7844066, Hannah Lockwood, Method Real Estate Advisors. FMLS GA
- $484,0004 bd3 ba2.2k sqft5508 Hiram Lithia Springs Rd, Powder Springs, GA 30127ActiveMLS ID #10783353, Angelica Lopez, Atlantic Real Estate Brokers. GAMLS
- $415,0003 bd2 ba1.6k sqft1305 Bellemeade Cir SW, Mableton, GA 30126ActiveMLS ID #10654198, Gigi Davis, BHGRE Metro Brokers. GAMLS
- $435,0004 bd3 ba2.1k sqft941 Ashby Cir NW, Atlanta, GA 30314For SaleMLS ID #7825426, Cary Lyle, Dorsey Alston Realtors. FMLS GA
- $585,0004 bd3 ba1.8k sqft3834 Cherrydale Ln SE, Smyrna, GA 30082For SaleMLS ID #7837221, Heather Taylor, Rock River Realty, LLC.. FMLS GA
- $439,0004 bd2 ba1.7k sqft2133 Cascade Rd SW, Atlanta, GA 30311ActiveMLS ID #10719903, Joshua Erwin, BHGRE Metro Brokers. GAMLS
- $495,0004 bd3 ba2.1k sqft1423 Lanvale Dr SW, Atlanta, GA 30310For SaleMLS ID #7629931, Hope Kepley, Komp Realty, LLC.. FMLS GA
- $425,0002 bd2 ba1.4k sqft2152 Forrest Pl NW, Atlanta, GA 30318ActiveMLS ID #10842477, Sarah Figueroa, BHHS Georgia Properties. GAMLS
- $435,0004 bd4 ba2.4k sqft3423 Rugby Cir, College Park, GA 30337Active Under ContractMLS ID #10825302, Rob Hall, Coldwell Banker Realty. GAMLS
- $459,0004 bd4 ba2.4k sqft2044 Yucca Dr, Decatur, GA 30032ActiveMLS ID #10792679, Angelica Lopez, Atlantic Real Estate Brokers. GAMLS
- $495,0005 bd3 ba2.4k sqft706 Ketchem Dr, Marietta, GA 30066ActiveMLS ID #10846687, Lisa Simpson, I Heart Atlanta Brokerage. GAMLS
- $319,0003 bd3 ba1.6k sqft650 Bolton Rd NW, Atlanta, GA 30331ActiveMLS ID #10845684, Amamihechukwu Nnodum, eXp Realty. GAMLS
- $525,0004 bd3 ba2.4k sqft3464 Herschel Rd, College Park, GA 30337ActiveMLS ID #10822830, Cyndie Fenn, BHHS Georgia Properties. GAMLS
- $499,9004 bd4 ba2.6k sqft772 Cascade Ave SW, Atlanta, GA 30310ActiveMLS ID #10782078, Jennifer Xu, Keller Williams Realty Atlanta North. GAMLS
