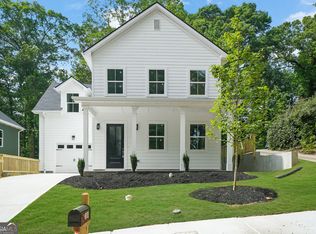
1% lender credit available when financing with the seller's preferred lender, Align Mortgage. Perfectly positioned directly across from Atlanta's Westside Reservoir Park, this exceptional new construction home offers a rare opportunity to enjoy nature without sacrificing convenience. Wake up to peaceful park views from your front porch, explore miles of trails along the Proctor Creek Greenway, or connect directly to the BeltLine all just steps from your front door. Tucked away at the back of the neighborhood, this home enjoys minimal through traffic, creating a quiet, serene setting that's hard to find in the city. Built by ALTAIR Development, this thoughtfully designed 4-bedroom, 2.5-bath home showcases quality craftsmanship and timeless design intended to serve its owners for years to come. A builder's warranty is included, offering added peace of mind. Inside, soaring 10-foot ceilings and abundant natural light create an airy, inviting atmosphere throughout both levels. The open-concept main floor seamlessly connects the living, dining, and kitchen spaces, making everyday living and entertaining effortless. A spacious pantry provides generous storage, while the attached garage adds everyday convenience. Enjoy the best of both worlds surrounded by nature while remaining just minutes from everything that makes Atlanta one of the country's most dynamic cities. You're only about 10 minutes from Mercedes-Benz Stadium, Chattahoochee Food Works, and the vibrant shops, restaurants, and entertainment of West Midtown.
Active
$439,998
1808 Charles Pl NW, Atlanta, GA 30318
4beds
1,752sqft
Single Family Residence, Residential
Built in 2026
7,492 Square Feet Lot
$437,500 Zestimate®
$251/sqft
$-- HOA
What's special
Abundant natural lightQuiet serene setting
- 18 days
- 681
- 101
Likely to sell faster than
Zillow last checked:
Listing updated:
Listed by:
Hannah Lockwood,
Method Real Estate Advisors 404-476-8171
Source: FMLS GA,MLS#: 7844066
Facts & features
Interior
Bedrooms & bathrooms
- Bedrooms: 4
- Bathrooms: 3
- Full bathrooms: 2
- 1/2 bathrooms: 1
Rooms
- Room types: Family Room, Master Bathroom, Master Bedroom
Primary bedroom
- Features: Oversized Master, Sitting Room
- Level: Oversized Master, Sitting Room
Bedroom
- Features: Oversized Master, Sitting Room
Primary bathroom
- Features: Double Vanity, Shower Only
Dining room
- Features: Open Concept
Kitchen
- Features: Breakfast Bar, Cabinets White, Country Kitchen, Eat-in Kitchen, Kitchen Island, Pantry, Solid Surface Counters, View to Family Room
Heating
- Forced Air, Natural Gas
Cooling
- Ceiling Fan(s), Central Air, Electric
Appliances
- Included: Electric Range
- Laundry: In Hall, Main Level
Features
- High Speed Internet, Recessed Lighting, Walk-In Closet(s)
- Flooring: Hardwood
- Windows: Insulated Windows, Wood Frames
- Basement: None
- Has fireplace: No
- Fireplace features: None
- Common walls with other units/homes: No Common Walls
Interior area
- Total structure area: 1,752
- Total interior livable area: 1,752 sqft
- Finished area above ground: 1,752
- Finished area below ground: 0
Video & virtual tour
Property
Parking
- Total spaces: 2
- Parking features: Attached, Garage, Garage Door Opener, Garage Faces Front, Kitchen Level
- Attached garage spaces: 1
Accessibility
- Accessibility features: None
Features
- Levels: Two
- Stories: 2
- Patio & porch: Covered, Front Porch, Patio
- Exterior features: Private Yard, No Dock
- Pool features: None
- Spa features: None
- Fencing: None
- Has view: Yes
- View description: Neighborhood
- Waterfront features: None
- Body of water: None
Lot
- Size: 7,492 Square Feet
- Features: Landscaped, Private, Sloped
Details
- Additional structures: None
- Parcel number: 17 022600110199
- Other equipment: None
- Horse amenities: None
Construction
Type & style
- Home type: SingleFamily
- Architectural style: Traditional
- Property subtype: Single Family Residence, Residential
Materials
- Frame, Wood Siding
- Foundation: Slab
- Roof: Composition
Condition
- New Construction
- New construction: Yes
- Year built: 2026
Utilities & green energy
- Electric: 110 Volts, 220 Volts, Other
- Sewer: Public Sewer
- Water: Public
- Utilities for property: Underground Utilities
Green energy
- Energy efficient items: None
- Energy generation: None
Community & HOA
Community
- Features: Near Public Transport, Near Schools, Near Shopping, Restaurant, Sidewalks, Street Lights
- Security: Open Access
- Subdivision: Grove Park
HOA
- Has HOA: No
Location
- Region: Atlanta
Financial & listing details
- Price per square foot: $251/sqft
- Annual tax amount: $1,453
- Date on market: 9/24/2026
- Cumulative days on market: 101 days
- Ownership: Fee Simple
- Road surface type: Asphalt
- Body type: Other
Estimated market value
$437,500
$416,000 - $459,000
$3,047/mo
Price history
| Date | Event | Price |
|---|---|---|
| 9/24/2026 | Listed for sale | $439,998-2.2%$251/sqft |
Source:  FMLS GA #7844066 Report a problem FMLS GA #7844066 Report a problem | ||
| 9/21/2026 | Listing removed | $449,700$257/sqft |
Source: FMLS GA #7797263 Report a problem | ||
| 8/28/2026 | Price change | $449,700-6.2%$257/sqft |
Source: FMLS GA #7797263 Report a problem | ||
| 8/12/2026 | Price change | $479,400-3.9%$274/sqft |
Source: FMLS GA #7797263 Report a problem | ||
| 6/30/2026 | Listed for sale | $499,000+501.9%$285/sqft |
Source: FMLS GA #7797263 Report a problem | ||
| 6/30/2025 | Sold | $82,900-10.4%$47/sqft |
Source:  GAMLS #10324982 Report a problem GAMLS #10324982 Report a problem | ||
| 3/28/2025 | Pending sale | $92,500$53/sqft |
Source: GAMLS #10324982 Report a problem | ||
| 3/5/2025 | Price change | $92,500-2.5%$53/sqft |
Source: GAMLS #10324982 Report a problem | ||
| 3/5/2025 | Price change | $94,900+2.6%$54/sqft |
Source: FMLS GA #7409389 Report a problem | ||
| 2/3/2025 | Price change | $92,500-2.5%$53/sqft |
Source: GAMLS #10324982 Report a problem | ||
| 1/8/2025 | Price change | $94,900+2.6%$54/sqft |
Source: FMLS GA #7409389 Report a problem | ||
| 1/6/2025 | Listed for sale | $92,500-2.5%$53/sqft |
Source: GAMLS #10324982 Report a problem | ||
| 1/1/2025 | Listing removed | $94,900+2.6%$54/sqft |
Source: FMLS GA #7409389 Report a problem | ||
| 12/3/2024 | Price change | $92,500-2.5%$53/sqft |
Source: GAMLS #10324982 Report a problem | ||
| 11/4/2024 | Price change | $94,900+2.6%$54/sqft |
Source: FMLS GA #7409389 Report a problem | ||
| 11/4/2024 | Price change | $92,500-2.5%$53/sqft |
Source: GAMLS #10324982 Report a problem | ||
| 10/8/2024 | Price change | $94,900+2.6%$54/sqft |
Source: FMLS GA #7409389 Report a problem | ||
| 9/9/2024 | Price change | $92,500-2.5%$53/sqft |
Source: GAMLS #10324982 Report a problem | ||
| 9/6/2024 | Price change | $94,900-17.5%$54/sqft |
Source: FMLS GA #7409389 Report a problem | ||
| 7/25/2024 | Price change | $115,000-10.9%$66/sqft |
Source: GAMLS #10324982 Report a problem | ||
| 6/24/2024 | Listed for sale | $129,000$74/sqft |
Source: GAMLS #10324982 Report a problem | ||
Public tax history
Tax history is unavailable.
Monthly payment
Est. payment
Payment breakdown
Explore the cost of this home by adjusting the details. Changes won't be saved.Climate risks
Neighborhood: Grove Park
Nearby schools
Schools provided by the listing agent
- Elementary: Woodson Park Academy
- Middle: John Lewis Invictus Academy/Harper-Archer
- High: Frederick Douglass
Source: FMLS GA. This data may not be complete. We recommend contacting the local school district to confirm school assignments for this home.


Similar homes
- $439,9984 bd3 ba1.7k sqft1808 Charles Pl NW, Atlanta, GA 30318Active
 MLS ID #10852588, Hannah Lockwood, Method Real Estate Advisors. GAMLS
 - $469,0004 bd4 ba2k sqft1689 Derry Ave SW, Atlanta, GA 30310Active
 MLS ID #10854798, Brandon Alexander, Atlanta Communities. GAMLS
 - $450,0003 bd3 ba1.4k sqft1909 Rogers Ave SW, Atlanta, GA 30310Active
 MLS ID #10840199, Donna Burns, BHHS Georgia Properties. GAMLS
 - $399,0004 bd3 ba1.9k sqft1430 Fairbanks St SW, Atlanta, GA 30310Active
 MLS ID #10858312, Andy Morris, RE/MAX Metro Atlanta. GAMLS
 - $489,9004 bd3 ba1.8k sqft544 Westmeath Dr SW, Atlanta, GA 30310ActiveMLS ID #10835034, Audrey Ferguson, HomeSmart. GAMLS
- $389,9003 bd2 ba1.6k sqft2782 Mango Cir NW, Atlanta, GA 30318ActiveMLS ID #10814142, Tom Breeden, Atlanta Communities. GAMLS
- $425,0003 bd3 ba1.6k sqft809 Dill Ave SW, Atlanta, GA 30310ActiveMLS ID #10845088, Kimberly Hollins, 1 Percent Lists Metro Atlanta. GAMLS
- $475,0004 bd3 ba2.2k sqft2194 Wingate St SW, Atlanta, GA 30310ActiveMLS ID #10841555, Kunle Akande, Keller Williams West Atlanta. GAMLS
- $540,0004 bd3 ba2.3k sqft299 Flowers Pl, Atlanta, GA 30314ActiveMLS ID #10867320, Brooks Payne, Dwelli. GAMLS
- $399,9003 bd2 ba1.2k sqft726 Pearce St SW, Atlanta, GA 30310ActiveMLS ID #10835112, Sara Witt, Renee Kunkler Realty. GAMLS
- $450,0004 bd3 ba2.3k sqft6025 Oakdale Rd SE, Mableton, GA 30126ActiveMLS ID #10822876, Angelica Lopez, Atlantic Real Estate Brokers. GAMLS
- $360,0004 bd3 ba1.5k sqft2352 Herring Rd SW, Atlanta, GA 30311For Sale
 MLS ID #7802142, Chess Britt Leon, Atlanta Fine Homes Sotheby's International. FMLS GA
 - $400,0004 bd3 ba1.8k sqft1221 Elizabeth Ave SW, Atlanta, GA 30310ActiveMLS ID #10844666, Tristain O'Donnell, Engel & Völkers Atlanta. GAMLS
- $454,9923 bd4 ba1.8k sqft1926 Rogers Ct, Atlanta, GA 30318ActiveGAMLS
- $299,9004 bd3 ba1.6k sqft74 Hollis Ter NW, Atlanta, GA 30311ActiveMLS ID #10849271, Maya Roberts, Keller Williams Realty Atl. Partners. GAMLS
- $459,8273 bd4 ba1.8k sqft1920 Rogers Ct, Atlanta, GA 30318ActiveGAMLS
- $495,0004 bd3 ba2.1k sqft1423 Lanvale Dr SW, Atlanta, GA 30310For SaleMLS ID #7629931, Hope Kepley, Komp Realty, LLC.. FMLS GA
- $465,0003 bd3 ba1.6k sqft1461 Westridge Rd SW, Atlanta, GA 30311ActiveMLS ID #10815079, Boston Henderson, Bolst. GAMLS
- $529,0004 bd2 ba1.9k sqft1367 Lucile Ave SW, Atlanta, GA 30310ActiveMLS ID #10811009, Libby Bramlett, Keller Williams Realty Atlanta North. GAMLS
- $395,0005 bd3 ba2k sqft2921 Pine Valley Cir, East Pt, GA 30344ActiveMLS ID #10867295, Mayra Osorio, Keller Williams Realty Atl. Partners. GAMLS
